


Commercial Lease

Commercial Sale

Residential
620 GRACELAND AVENUEKingston (South of Taylor-Kidd Blvd), ON K7M 7P7
Mortgage Calculator
Monthly Payment (Est.)
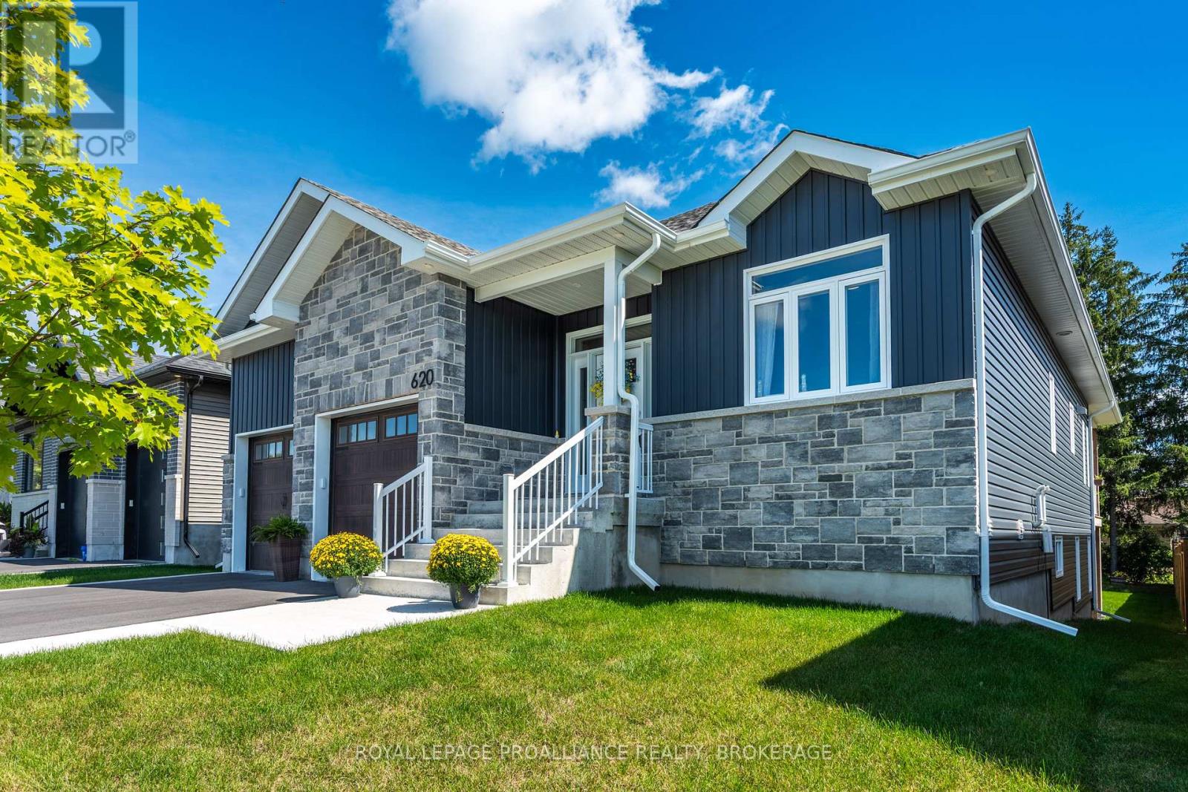
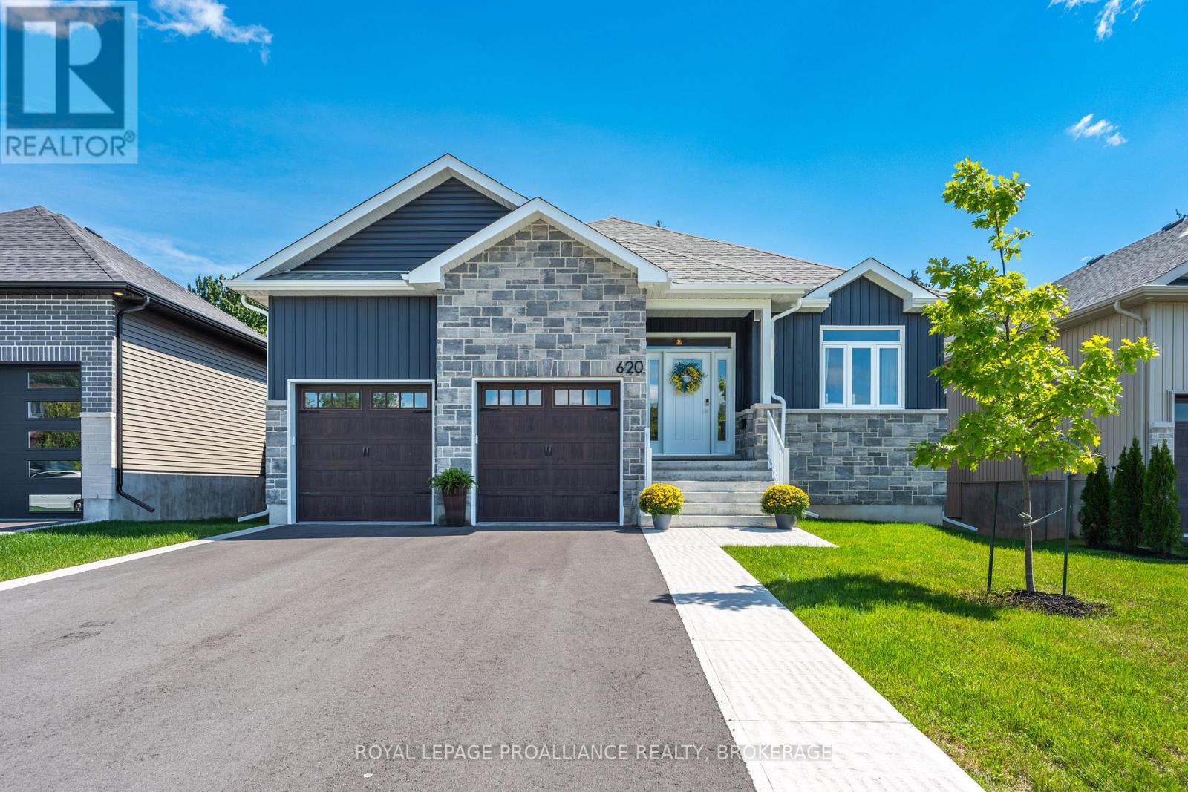
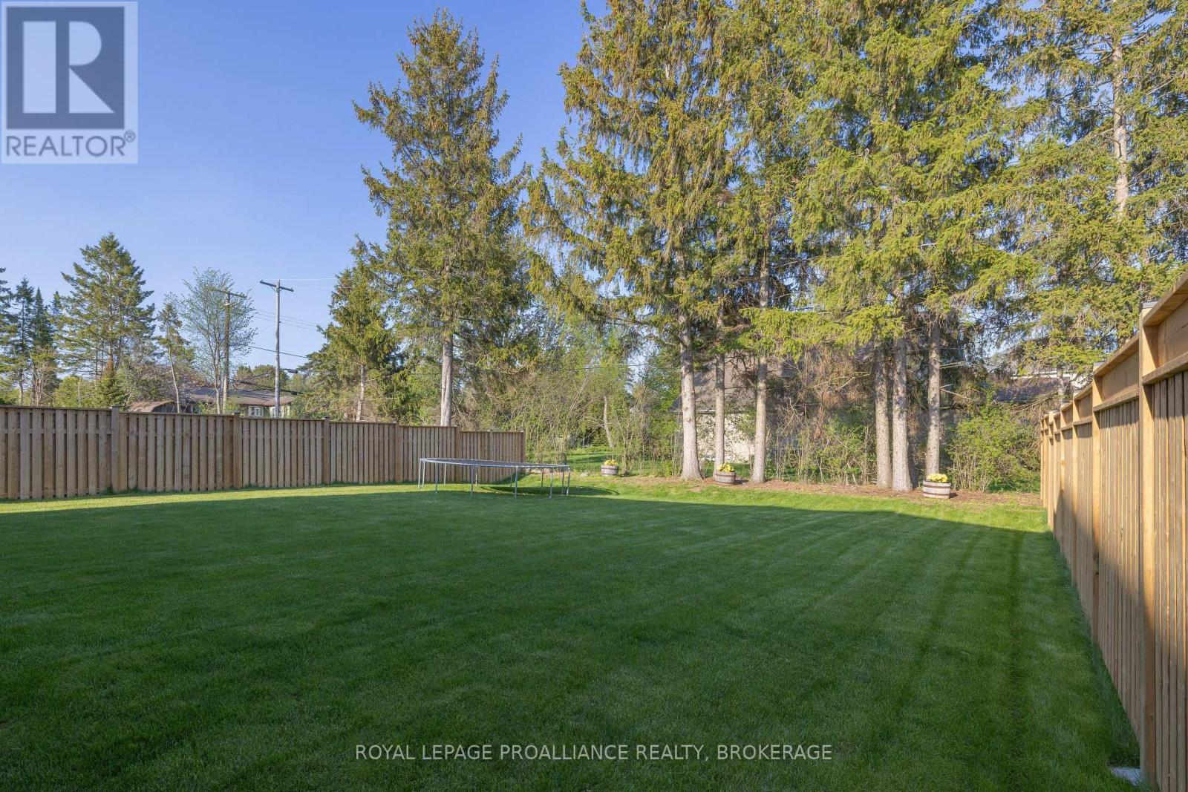
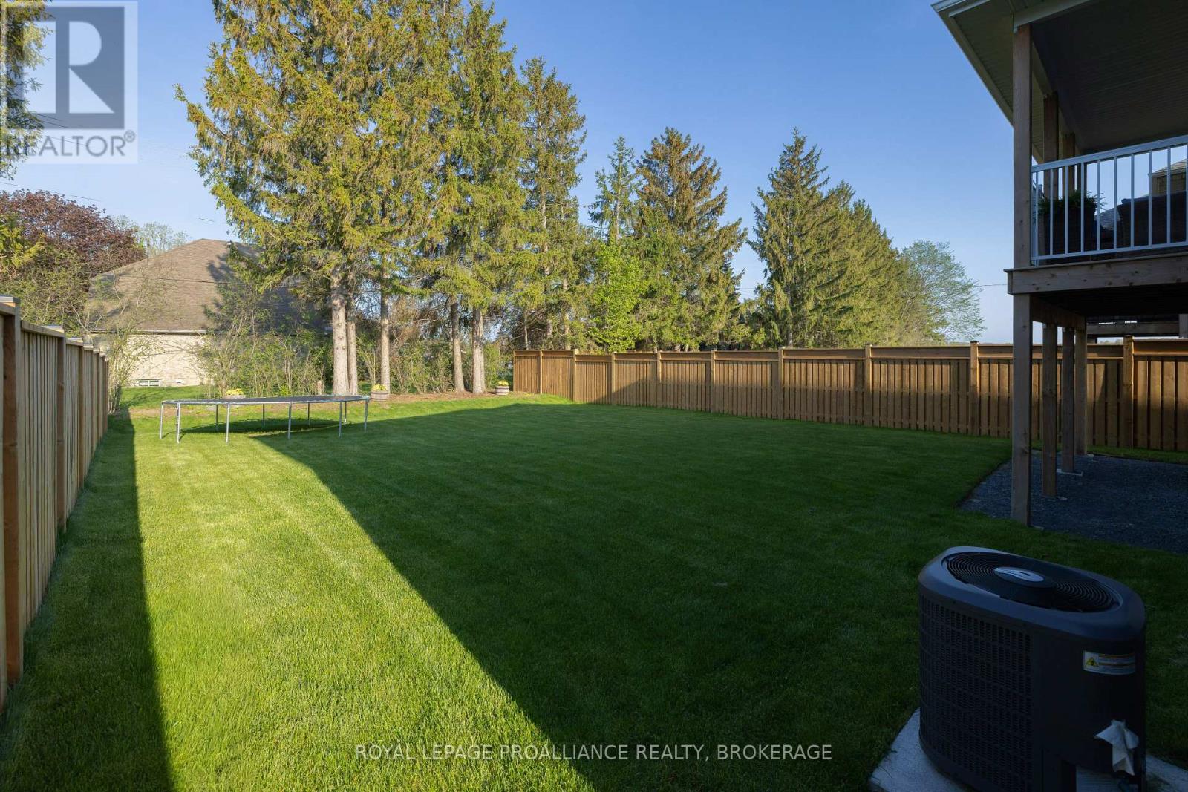
$4,535Welcome to this beautifully finished 2+2 bedroom, 3 full bathroom home, thoughtfully designed with a bright, modern aesthetic and a layout that balances style, comfort and everyday functionality. The open-concept main level is anchored by a striking kitchen featuring generous cabinetry, sleek quartz countertops, stainless-steel appliances, a walk-in pantry and an impressive centre island with seating. Warm flooring flows seamlessly through the dining and living areas, while oversized patio doors invite in abundant natural light and create an effortless connection to the outdoor deck. The charming and thoughtfully designed mudroom off the garage entrance adds both character and practicality, while the convenience of main-floor laundry further enhances the home's easy-living appeal. The spacious primary bedroom features a walk-in closet, and contemporary lighting and neutral finishes create a cohesive, refined feel throughout. The walk-out lower level offers exceptional additional living space, with a generous rec room centred around a cozy fireplace, two additional bedrooms and a beautifully finished full bathroom with double sinks and matching quartz countertops. Additional features include an on-demand hot water system for added efficiency and convenience. Set on a large lot in a quiet area and complemented by a welcoming covered back porch, this home offers a polished blend of modern finishes, generous living space and thoughtful details inside and out. (id:31684)
| 2 weeks ago | Listing updated with changes from the MLS® | |
| 2 weeks ago | Listing first seen on site |



The trademarks MLS®, Multiple Listing Service® and the associated logos are owned by The Canadian Real Estate Association (CREA) and identify the quality of services provided by real estate professionals who are members of CREA. Used under license.
The trademarks REALTOR®, REALTORS®, and the REALTOR® logo are controlled by The Canadian Real Estate Association (CREA) and identify real estate professionals who are members of CREA. These trademarks are owned or controlled by The Canadian Real Estate Association (CREA) and identify real estate professionals who are members of CREA (REALTOR®) and/or the quality of services they provide (MLS®).
This REALTOR.ca listing content is owned and licensed by REALTOR® members of The Canadian Real Estate Association.