


Commercial Lease

Commercial Sale

Residential
37 BOGART CRESCENTBelleville (Belleville Ward), ON K8P 5E9
Mortgage Calculator
Monthly Payment (Est.)
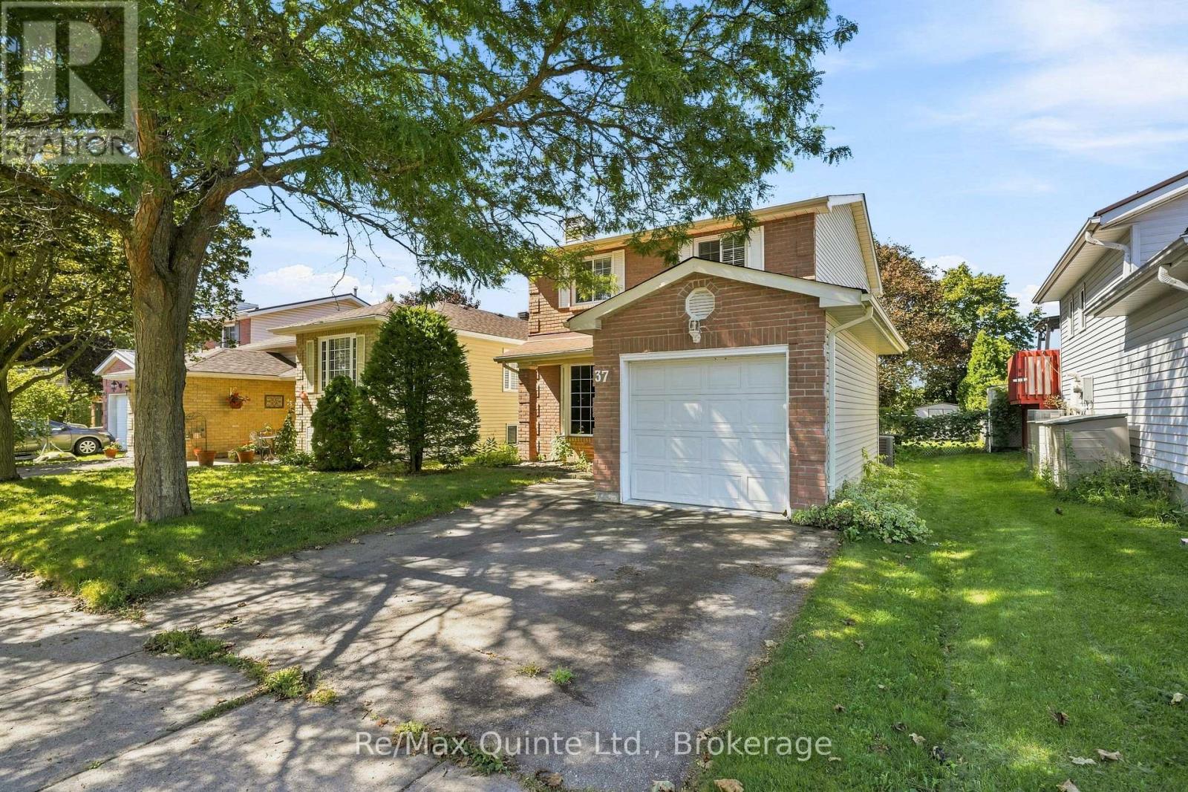
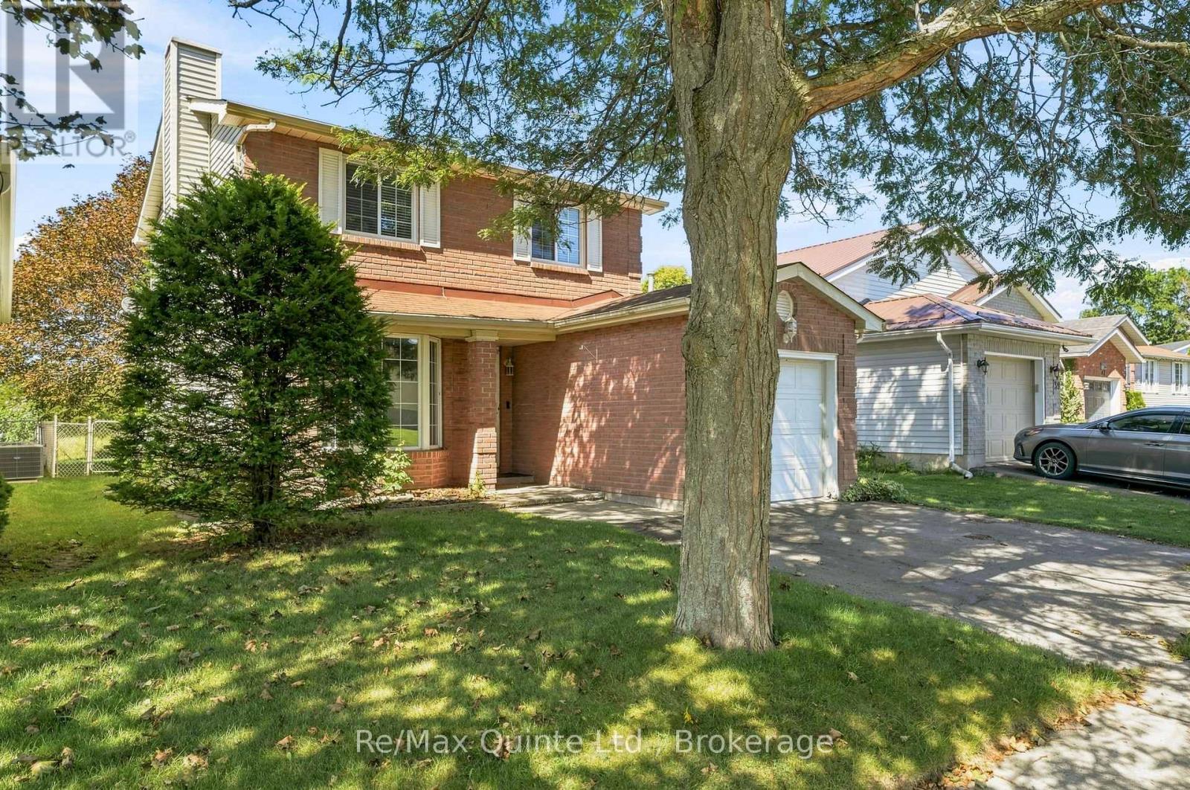
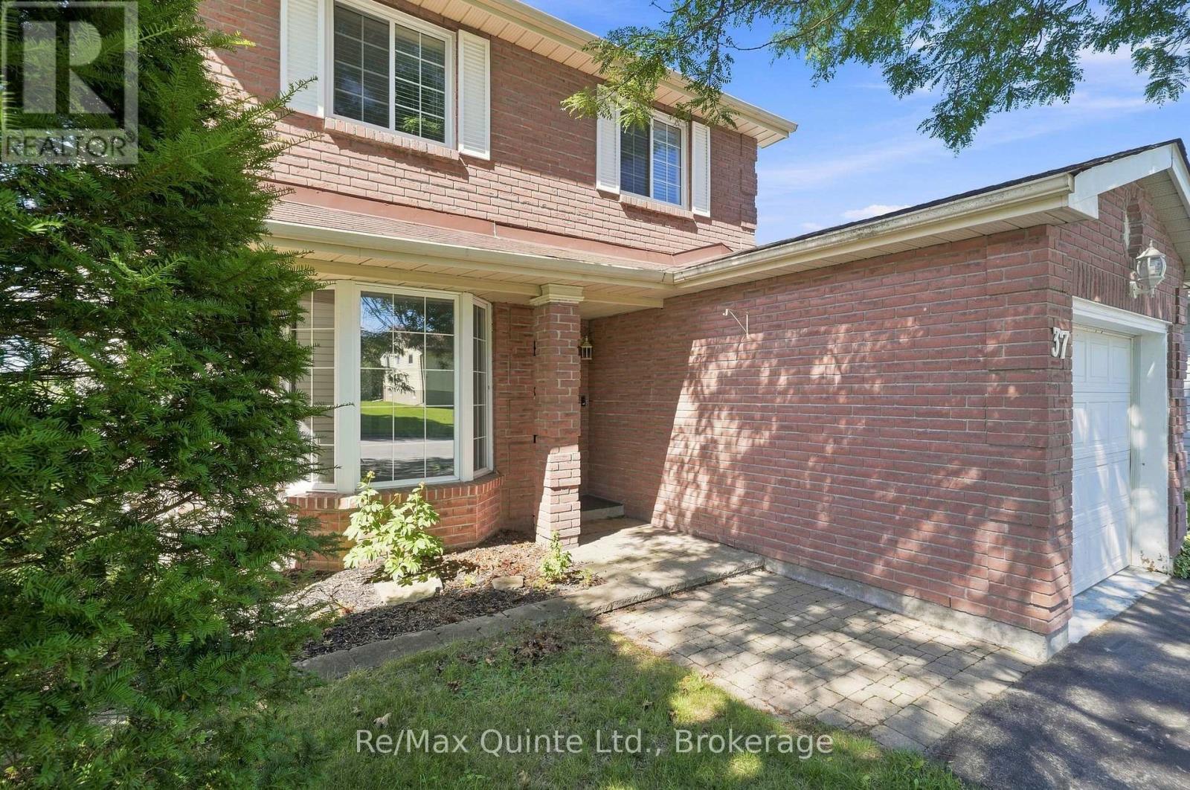
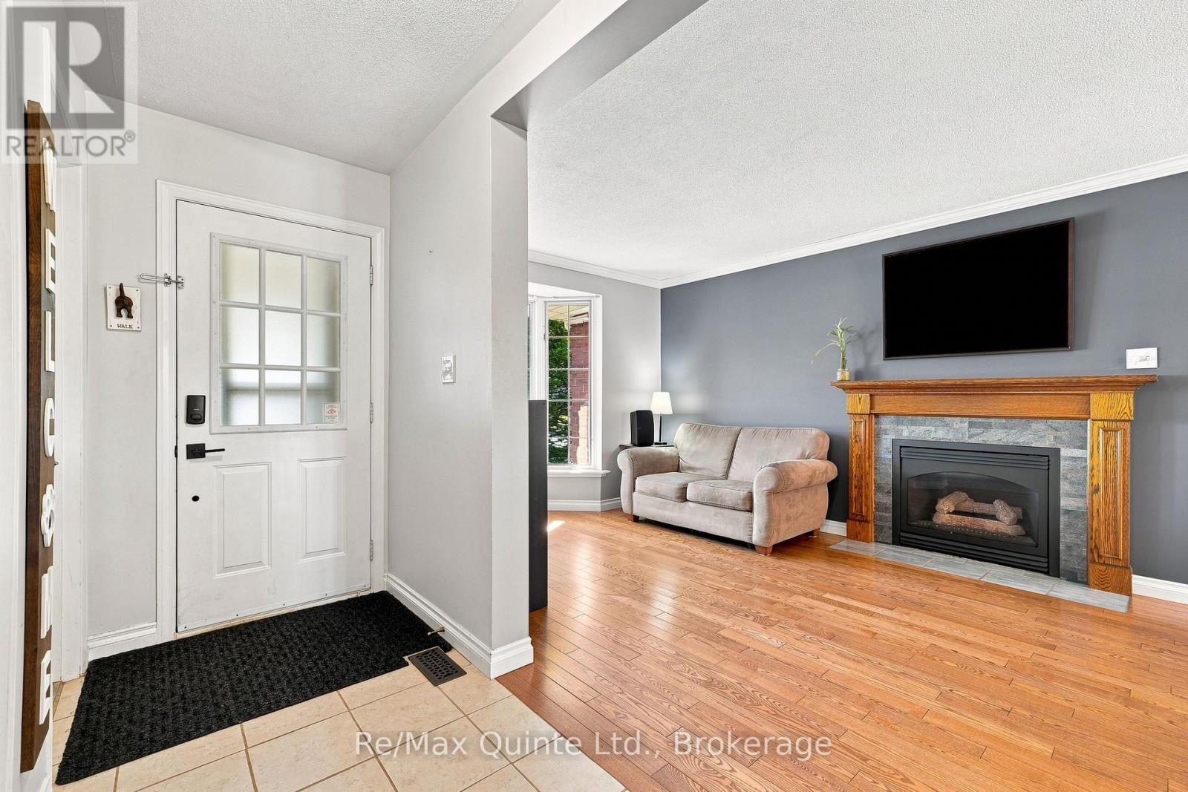
$2,231Welcome to 37 Bogart Crescent, nestled in a great family-friendly neighbourhood in Belleville! This well-maintained home offers a functional layout with plenty of space for the whole family. The main level features a spacious living and dining area, well-appointed kitchen, a convenient powder room, and direct access to the single-car garage. From the dining room, step outside to your private, fully fenced backyard backing onto peaceful greenspace – perfect for relaxing, entertaining, or enjoying the outdoors. Upstairs, you'll find two generously sized bedrooms, plus a spacious primary suite with its own walk-in closet, vanity sink, and convenient cheater access to the shared 4-piece bathroom. The finished lower level provides even more living space with a versatile recreation room or playroom, along with a laundry room and generous storage/utility space. Recent updates include new shingles approximately 2 years old, with the furnace and central air conditioning approximately 10 years old. A wonderful opportunity in a desirable, family-oriented community close to everyday amenities! (id:31684)
| 7 days ago | Listing updated with changes from the MLS® | |
| a week ago | Status changed to Active | |
| 2 weeks ago | Listing first seen on site |



The trademarks MLS®, Multiple Listing Service® and the associated logos are owned by The Canadian Real Estate Association (CREA) and identify the quality of services provided by real estate professionals who are members of CREA. Used under license.
The trademarks REALTOR®, REALTORS®, and the REALTOR® logo are controlled by The Canadian Real Estate Association (CREA) and identify real estate professionals who are members of CREA. These trademarks are owned or controlled by The Canadian Real Estate Association (CREA) and identify real estate professionals who are members of CREA (REALTOR®) and/or the quality of services they provide (MLS®).
This REALTOR.ca listing content is owned and licensed by REALTOR® members of The Canadian Real Estate Association.