


Commercial Lease

Commercial Sale

Residential
B – 103 DEWAL PLACEBelleville (Belleville Ward), ON K8P 0H3
Mortgage Calculator
Monthly Payment (Est.)
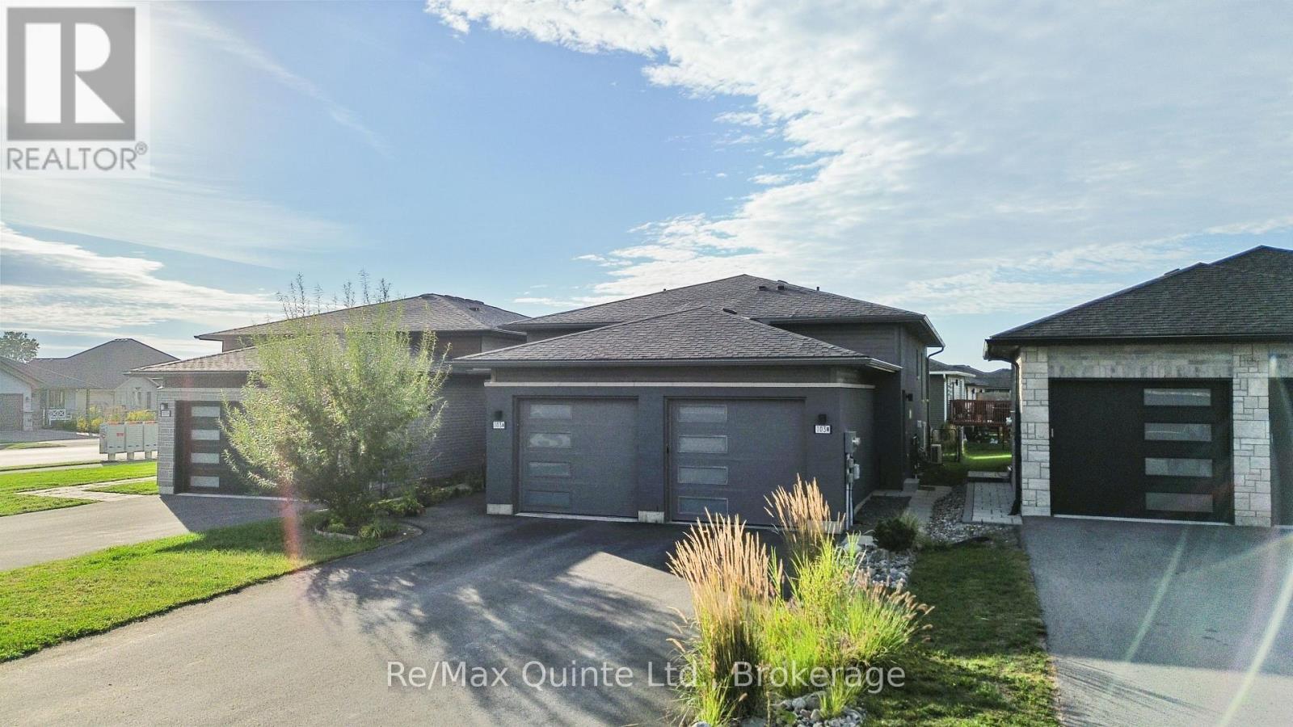
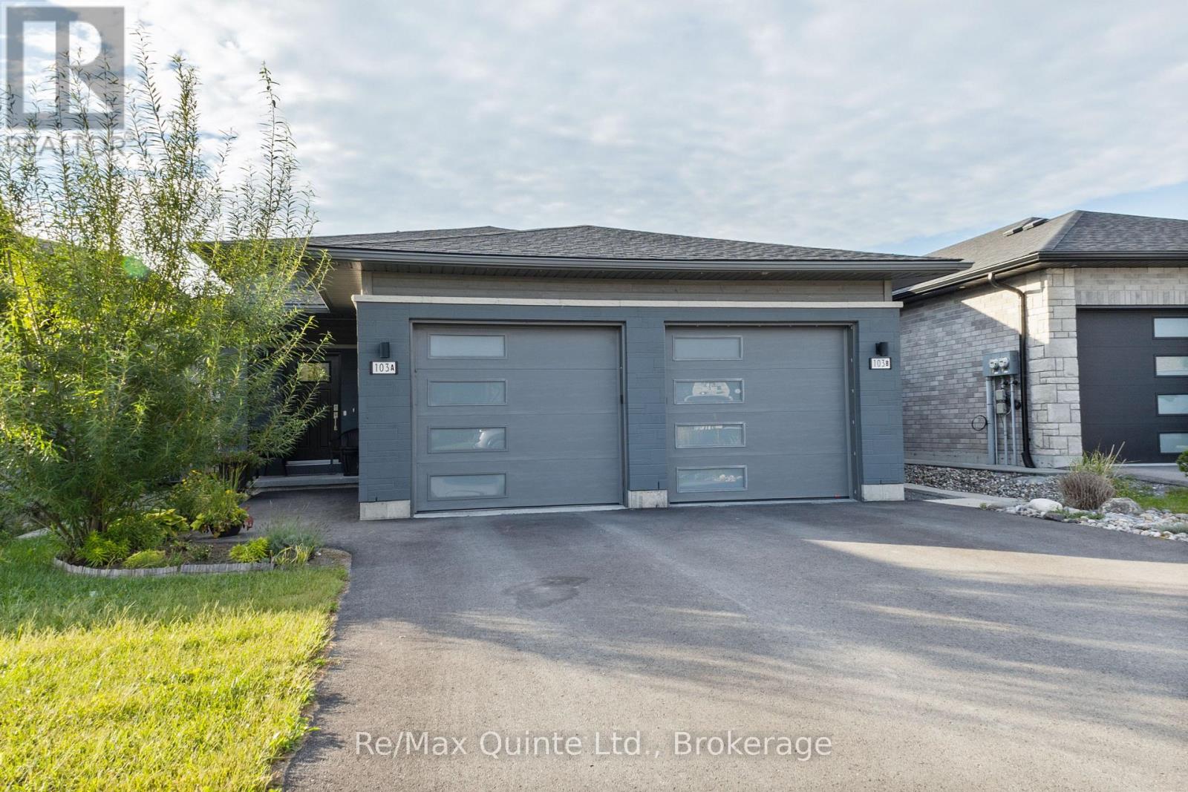
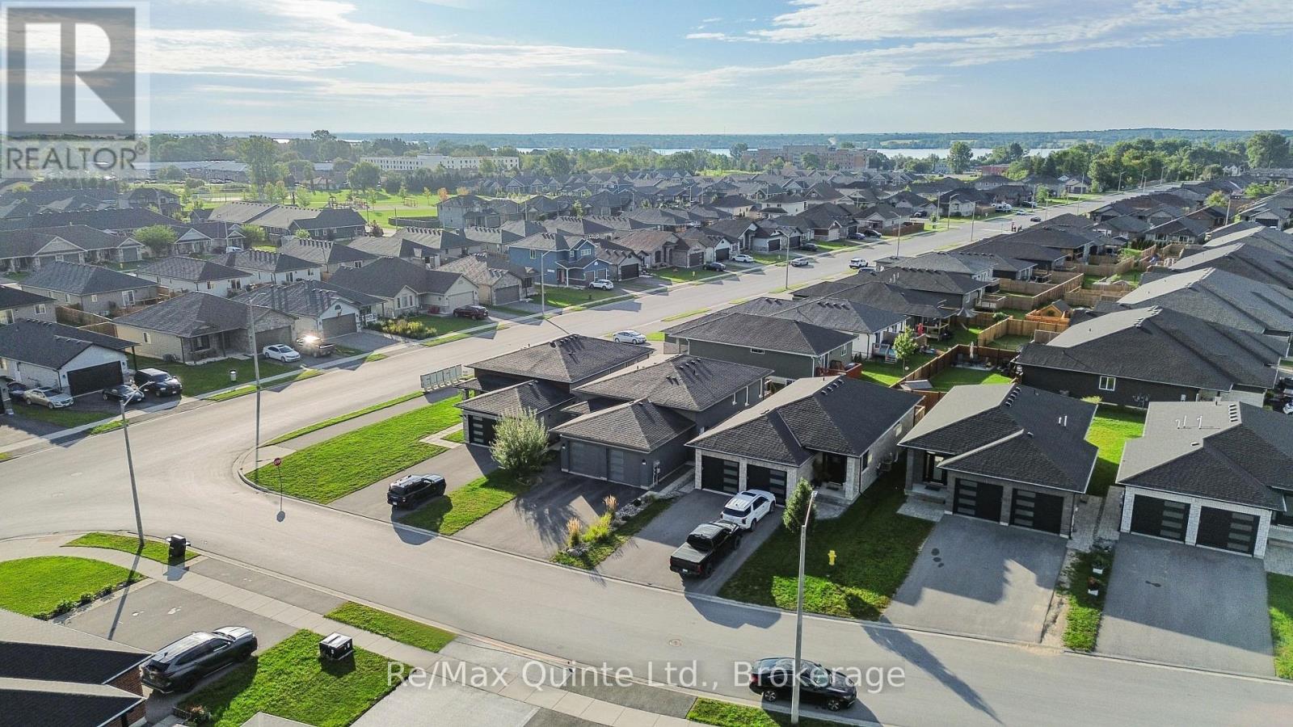
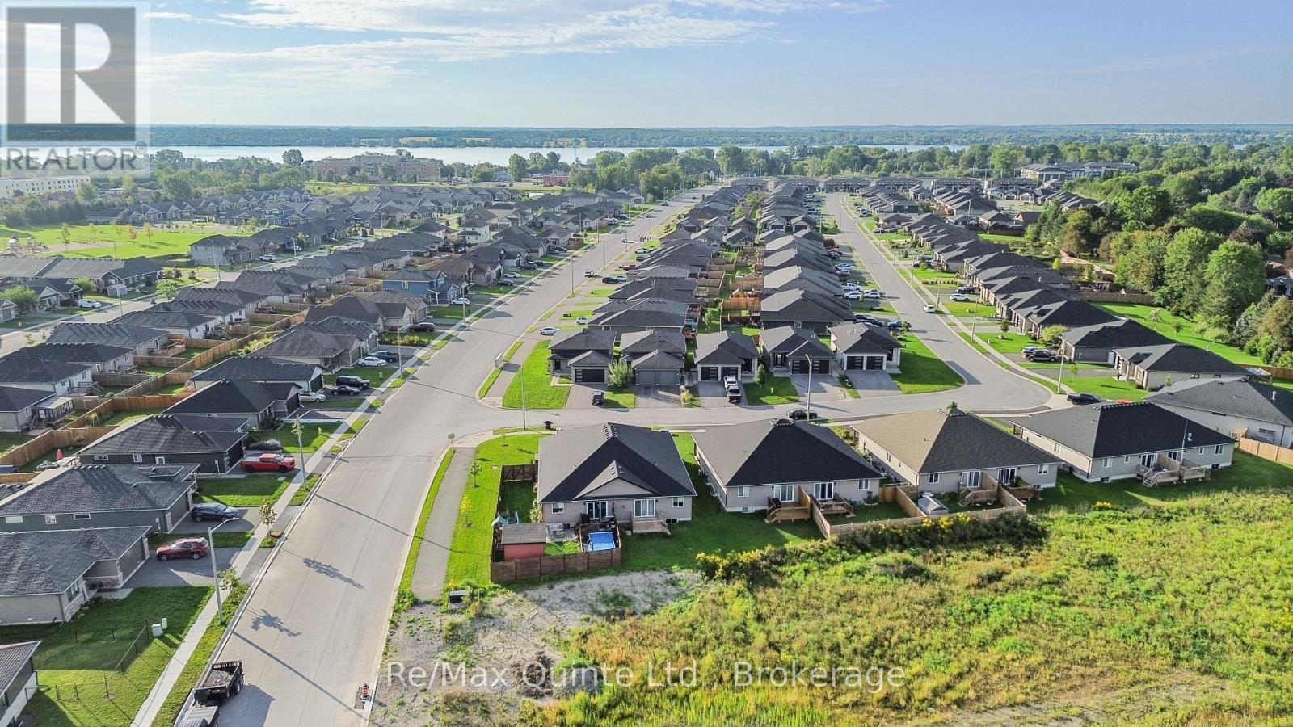
$10Newer 2-bedroom, 1.5-bathroom rental located in desirable Potters Creek, offering nearly 1,100 sq. ft. of bright, open-concept living space over two levels. The home features an attached single-car garage with epoxy floors, an additional parking space, a private deck and a yard. Inside, the layout is clean, modern and functional, with comfortable living space and convenient access to amenities in both Belleville and Trenton. This is a quality rental in one of Belleville's most desirable areas.Hot water tank rental and water are included in the monthly rent. Hydro, gas and tenant insurance are the responsibility of the tenant. A completed rental application, credit report and proof of income are required with all applications. (id:31684)
| 2 weeks ago | Listing updated with changes from the MLS® | |
| 2 weeks ago | Listing first seen on site |



The trademarks MLS®, Multiple Listing Service® and the associated logos are owned by The Canadian Real Estate Association (CREA) and identify the quality of services provided by real estate professionals who are members of CREA. Used under license.
The trademarks REALTOR®, REALTORS®, and the REALTOR® logo are controlled by The Canadian Real Estate Association (CREA) and identify real estate professionals who are members of CREA. These trademarks are owned or controlled by The Canadian Real Estate Association (CREA) and identify real estate professionals who are members of CREA (REALTOR®) and/or the quality of services they provide (MLS®).
This REALTOR.ca listing content is owned and licensed by REALTOR® members of The Canadian Real Estate Association.