


Commercial Lease

Commercial Sale

Residential
995 BRIDGE STREET WGreater Napanee (Greater Napanee), ON K7R 3L1
Mortgage Calculator
Monthly Payment (Est.)
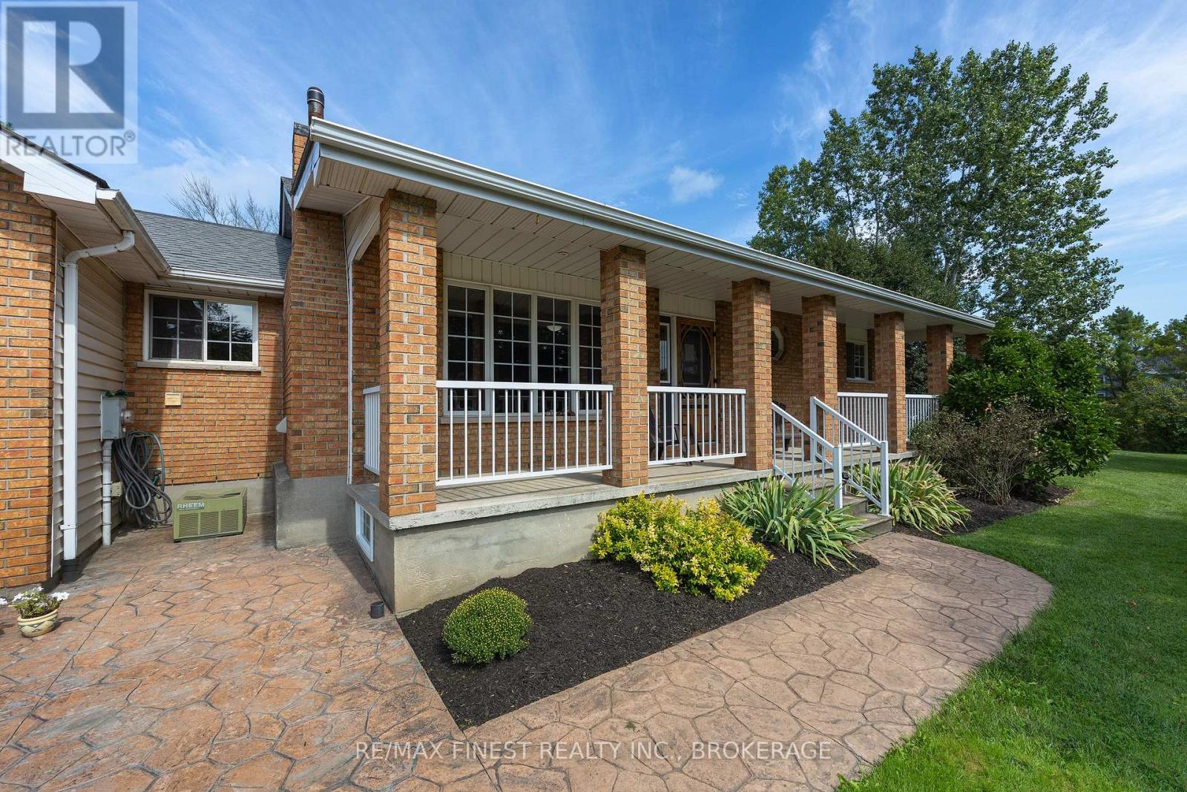
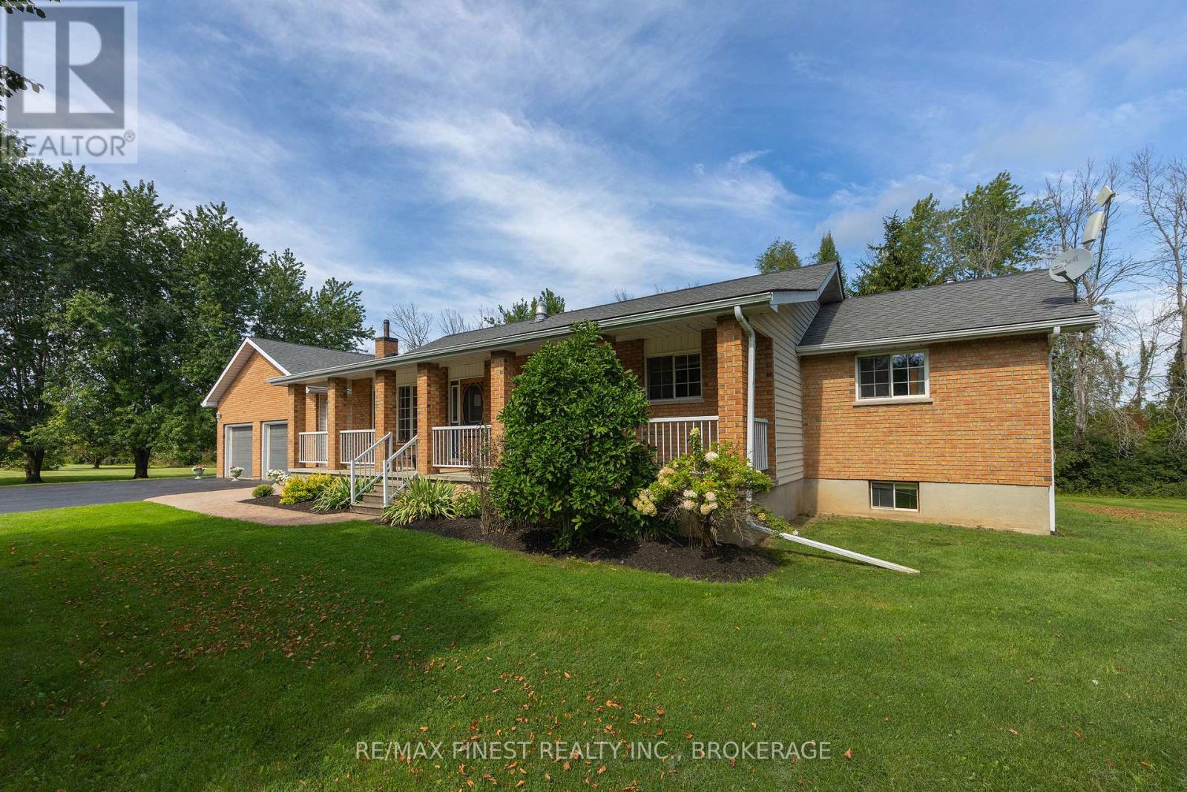
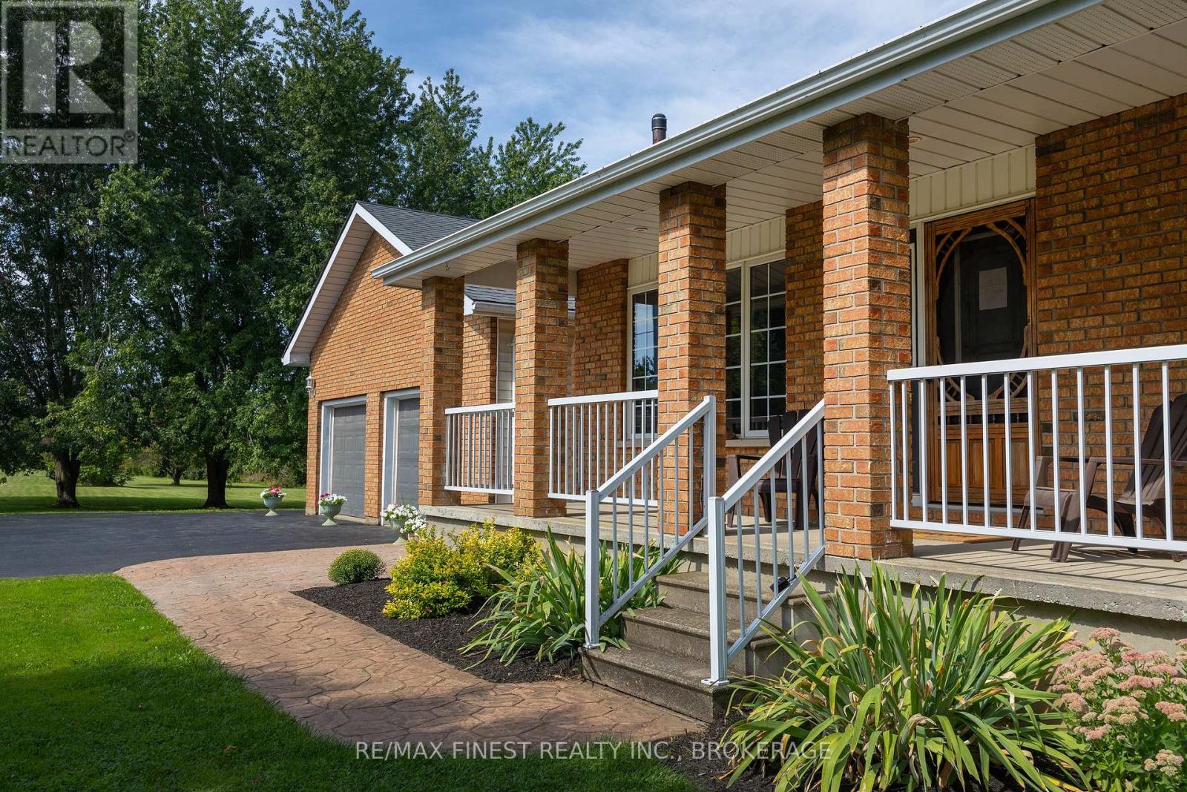
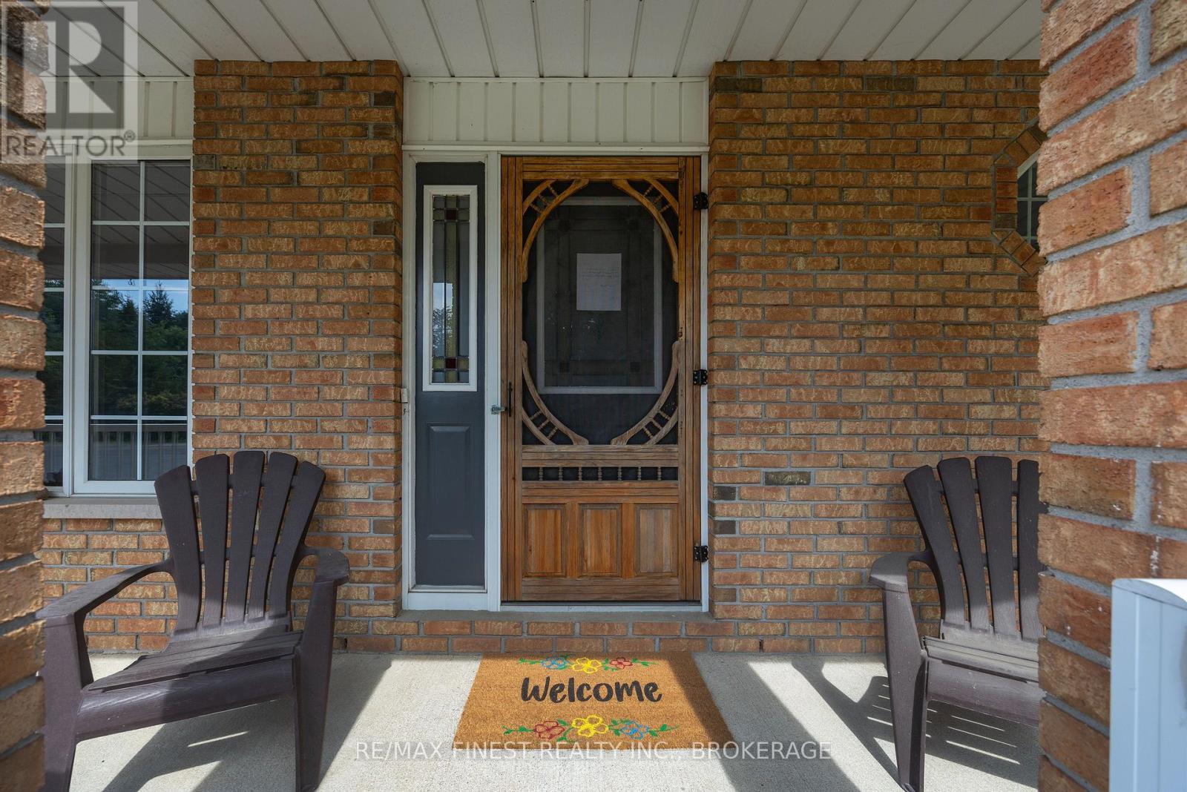
$2,919Beautifully maintained and exceptionally cared-for 3+1 bedroom, 2.5-bathroom raised bungalow, privately nestled on an impressive 1.7-acre lot. From the moment you arrive, you'll appreciate the pride of ownership evident throughout this wonderful property, both inside and out. The attractive brick-front exterior offers great curb appeal, complemented by a welcoming covered front porch-the perfect spot for your morning coffee. At the rear of the home, a spacious screened-in sunroom and large deck create fantastic outdoor living spaces in the peaceful surroundings. Inside, the home offers over 2600 sqft. of living space, a bright, comfortable and functional layout with 3 bedrooms on the main level plus a 4th bedroom in the fully finished basement, along with 2.5 full baths. The lower level adds an abundance of versatile living space, ideal for a family room, recreation area, home office, guest accommodations or additional space. A convenient walk-up from the finished basement directly to the garage provides exceptional functionality and easy access between the living space and oversized garage. The large, insulated, drywalled and heated 2-car garage is a standout feature offering plenty of room for vehicles, toys, hobbies, storage or a workshop. The huge driveway provides an abundance of parking for family and guests. Meticulously maintained and thoughtfully updated, with numerous improvements already completed, including roof, furnace, septic tile bed, freshly sealed driveway and WETT-certified woodstove, along with many other updates and improvements throughout. Simply move in and enjoy with confidence. Outside, the private 1.7-acre property provides plenty of space to enjoy nature, entertain and relax without sacrificing convenience. Whether you're enjoying the screened-in sunroom, sitting on the deck, working in the heated garage or appreciating the privacy of your surroundings, this property offers an exceptional combination of comfort, space and functionality. (id:31684)
| 6 days ago | Listing updated with changes from the MLS® | |
| 6 days ago | Status changed to Active | |
| 2 weeks ago | Listing first seen on site |



The trademarks MLS®, Multiple Listing Service® and the associated logos are owned by The Canadian Real Estate Association (CREA) and identify the quality of services provided by real estate professionals who are members of CREA. Used under license.
The trademarks REALTOR®, REALTORS®, and the REALTOR® logo are controlled by The Canadian Real Estate Association (CREA) and identify real estate professionals who are members of CREA. These trademarks are owned or controlled by The Canadian Real Estate Association (CREA) and identify real estate professionals who are members of CREA (REALTOR®) and/or the quality of services they provide (MLS®).
This REALTOR.ca listing content is owned and licensed by REALTOR® members of The Canadian Real Estate Association.