


Commercial Lease

Commercial Sale

Residential
3284 COUNTY ROAD 14 ROADStone Mills (Stone Mills), ON K0K 1Z0
Mortgage Calculator
Monthly Payment (Est.)
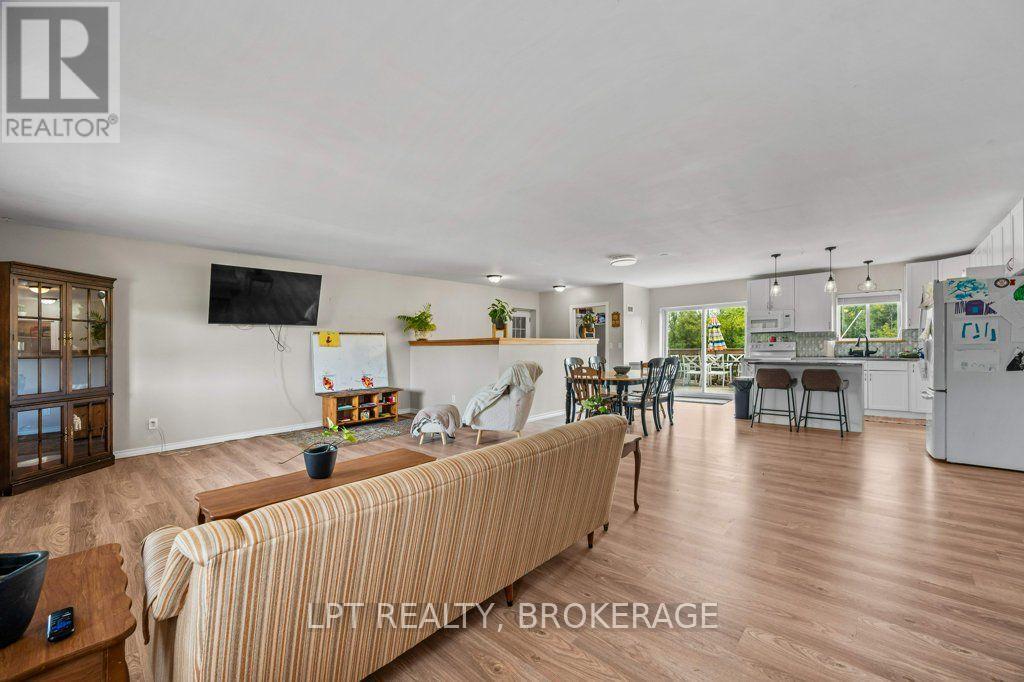
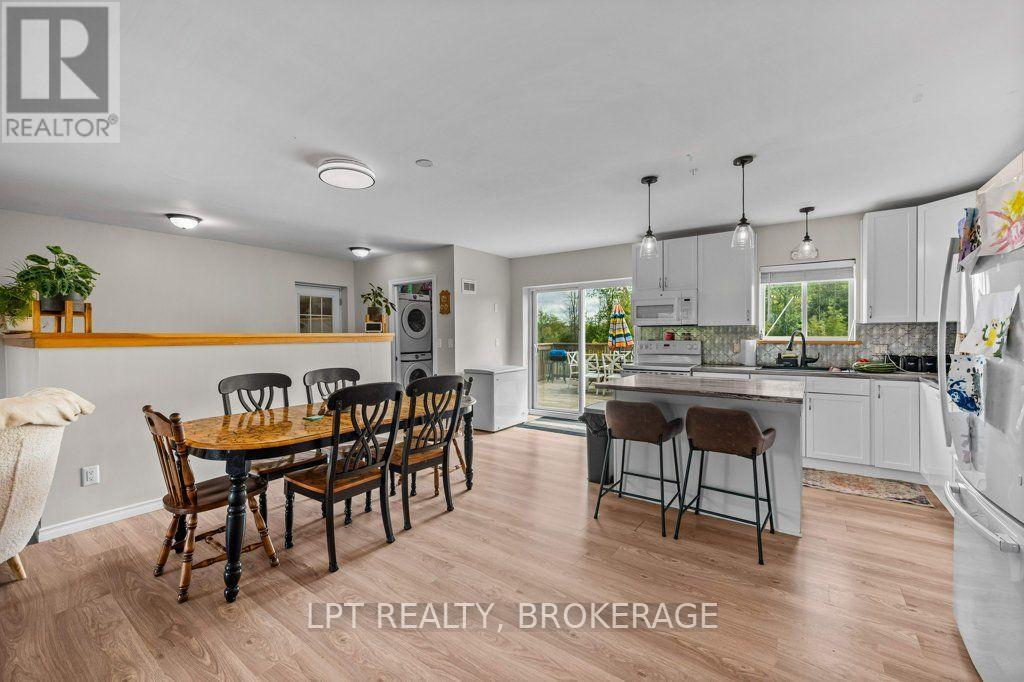
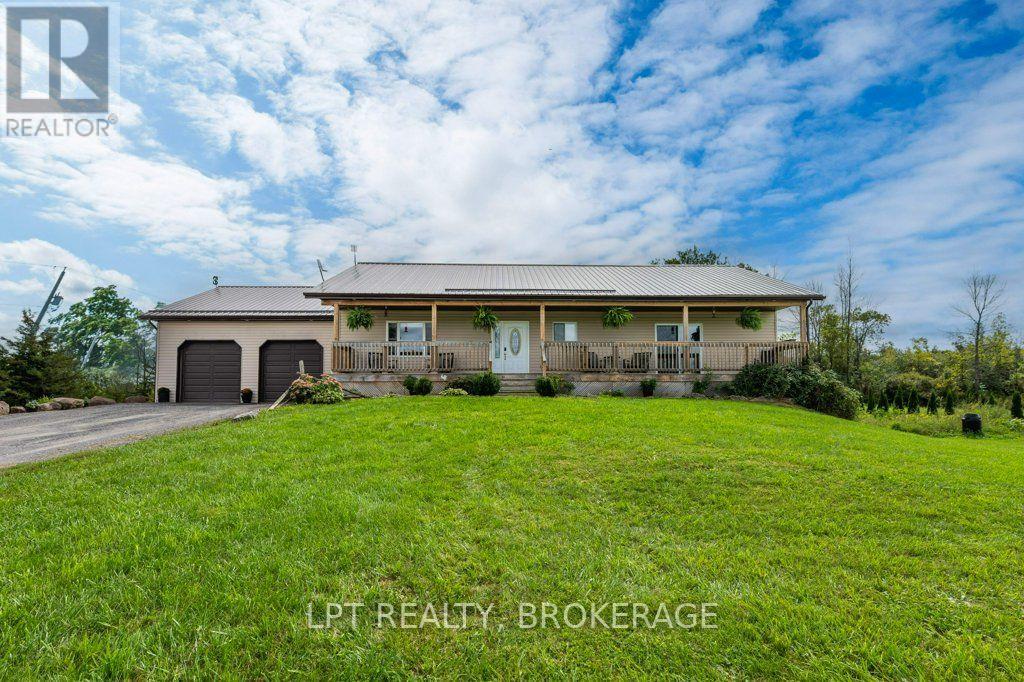
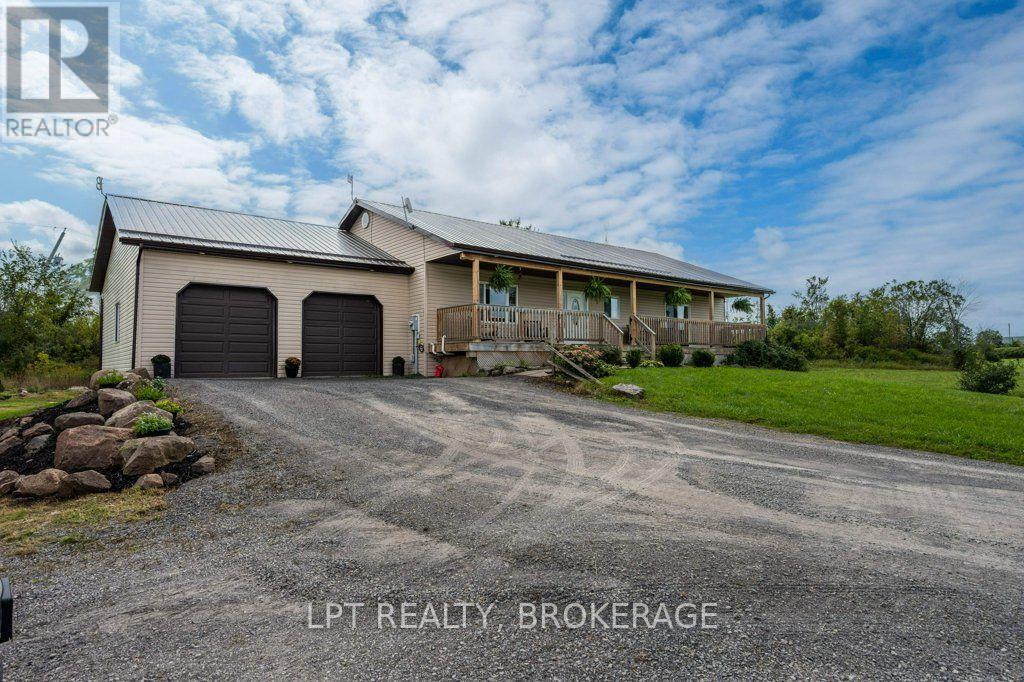
$2,737Country living at its best! Welcome to this beautifully maintained 3+1 bedroom home, offering space, comfort, and plenty of room to enjoy the outdoors. The inviting covered front porch sets the tone for relaxed country living, while the beautifully landscaped property features a large vegetable garden, unique concrete/cement shed, and a spacious two-car garage.Inside, the bright and spacious open-concept main level offers a wonderful layout for everyday living and entertaining. The kitchen provides easy access to the large rear deck, creating the perfect spot for summer dining, morning coffee, or evening gatherings. Three generous bedrooms are located on the main level, including a spacious primary suite complete with a four-piece ensuite and walk-in closet. A patio door from the primary bedroom provides direct access to the covered front porch-an ideal place to unwind and enjoy the peaceful surroundings.The lower level offers excellent potential, with drywall already completed and a fourth bedroom, recreation space, or additional living area ready for your finishing touches. A bathroom rough-in is also in place, with some materials included to help complete the project.Additional features include an ICF foundation and durable metal roof, offering peace of mind for years to come. With its generous outdoor spaces, gardens, decks, covered porch, ample parking, and flexible lower-level space, this property is an excellent opportunity to enjoy the best of country living with room to grow. (id:31684)
| 3 days ago | Listing updated with changes from the MLS® | |
| 3 days ago | Price changed to $599,900 | |
| 3 days ago | Status changed to Active | |
| 2 weeks ago | Listing first seen on site |



The trademarks MLS®, Multiple Listing Service® and the associated logos are owned by The Canadian Real Estate Association (CREA) and identify the quality of services provided by real estate professionals who are members of CREA. Used under license.
The trademarks REALTOR®, REALTORS®, and the REALTOR® logo are controlled by The Canadian Real Estate Association (CREA) and identify real estate professionals who are members of CREA. These trademarks are owned or controlled by The Canadian Real Estate Association (CREA) and identify real estate professionals who are members of CREA (REALTOR®) and/or the quality of services they provide (MLS®).
This REALTOR.ca listing content is owned and licensed by REALTOR® members of The Canadian Real Estate Association.