


Commercial Lease

Commercial Sale

Residential
18 – 73 LYWOOD STREETBelleville (Thurlow Ward), ON K0K 1K0
Mortgage Calculator
Monthly Payment (Est.)
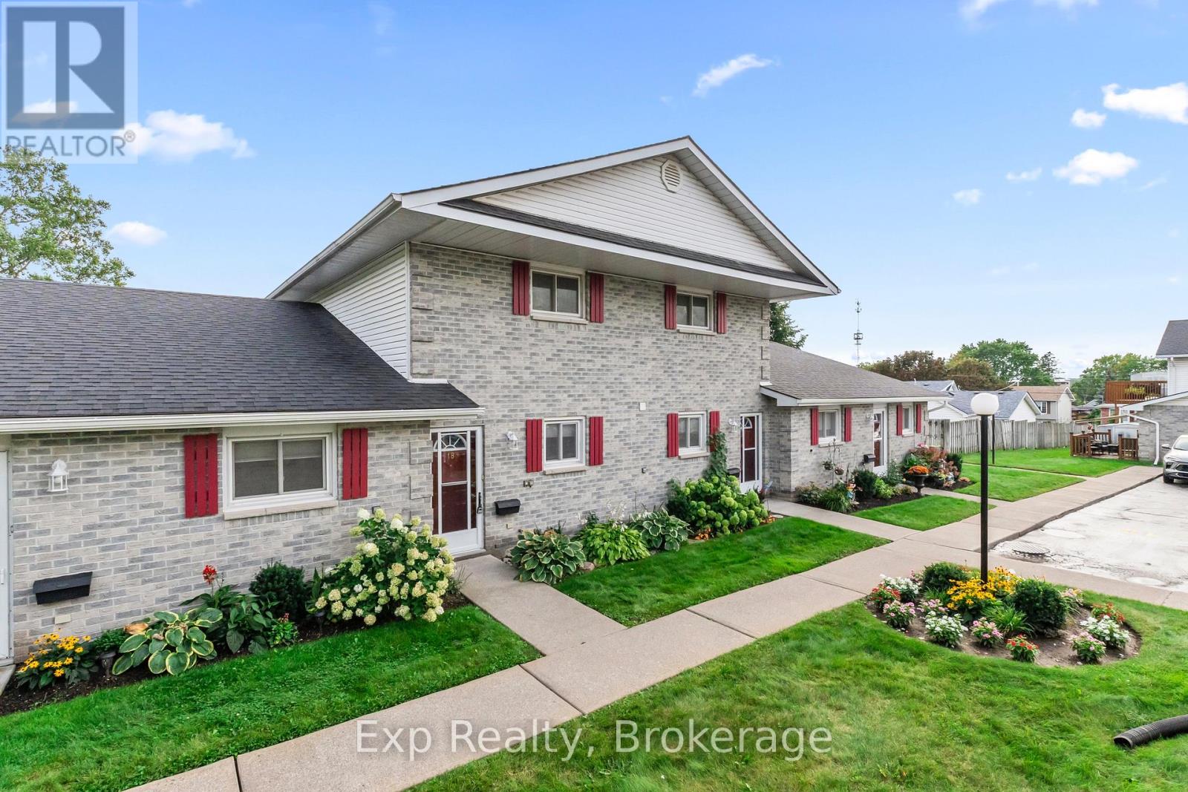
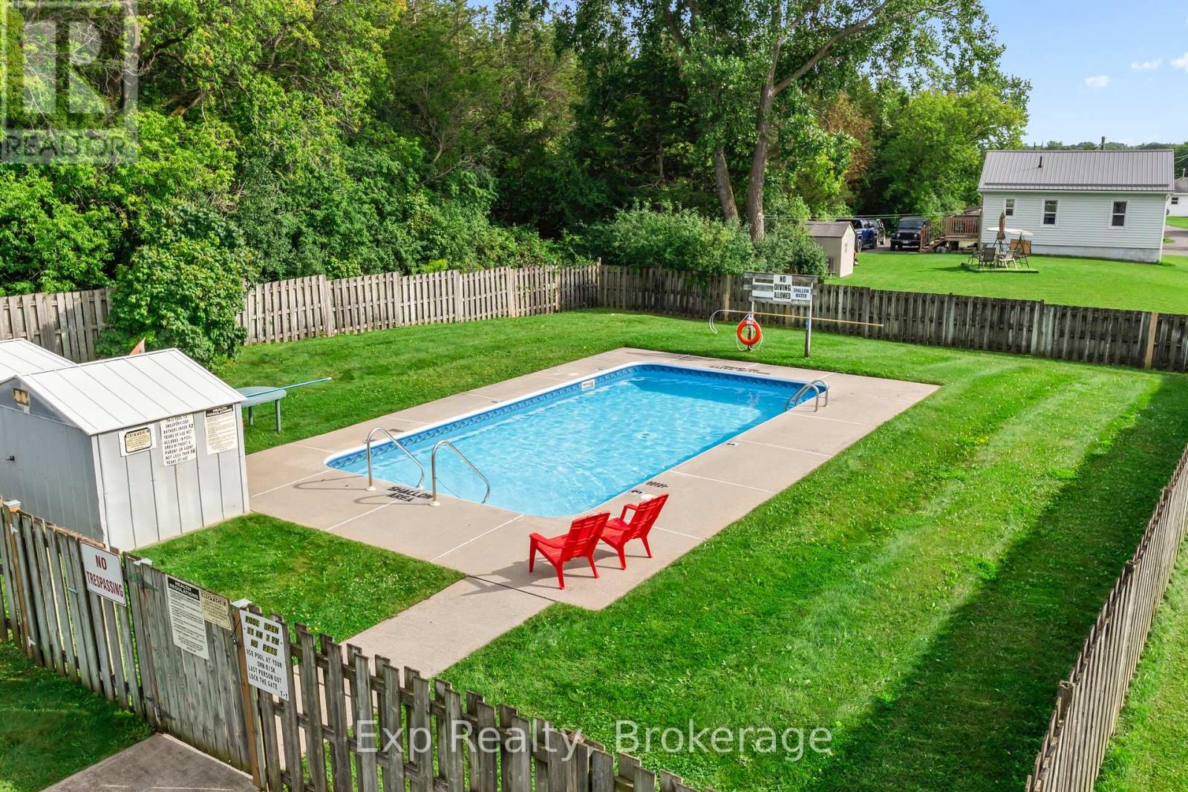
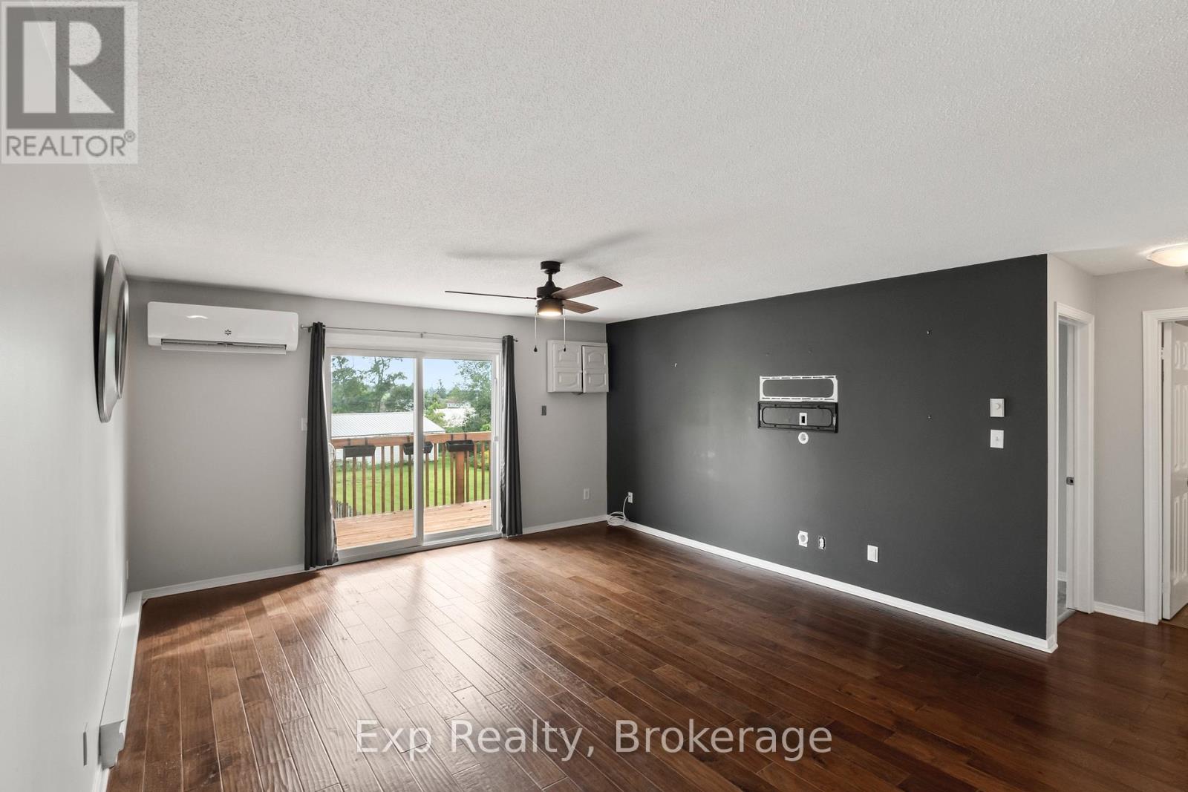
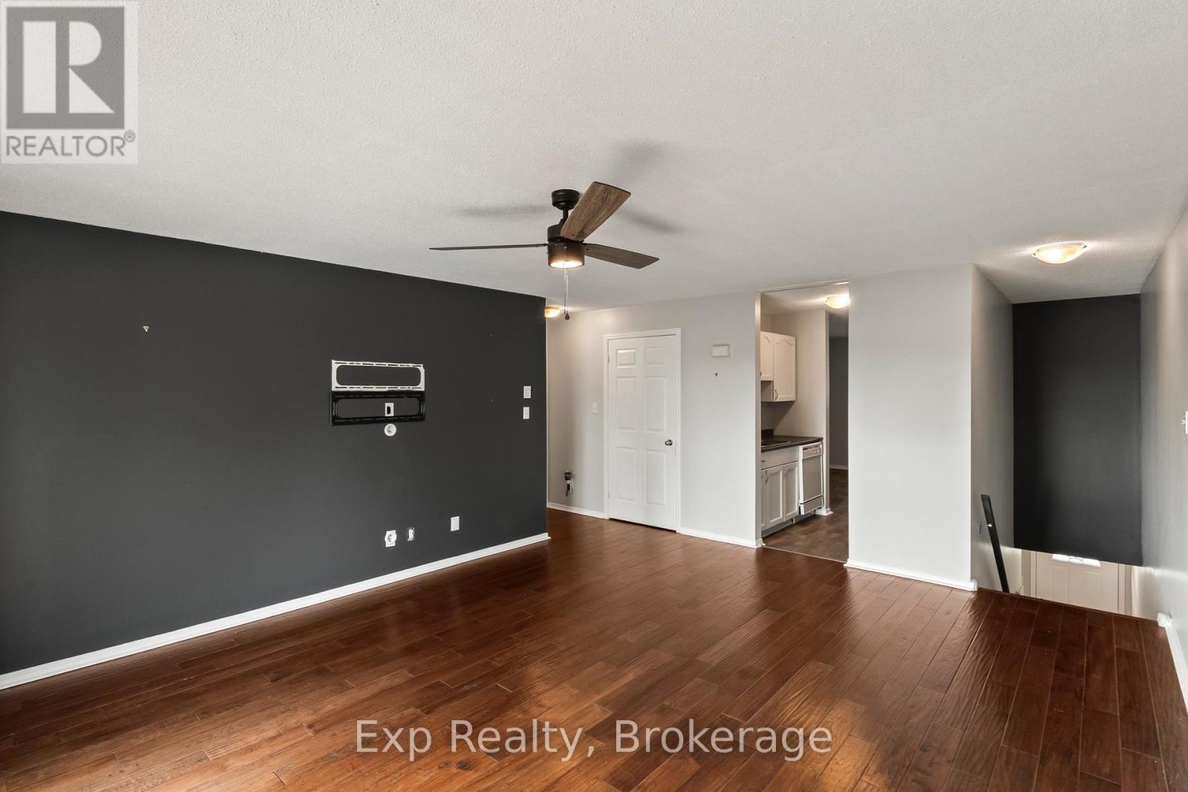
$1,414Welcome to 73 Lywood Street, Unit 18! This beautifully maintained residential condo townhouse offers comfortable, low-maintenance living with a spacious and functional layout.Situated on the second floor with convenient main floor access, this unit features two generously sized bedrooms, including a spacious primary bedroom complete with a private 3 piece ensuite. A separate 4 piece bathroom provides additional convenience for guests and the second bedroom.The functional galley style kitchen offers plenty of workspace and storage, while the living and dining areas provide a comfortable space to relax or entertain. Enjoy the added convenience of in suite laundry with your own washer and dryer. As a common element of the condominium, residents can also enjoy access to the in ground swimming pool, perfect for relaxing and enjoying the warmer months without the maintenance of a private pool. Whether you're a first time buyer, downsizing, or simply looking for a low maintenance lifestyle, this condo townhouse offers comfortable living, convenient amenities, and a great opportunity to enjoy all the benefits of condominium living. (id:31684)
| a week ago | Listing updated with changes from the MLS® | |
| a week ago | Status changed to Active | |
| 2 weeks ago | Listing first seen on site |



The trademarks MLS®, Multiple Listing Service® and the associated logos are owned by The Canadian Real Estate Association (CREA) and identify the quality of services provided by real estate professionals who are members of CREA. Used under license.
The trademarks REALTOR®, REALTORS®, and the REALTOR® logo are controlled by The Canadian Real Estate Association (CREA) and identify real estate professionals who are members of CREA. These trademarks are owned or controlled by The Canadian Real Estate Association (CREA) and identify real estate professionals who are members of CREA (REALTOR®) and/or the quality of services they provide (MLS®).
This REALTOR.ca listing content is owned and licensed by REALTOR® members of The Canadian Real Estate Association.