


Commercial Lease

Commercial Sale

Residential
54 LANARK DRIVEBelleville (Belleville Ward), ON K8N 0G7
Mortgage Calculator
Monthly Payment (Est.)
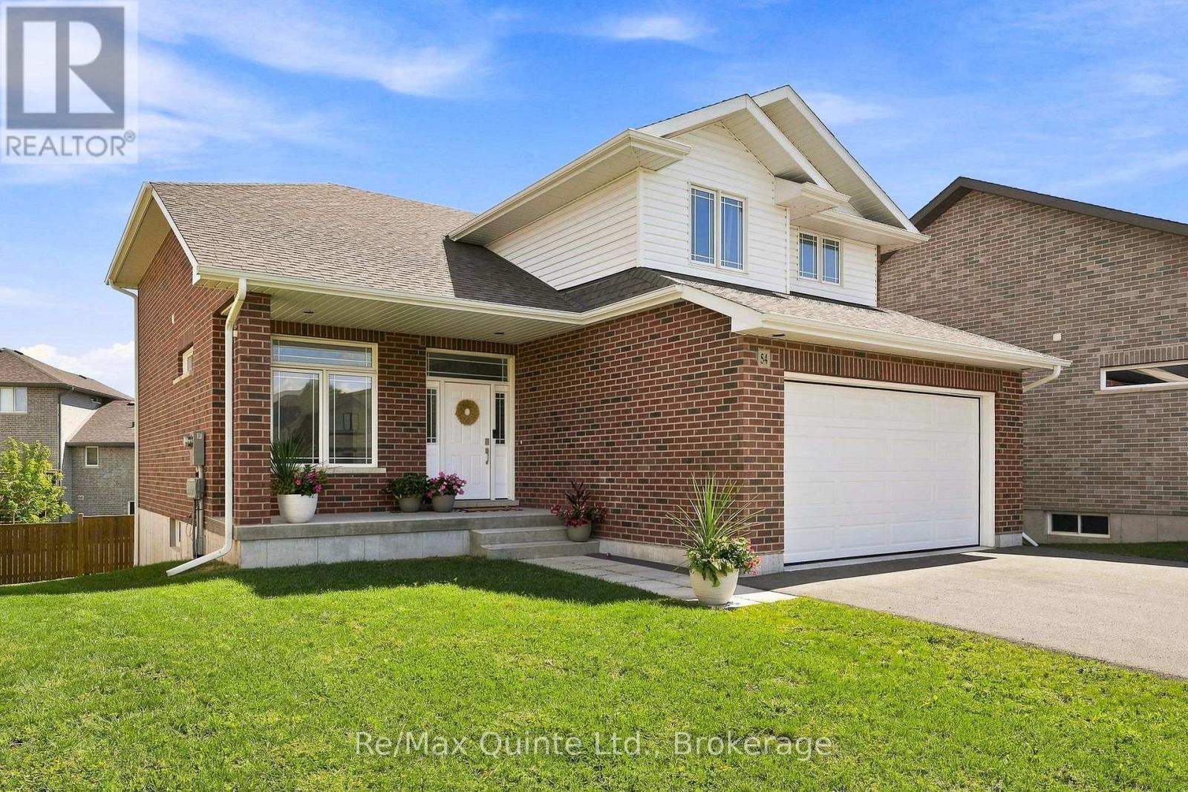
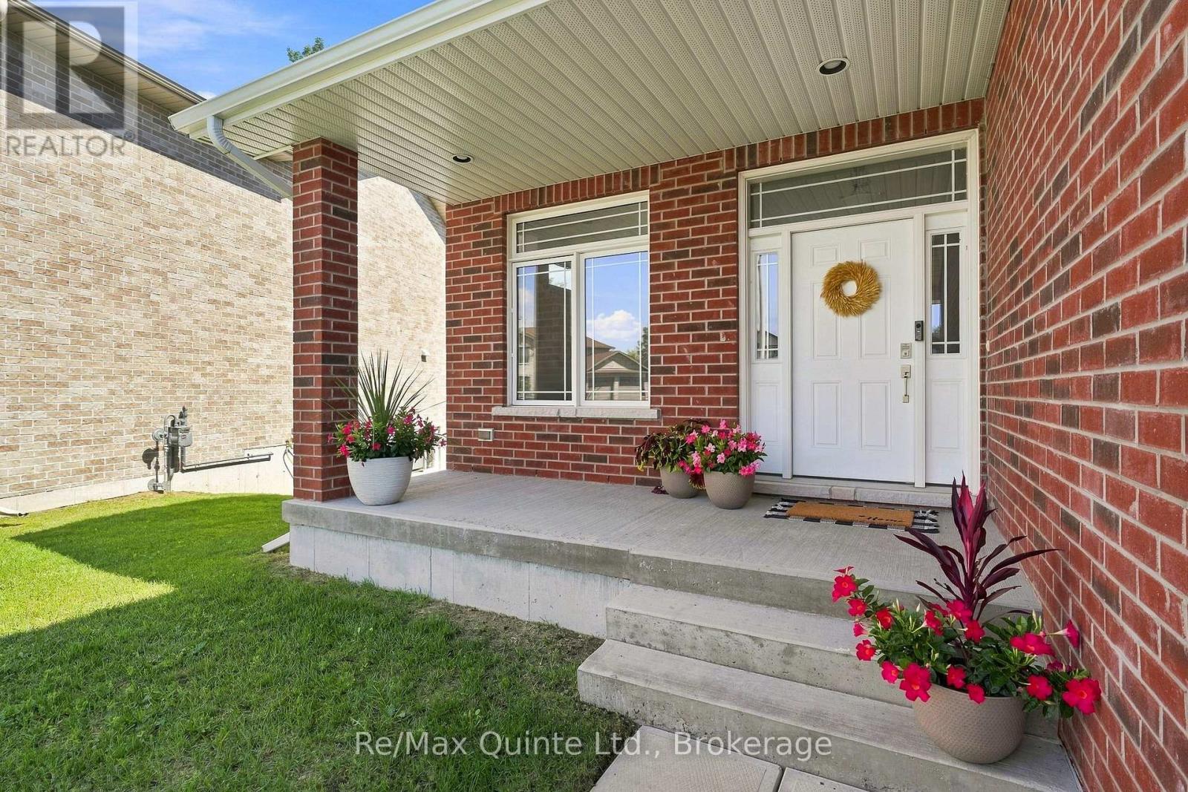
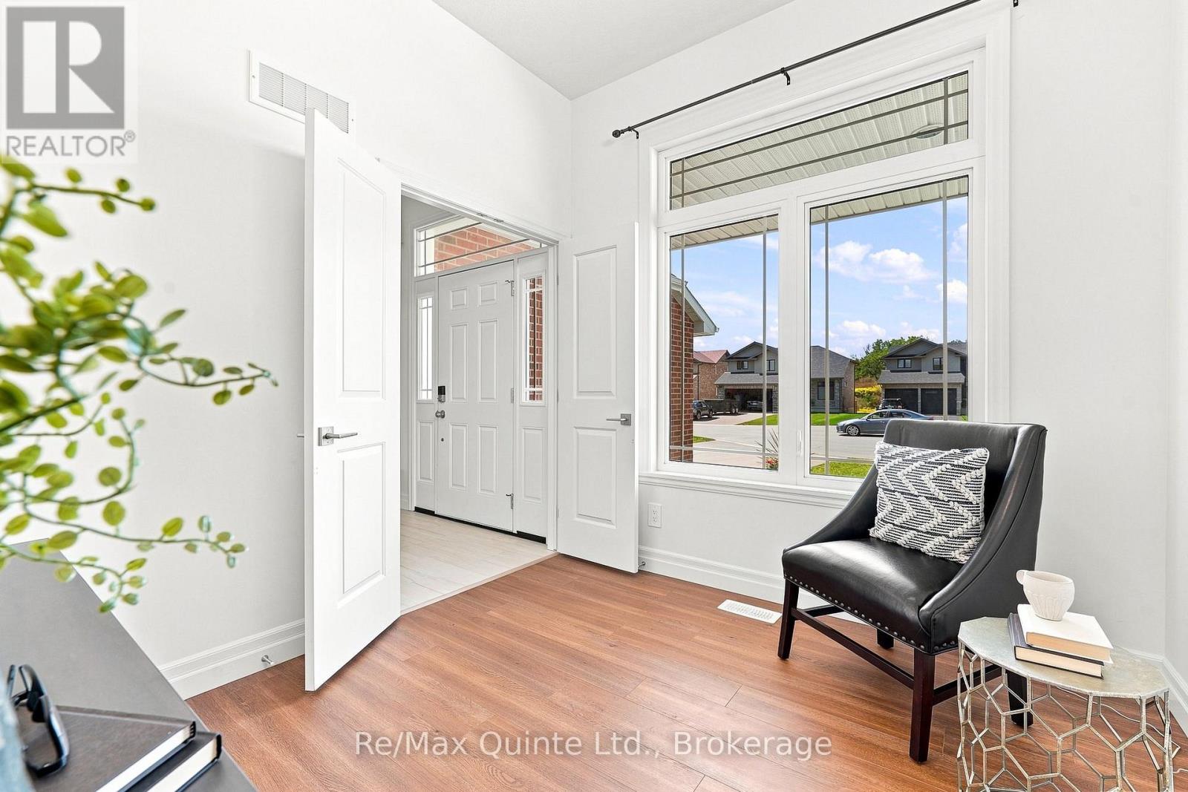
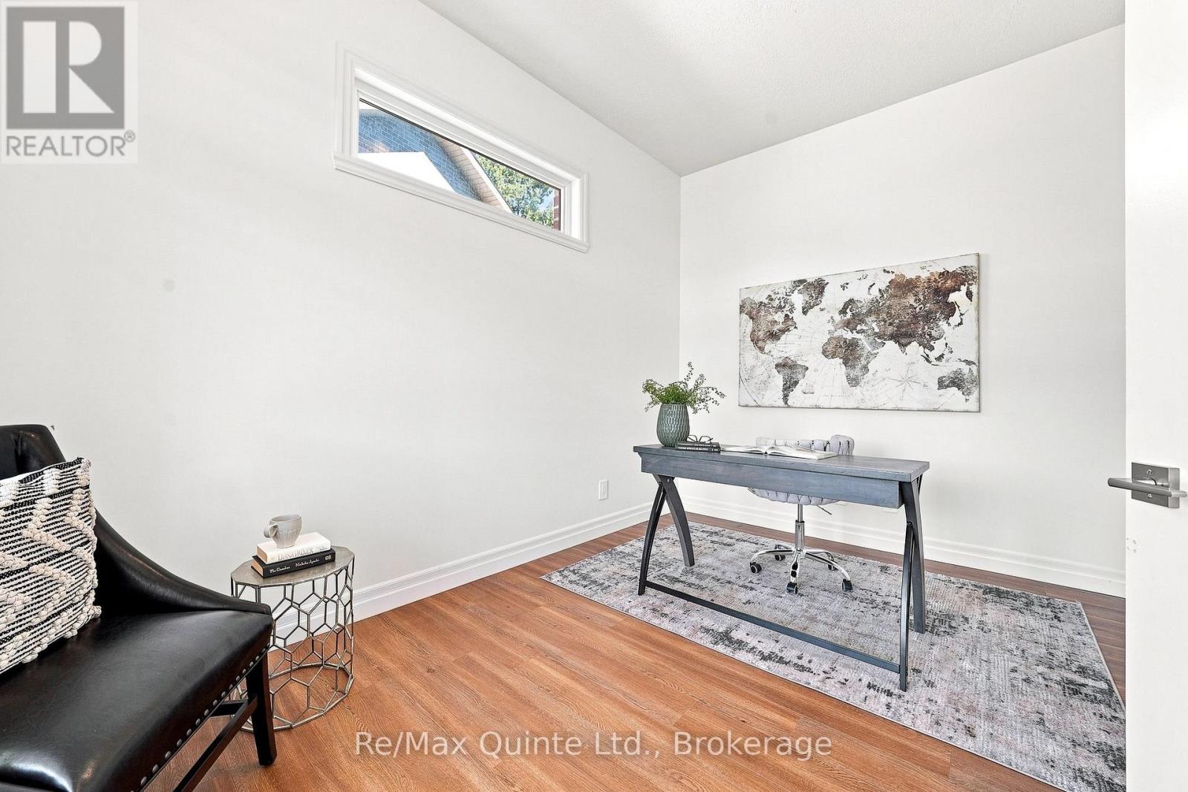
$2,966The kind of home that just makes sense. Tucked away on a quiet cul-de-sac, this beautifully cared-for 2-storey offers the space, style and flexibility that growing families are looking for. Inside, the main floor is bright, welcoming and designed for everyday living. The open-concept living and dining spaces flow effortlessly into the kitchen, where quartz counters, a modern tile backsplash and loads of cabinetry make both weeknight dinners and entertaining feel easy. Step through the garden doors and out onto the private deck for that perfect indoor-outdoor connection. Need a little flexibility? The main floor also offers a bright office that could easily double as a fifth bedroom, plus the convenience of main floor laundry and direct access to the attached double garage. Upstairs, the spacious primary suite brings a little retreat energy with a generous walk-in closet and private 4-piece ensuite. Two additional bedrooms feature double closets and share a full bathroom, giving everyone room to settle in. And then there's the basement: fully finished and ready to work for you. Think movie nights, play space, guests, hobbies or a little bit of all of the above, with a large rec room, additional bedroom, 4-piece bath and plenty of storage rounding out the space. Comfortable, functional and effortlessly move-in ready. This is one you'll want to see in person. (id:31684)
| a week ago | Listing updated with changes from the MLS® | |
| a week ago | Status changed to Active | |
| 2 weeks ago | Listing first seen on site |



The trademarks MLS®, Multiple Listing Service® and the associated logos are owned by The Canadian Real Estate Association (CREA) and identify the quality of services provided by real estate professionals who are members of CREA. Used under license.
The trademarks REALTOR®, REALTORS®, and the REALTOR® logo are controlled by The Canadian Real Estate Association (CREA) and identify real estate professionals who are members of CREA. These trademarks are owned or controlled by The Canadian Real Estate Association (CREA) and identify real estate professionals who are members of CREA (REALTOR®) and/or the quality of services they provide (MLS®).
This REALTOR.ca listing content is owned and licensed by REALTOR® members of The Canadian Real Estate Association.