


Commercial Lease

Commercial Sale

Residential
780 MUIRFIELD CRESCENTKingston (East Gardiners Rd), ON K7M 8G1
Mortgage Calculator
Monthly Payment (Est.)
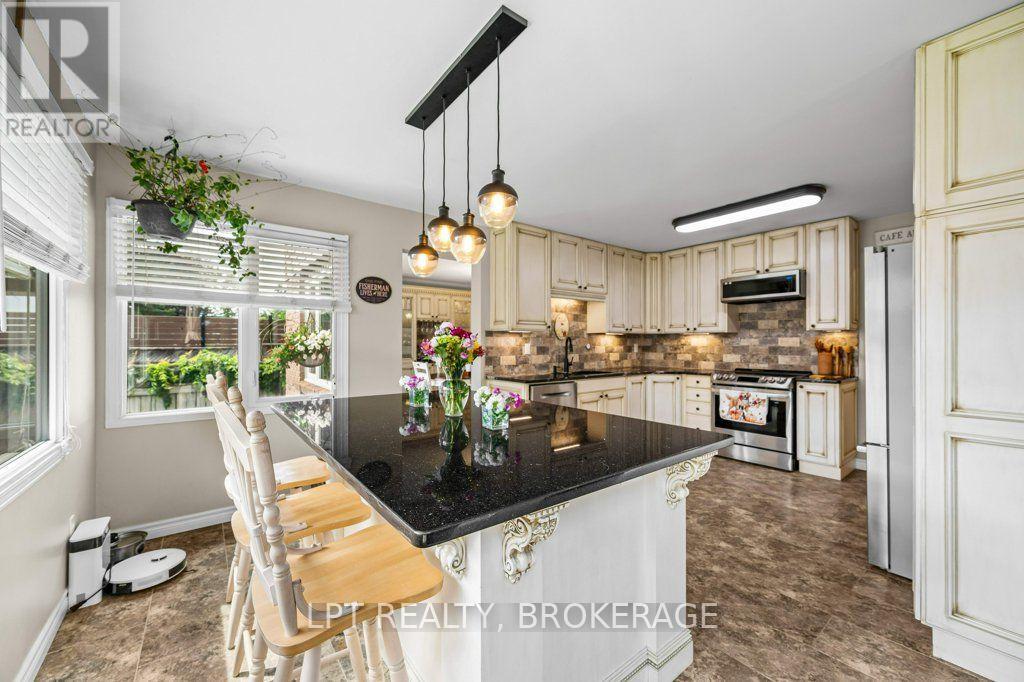
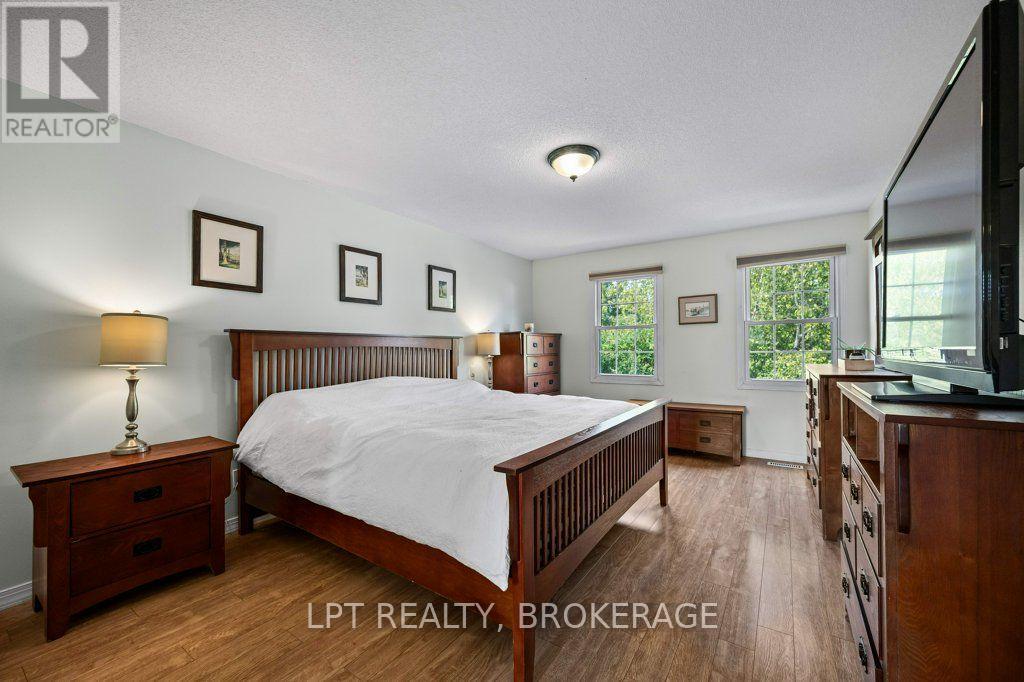
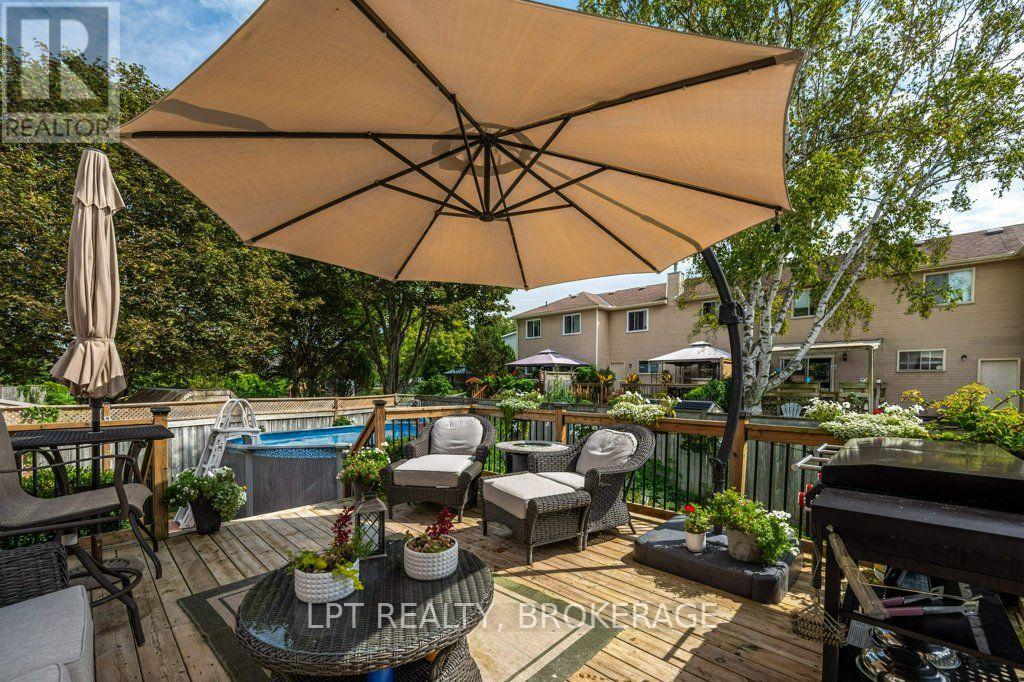
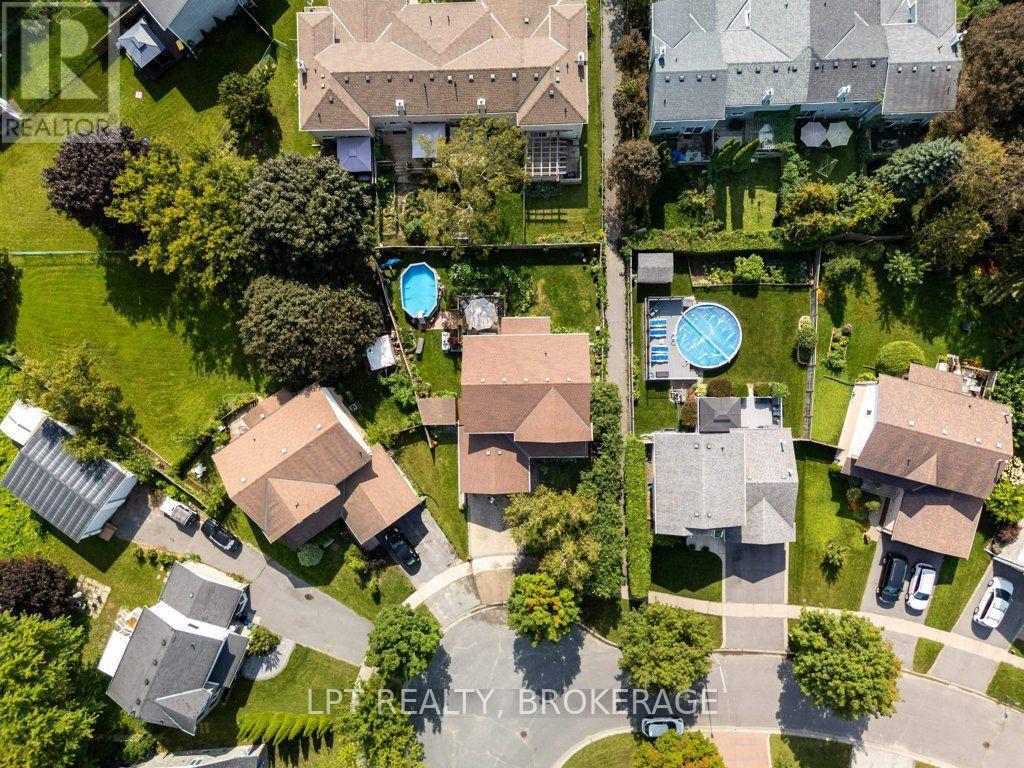
$3,649Welcome to this spacious 4-bedroom home nestled in a lovely, established neighbourhood close to parks, shopping, schools, and everyday amenities. Set on a large, mature lot, this inviting property offers plenty of space both inside and out for the whole family to enjoy.The bright chef-inspired kitchen is sure to impress, featuring generous workspace and beautiful granite countertops, a big island, making meal preparation and entertaining a pleasure. The primary suite provides a private retreat with a walk-in closet and its own ensuite, while additional bathrooms on each level add convenience for busy households.Downstairs, the finished recreation room is designed for family fun, complete with a projector and large screen – perfect for movie nights, sports, or entertaining friends. A dedicated bar area adds to the space, while abundant lower-level storage keeps everything organized.Outside, enjoy summer days by the above-ground pool, relax on the deck, or gather with family and friends in the spacious yard. The inviting front porch offers another great spot to unwind and enjoy the neighbourhood. An interlock driveway leads to the heated garage, adding practicality and comfort year-round.With four bedrooms, multiple bathrooms, a fantastic finished lower level, mature grounds, and a great location close to amenities and parks, this home offers the space, features, and lifestyle you've been looking for. (id:31684)
| 4 days ago | Listing updated with changes from the MLS® | |
| 4 days ago | Status changed to Active | |
| 2 weeks ago | Listing first seen on site |



The trademarks MLS®, Multiple Listing Service® and the associated logos are owned by The Canadian Real Estate Association (CREA) and identify the quality of services provided by real estate professionals who are members of CREA. Used under license.
The trademarks REALTOR®, REALTORS®, and the REALTOR® logo are controlled by The Canadian Real Estate Association (CREA) and identify real estate professionals who are members of CREA. These trademarks are owned or controlled by The Canadian Real Estate Association (CREA) and identify real estate professionals who are members of CREA (REALTOR®) and/or the quality of services they provide (MLS®).
This REALTOR.ca listing content is owned and licensed by REALTOR® members of The Canadian Real Estate Association.