


Commercial Lease

Commercial Sale

Residential
28 LINTON PARK ROADBelleville (Belleville Ward), ON K8N 4K9
Mortgage Calculator
Monthly Payment (Est.)
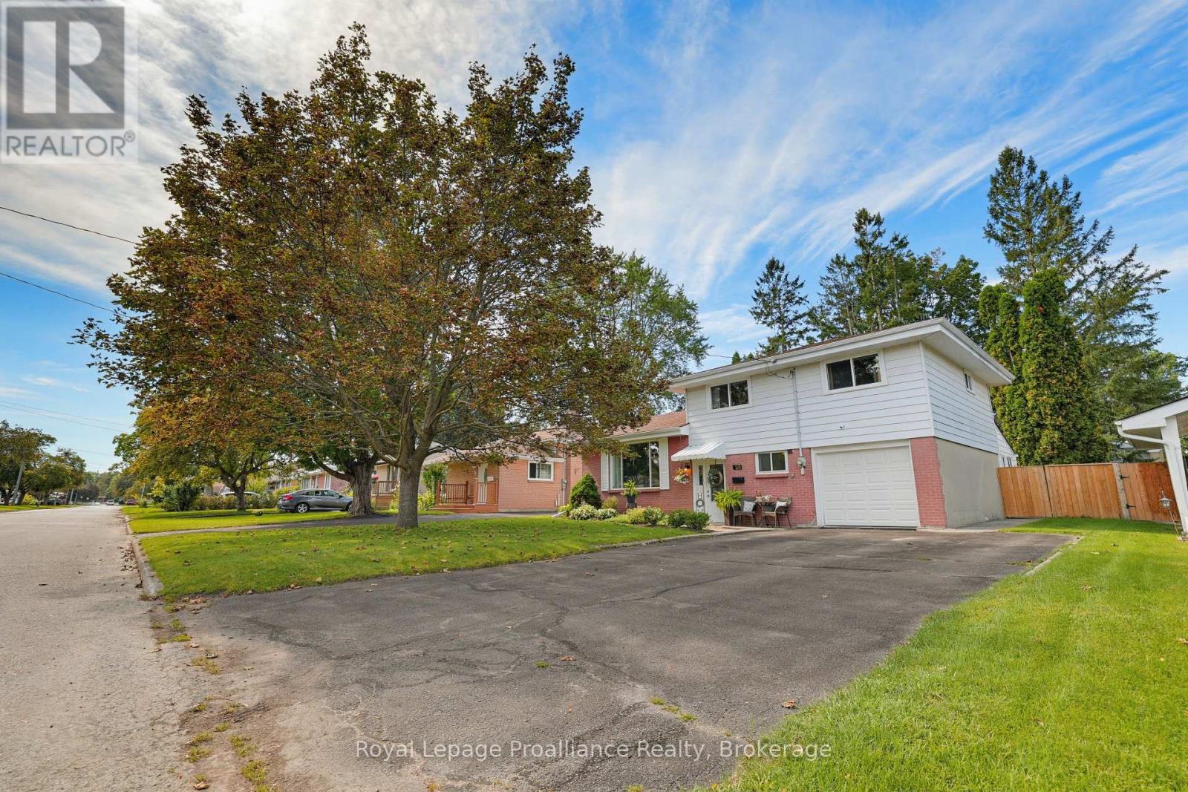
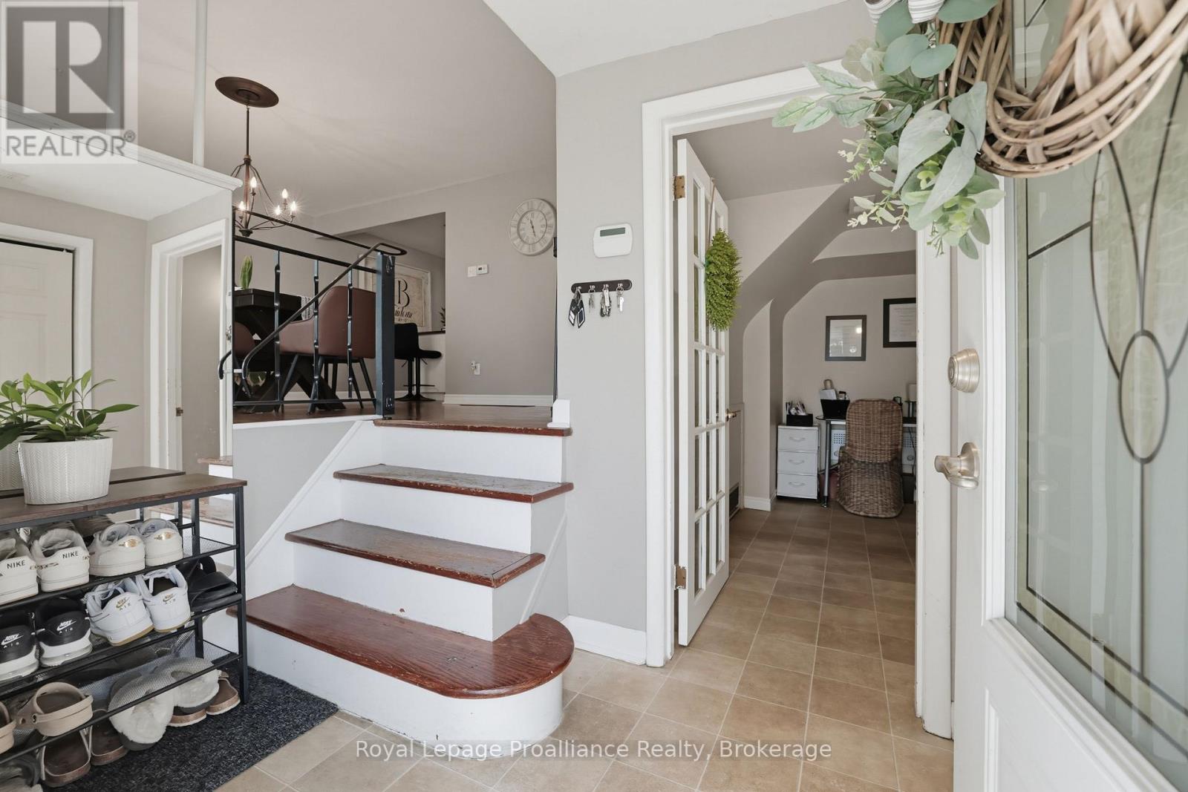
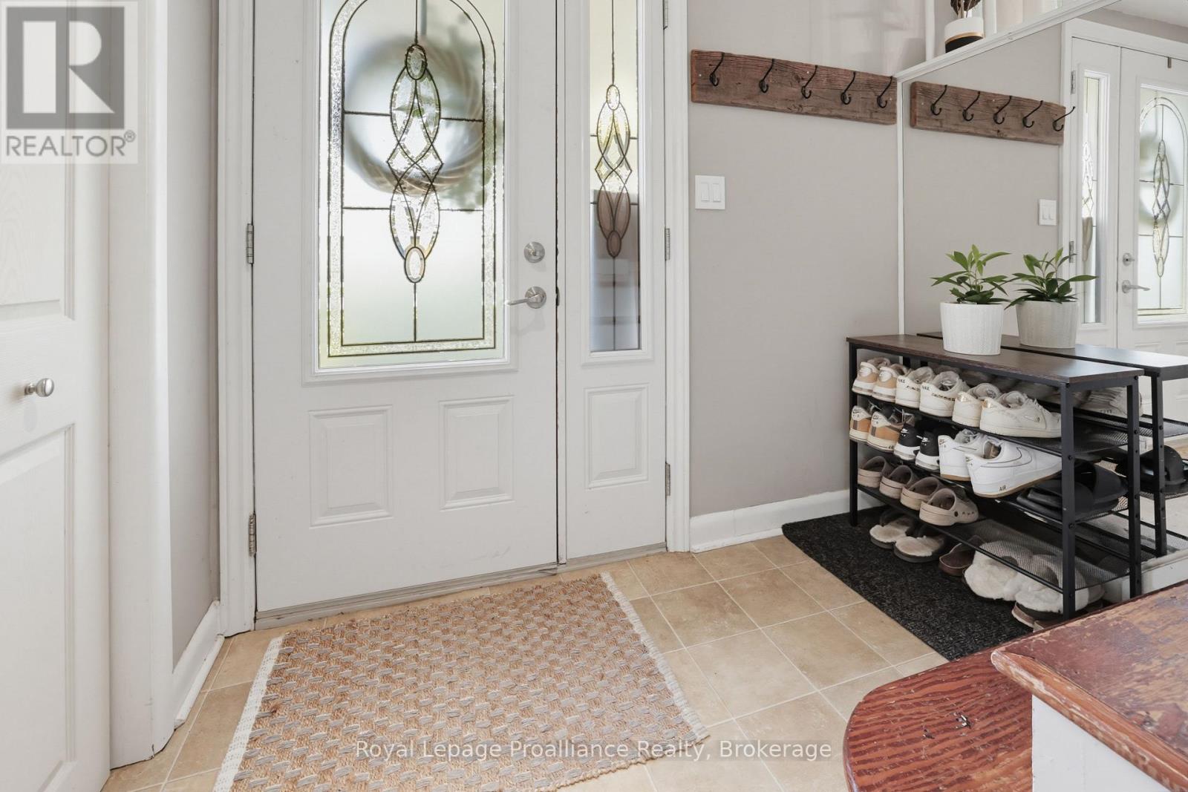
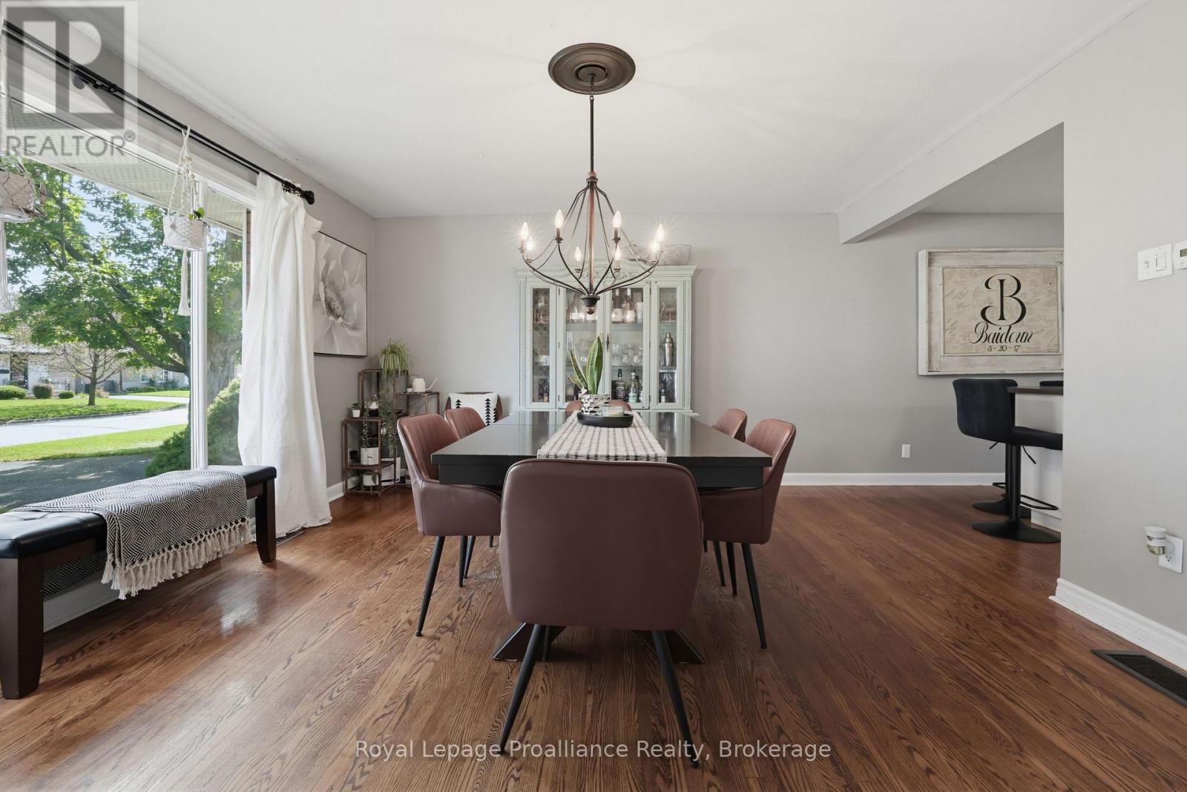
$2,418Welcome to 28 Linton Park Road – a wonderful family home nestled on a quiet street in an amazing, established neighbourhood! Offering over 1,800 sq ft. of comfortable living space, this spacious home features a generous primary bedroom, two additional bedrooms, 1.5 bathrooms, and plenty of room for the whole family to enjoy. The large dining room provides an inviting space for family meals and entertaining, while the cozy gas fireplace creates a warm and welcoming atmosphere. Outside, you'll love the beautifully landscaped, fully fenced yard – perfect for children, pets, gardening, or relaxing with family and friends. The single-car garage and generous driveway provide parking for up to five vehicles. Ideally located close to schools, shopping, parks and everyday amenities, this home combines the comfort and space a growing family needs with the convenience of a fantastic neighbourhood. A great opportunity to put down roots and make 28 Linton Park Road your new home! (id:31684)
| 2 weeks ago | Listing updated with changes from the MLS® | |
| 2 weeks ago | Listing first seen on site |



The trademarks MLS®, Multiple Listing Service® and the associated logos are owned by The Canadian Real Estate Association (CREA) and identify the quality of services provided by real estate professionals who are members of CREA. Used under license.
The trademarks REALTOR®, REALTORS®, and the REALTOR® logo are controlled by The Canadian Real Estate Association (CREA) and identify real estate professionals who are members of CREA. These trademarks are owned or controlled by The Canadian Real Estate Association (CREA) and identify real estate professionals who are members of CREA (REALTOR®) and/or the quality of services they provide (MLS®).
This REALTOR.ca listing content is owned and licensed by REALTOR® members of The Canadian Real Estate Association.