


Commercial Lease

Commercial Sale

Residential
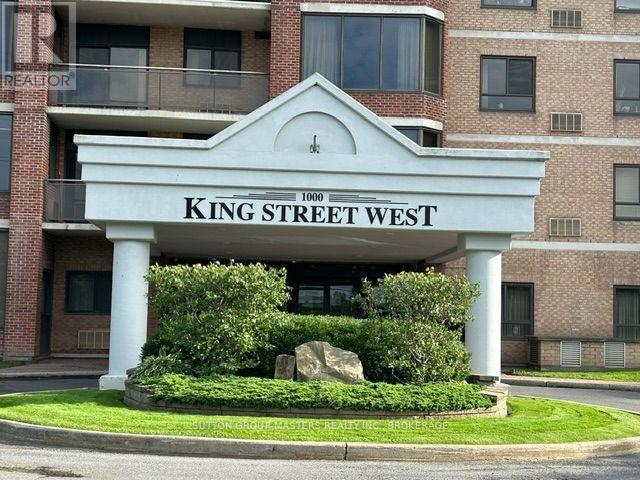
202 – 1000 KING STREET WKingston (Central City West), ON K7M 8H3
Mortgage Calculator
Monthly Payment (Est.)
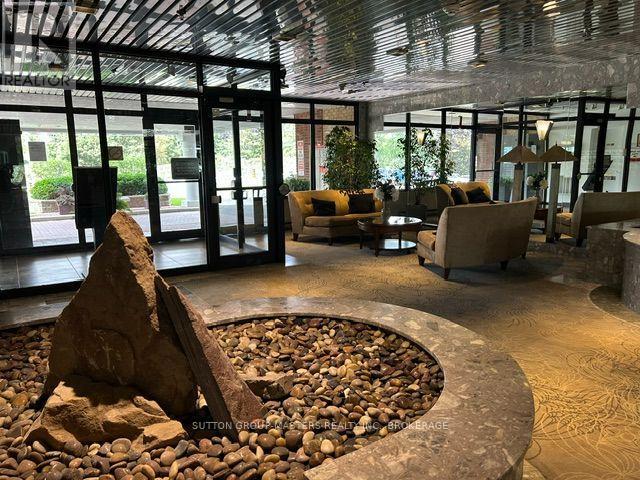
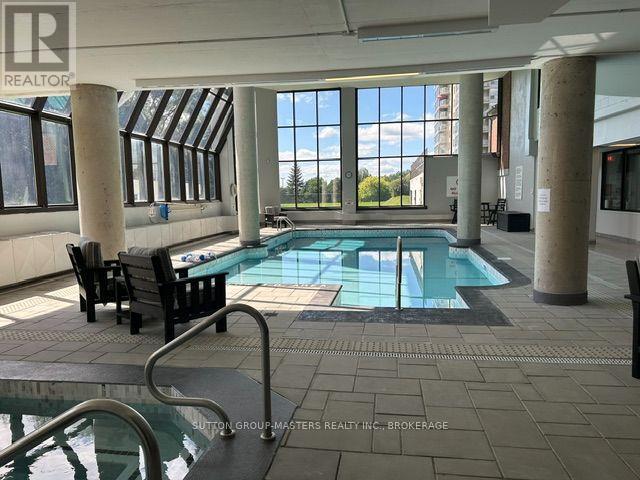
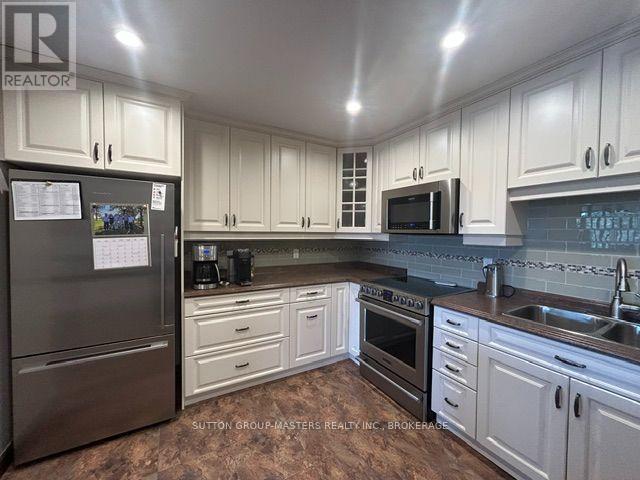
$2,594Move right in to this beautiful spacious updated condominium located at 1000 King St W. This open concept 1500+ sq ft unit, offers an updated kitchen with plenty of cupboards and island breakfast bar, overlooking the separate dining room & generous size living & sitting area. A walk-in pantry/storage is off the dining area & insuite laundry by the kitchen. You'll love the oversized primary bedroom with an amazing professionally finished 5pc ensuite that gives a "spa like" feel. Additionally there is a 2nd updated 4pc bath & 2nd good size bedroom. There are 2 sets of patio doors leading to the balcony with an extended terrace for your personal use. This centrally located, well maintained building, offers many amenities such as: Indoor pool, jacuzzi, sauna, exercise room, games room, guest suite, entertaining area with kitchen, library, pickleball court , underground parking & car wash bay and plenty of outdoor space for entertaining. Minutes from downtown , Portsmouth marina & healthcare facilities and steps away from the walking trails along the waterfront of Lake Ontario. Relax & enjoy this easy going lifestyle! (id:31684)
| a week ago | Listing updated with changes from the MLS® | |
| a week ago | Status changed to Active | |
| a week ago | Listing first seen on site |



The trademarks MLS®, Multiple Listing Service® and the associated logos are owned by The Canadian Real Estate Association (CREA) and identify the quality of services provided by real estate professionals who are members of CREA. Used under license.
The trademarks REALTOR®, REALTORS®, and the REALTOR® logo are controlled by The Canadian Real Estate Association (CREA) and identify real estate professionals who are members of CREA. These trademarks are owned or controlled by The Canadian Real Estate Association (CREA) and identify real estate professionals who are members of CREA (REALTOR®) and/or the quality of services they provide (MLS®).
This REALTOR.ca listing content is owned and licensed by REALTOR® members of The Canadian Real Estate Association.