


Commercial Lease

Commercial Sale

Residential
417 MCCALLUM STREETKingston (Kingston East (Incl Barret Crt)), ON K7K 7L6
Mortgage Calculator
Monthly Payment (Est.)
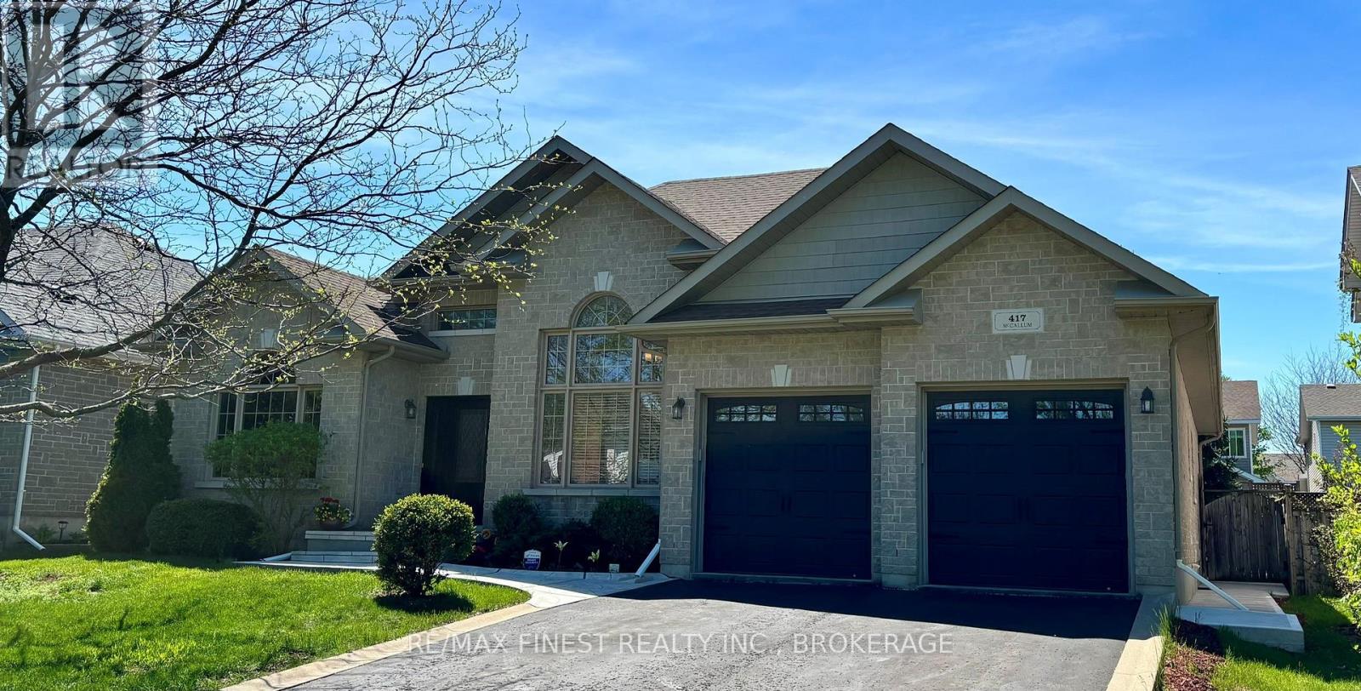
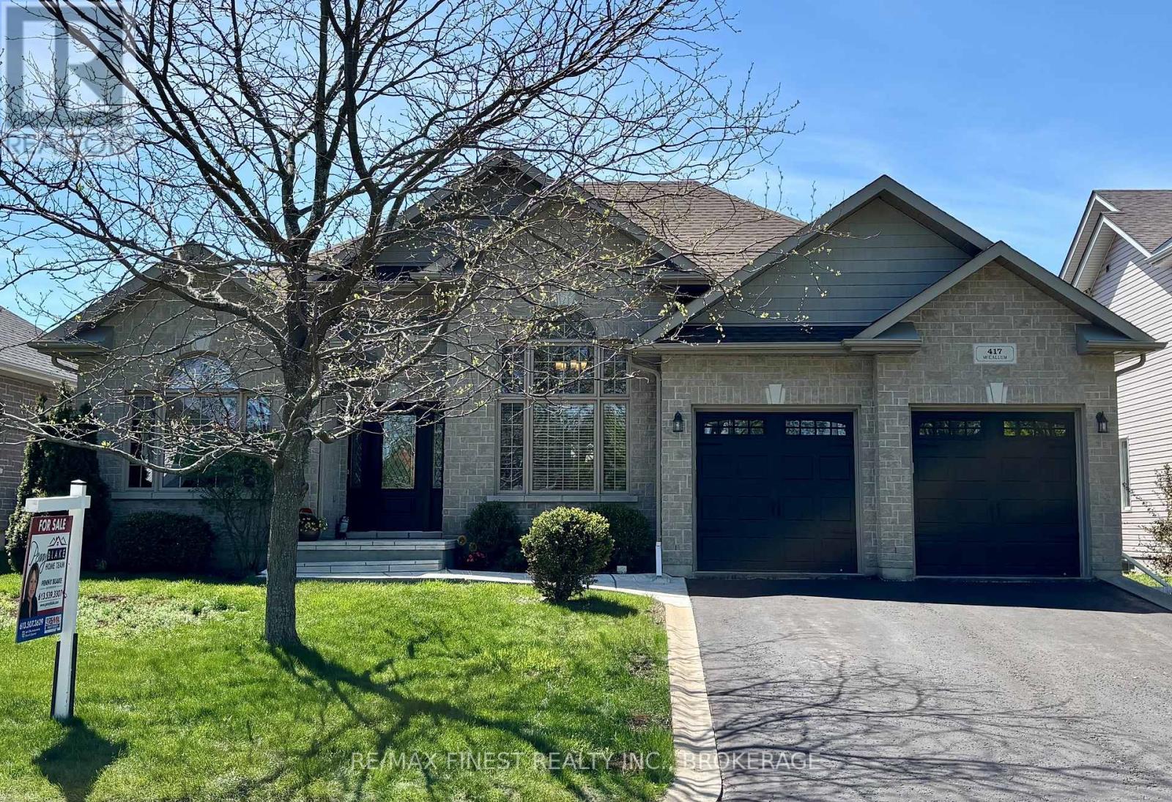
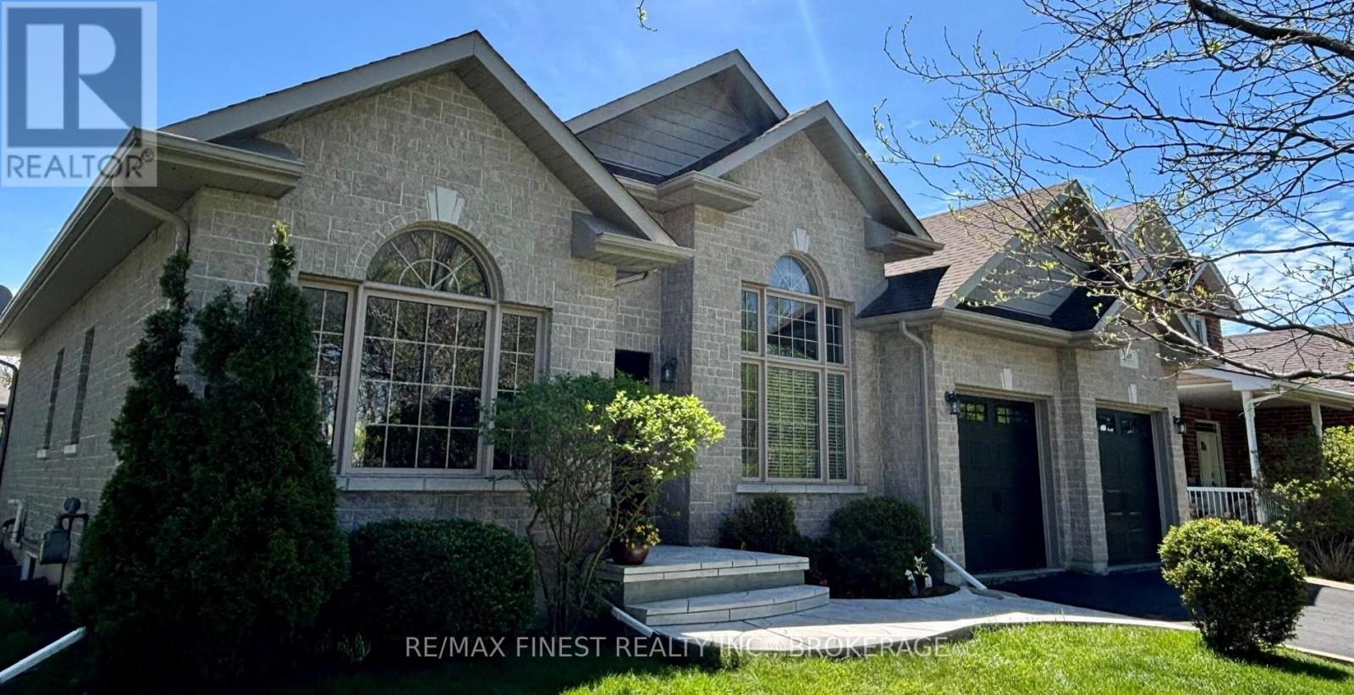
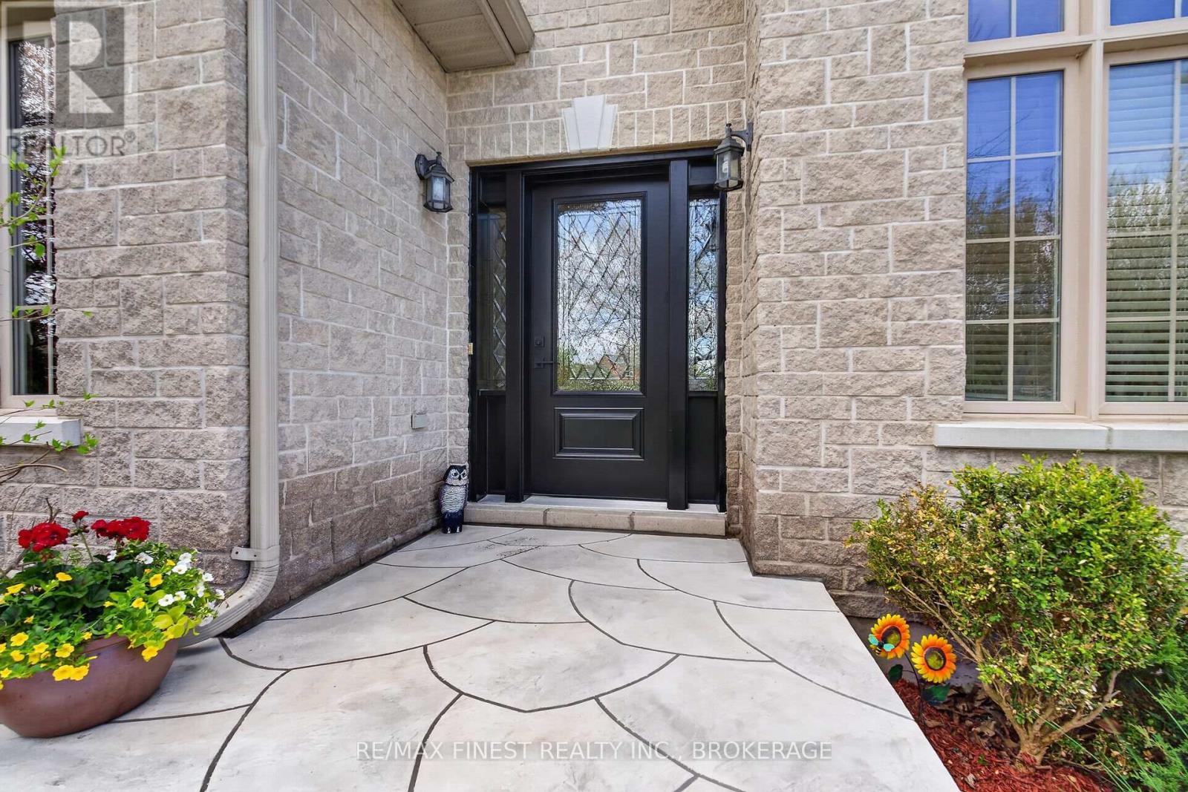
$4,631Welcome to this exceptional Selkirk-built all-brick and stone bungalow offering approximately 1,920 sq. ft. of beautifully finished living space on the main level, perfectly situated directly across from a park and scenic walking trails. This meticulously maintained 3+1 bedroom, 3 full bathroom home combines quality craftsmanship, spacious design, and pride of ownership throughout. Step inside to impressive 13-foot ceilings in the entryway and front bedroom/office, creating a bright and elegant first impression. The thoughtfully designed main floor features hardwood, ceramic tile, and laminate flooring throughout, with carpet found only on the staircase. The spacious primary suite includes a luxurious 5-piece ensuite with separate tub and shower, while the additional main floor bathroom offers a convenient 4-piece layout. The fully finished lower level provides incredible flexibility and additional living space, featuring a large rec room, bedroom, den/theatre room, 3-piece bathroom, wine/cold room with slate flooring, and three separate storage/utility rooms. There is also excellent potential to create 2 to 3 additional bedrooms if desired. Exterior highlights include a double car garage, double-wide driveway with parking for 4 vehicles plus 2 additional spaces in the garage, and a generously sized lot. This pet-free and smoke-free home has seen over $80,000 in renovations and upgrades in the past 5 years, including over $40,750 invested within the last 9 months alone. A rare opportunity to own a beautifully upgraded bungalow in a sought-after location close to CFB, Downtown, nature, parks, and trails. (id:31684)
| a week ago | Listing updated with changes from the MLS® | |
| a week ago | Listing first seen on site |



The trademarks MLS®, Multiple Listing Service® and the associated logos are owned by The Canadian Real Estate Association (CREA) and identify the quality of services provided by real estate professionals who are members of CREA. Used under license.
The trademarks REALTOR®, REALTORS®, and the REALTOR® logo are controlled by The Canadian Real Estate Association (CREA) and identify real estate professionals who are members of CREA. These trademarks are owned or controlled by The Canadian Real Estate Association (CREA) and identify real estate professionals who are members of CREA (REALTOR®) and/or the quality of services they provide (MLS®).
This REALTOR.ca listing content is owned and licensed by REALTOR® members of The Canadian Real Estate Association.