


Commercial Lease

Commercial Sale

Residential
32 KENSINGTON AVENUEKingston (Central City East), ON K7L 4B5
Mortgage Calculator
Monthly Payment (Est.)
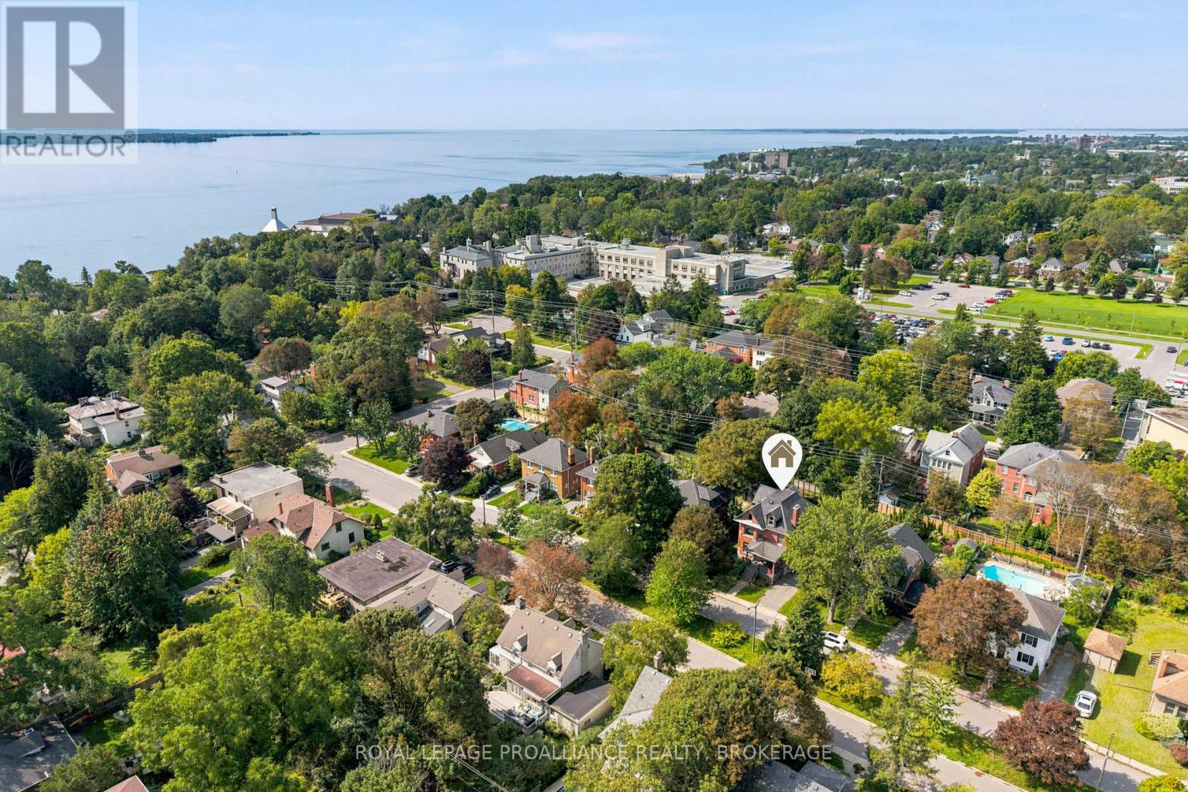
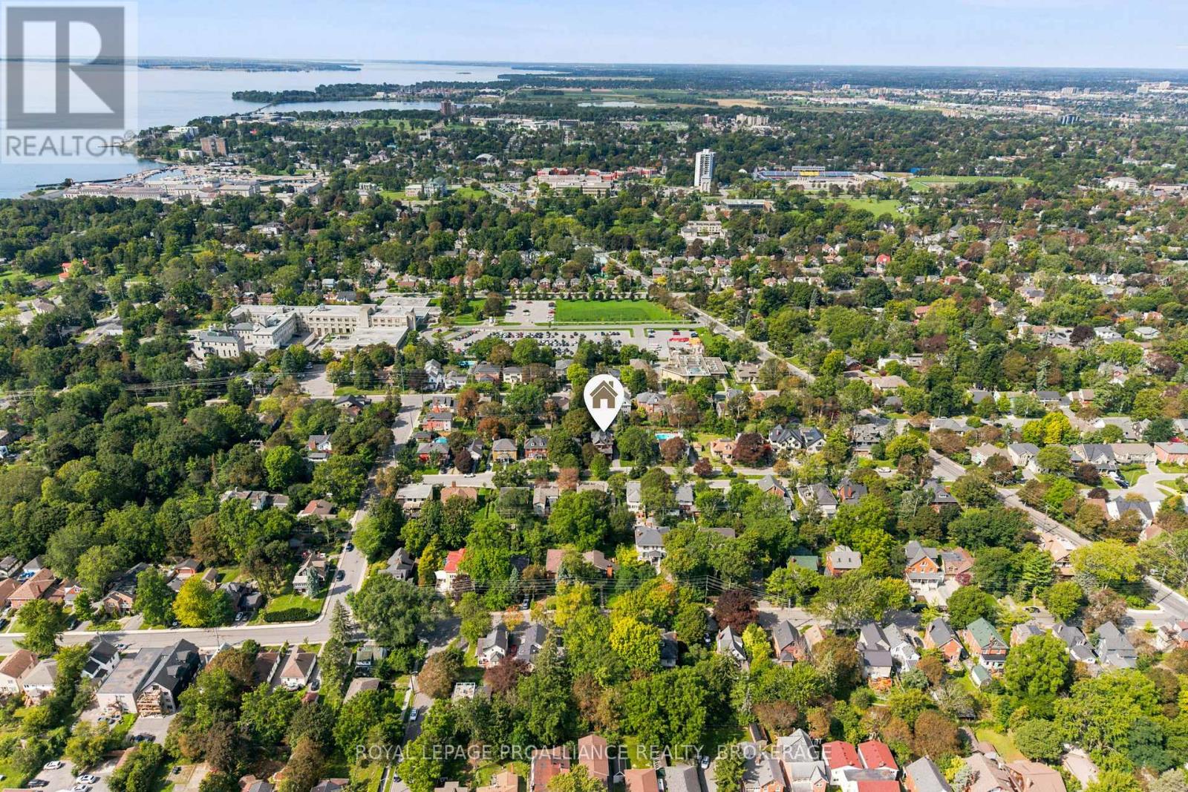
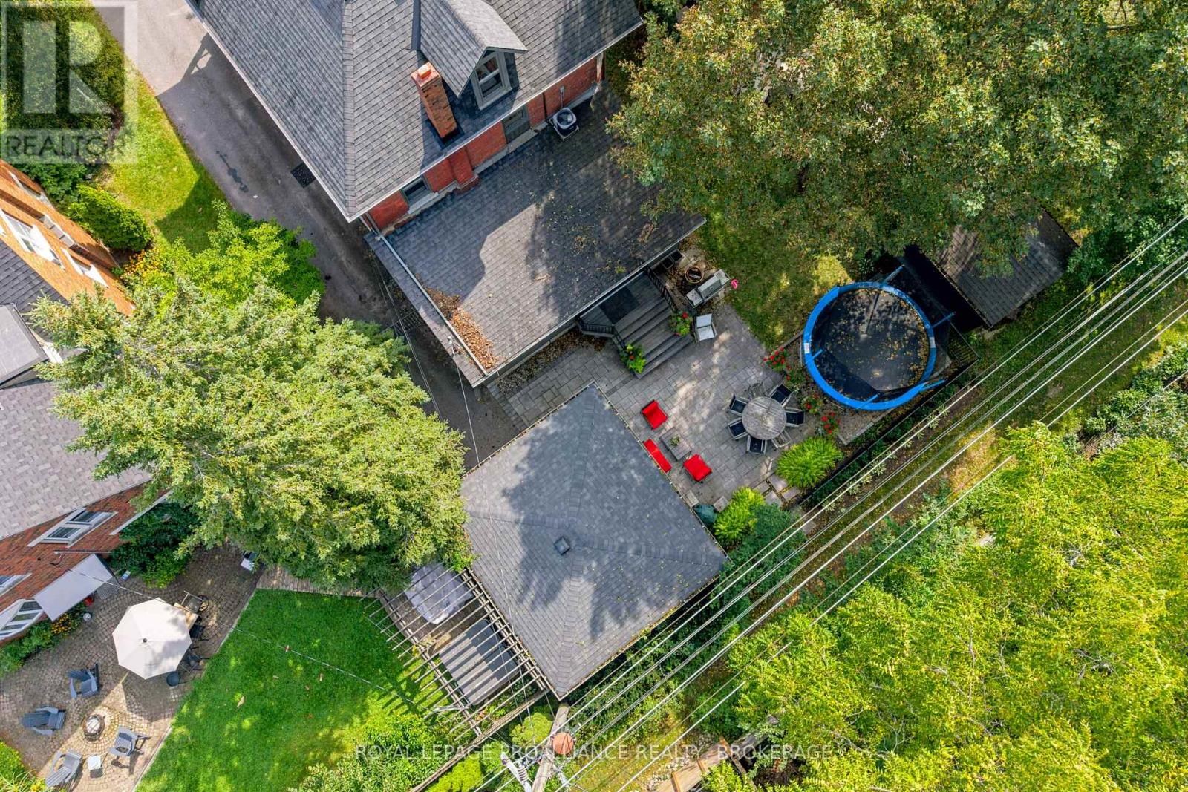
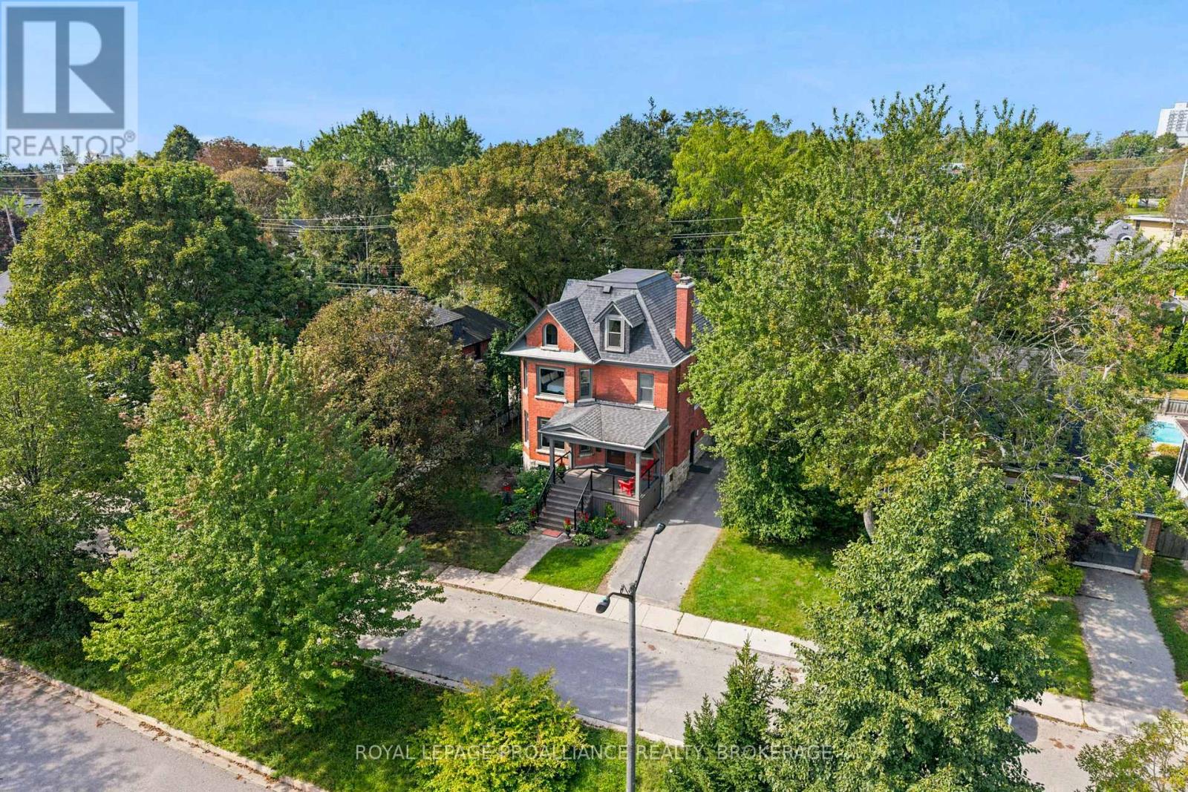
$10,47132 Kensington Avenue offers an opportunity to live on one of Kingston's classic and most sought-after streets, where beautiful character homes and a true sense of neighbourhood come together. This early-1900s Craftsman home blends timeless architecture with the ease of modern living, following an extensive renovation in 2017 that included electrical, plumbing, insulation, forced air heating, windows and more. Offering five bedrooms and gracious principal rooms, there is plenty of space for family, entertaining and everyday life. At the heart of the home is the open-concept kitchen and great room, bright, inviting and designed for gathering. Hickory hardwood floors, quartzite countertops and a dual 36" range add warmth and quality, while four sets of oversized bay windows bring beautiful natural light throughout the day. Outside, the landscaped and fully fenced backyard features a composite deck, while a detached two-car garage, parking for four and rear laneway access are exceptional conveniences in this central location. All of this on a quiet street within an easy walk of Queen's University, KGH, the waterfront and the Pier. A substantial family home, beautifully updated, in a location that captures the very best of Kingston living. (id:31684)
| a week ago | Listing updated with changes from the MLS® | |
| a week ago | Listing first seen on site |



The trademarks MLS®, Multiple Listing Service® and the associated logos are owned by The Canadian Real Estate Association (CREA) and identify the quality of services provided by real estate professionals who are members of CREA. Used under license.
The trademarks REALTOR®, REALTORS®, and the REALTOR® logo are controlled by The Canadian Real Estate Association (CREA) and identify real estate professionals who are members of CREA. These trademarks are owned or controlled by The Canadian Real Estate Association (CREA) and identify real estate professionals who are members of CREA (REALTOR®) and/or the quality of services they provide (MLS®).
This REALTOR.ca listing content is owned and licensed by REALTOR® members of The Canadian Real Estate Association.