


Commercial Lease

Commercial Sale

Residential
128 OAKMONT DRIVELoyalist (Bath), ON K0H 1G0
Mortgage Calculator
Monthly Payment (Est.)
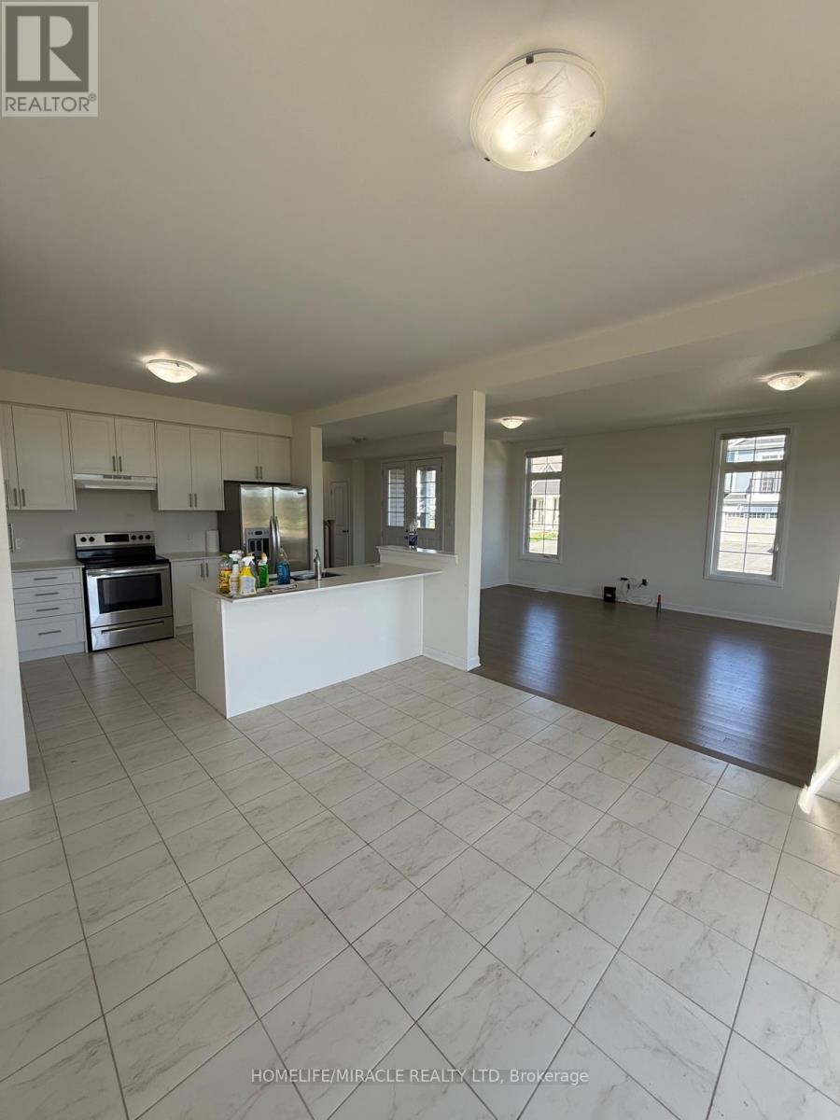
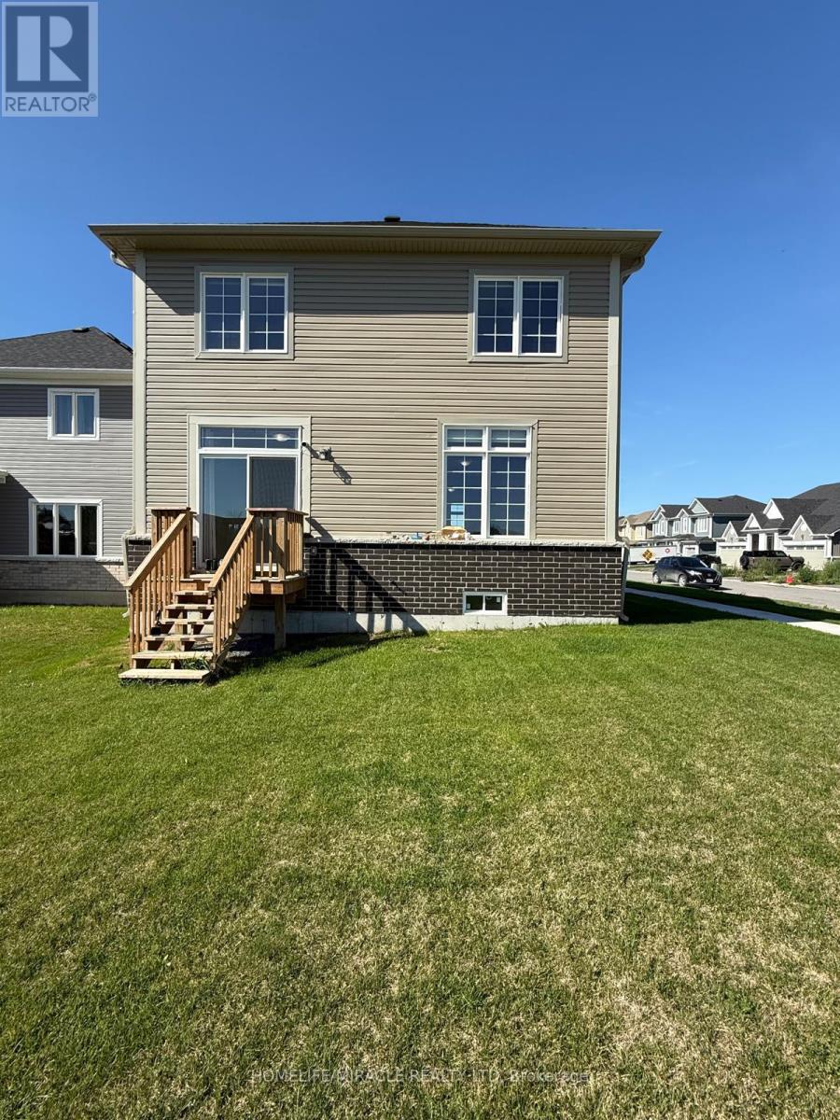
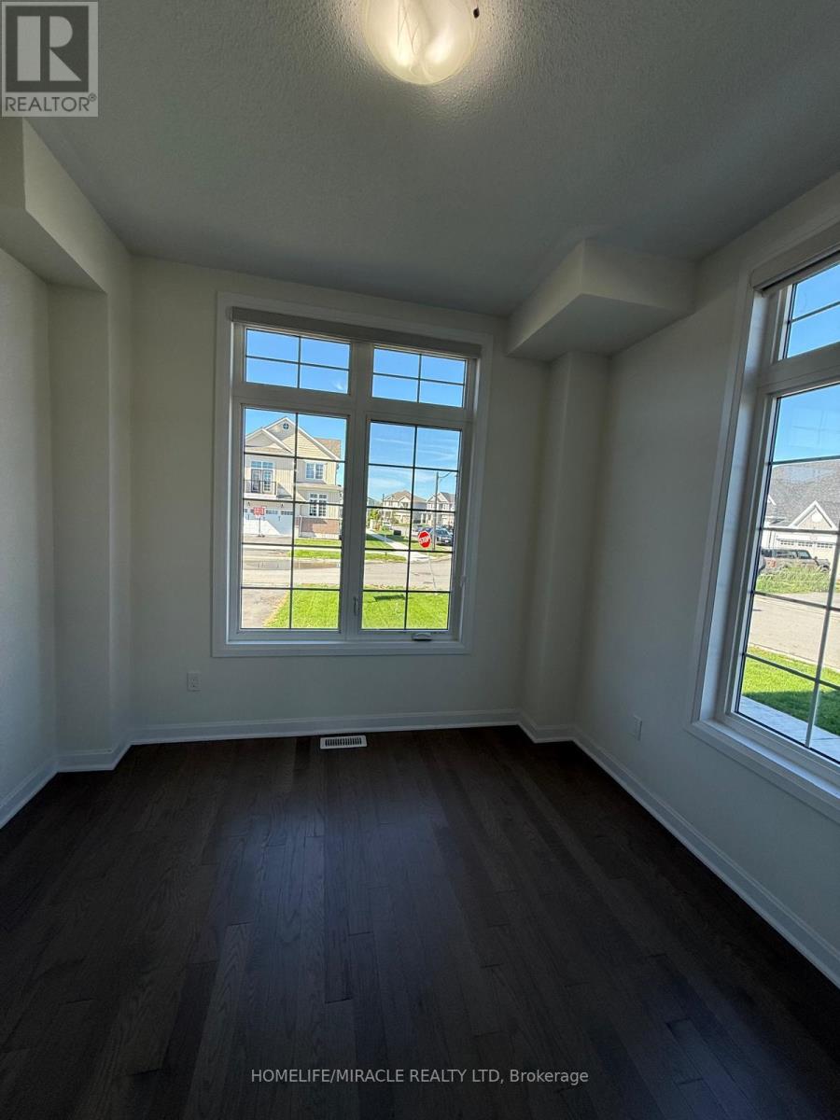
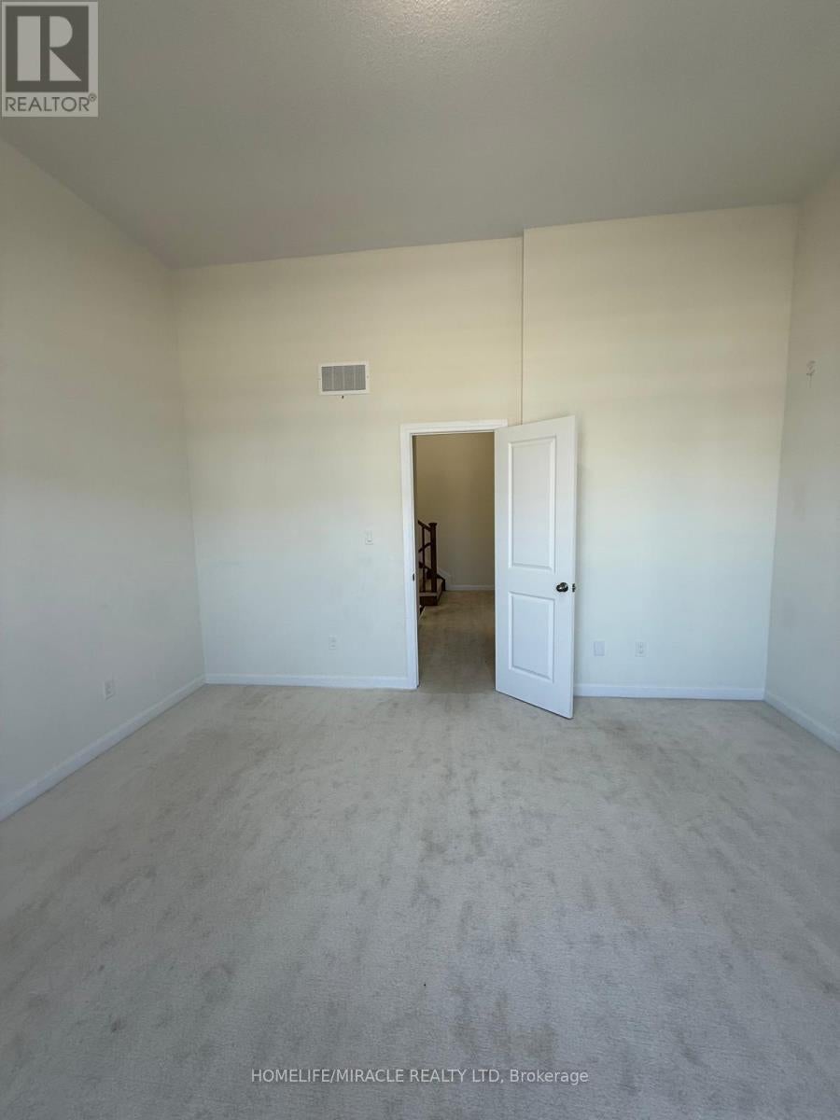
$13Rare Find! Beautiful Corner Lot Home Available For Lease Featuring A Double Car Garage, 4 Bedrooms, 2.5 Bathrooms, Bonus Loft Area, Den & Located On A Quiet & Family Friendly Cul De Sac. Upon Entering The Home Through The Double Door Entry You Will Find The Den Room Which Can Be Used As A Home Office To The Right. On The Left You Will Find The Living Room Which Boasts Hardwood Flooring, 9 Ft., Ceilings & Vast Windows For Ample Amount Of Natural Sunlight. The Kitchen Is Equipped With S/S Appliances, Ceramic Tiles & Ample Amount Of Counter Space While Overlooking The Backyard. Enjoy Your Morning Coffee On The Backyard Deck With A Gorgeous View Of Nature. Upstairs You Will Find A Bonus Loft Area With A Walk Out Balcony. The Primary Bedroom Features A Huge Walk In Closet & 4 Piece Ensuite With A Tub & Seperate Walk In Tiled Shower. Laundry Room Is Conveniently Located On The 2nd Level. The Basement Is Unfinished But Is Great For Extra Storage Space. Close To Schools, Parks, Trails School Bus Route, Banks, Restaurants & 15 min Drive To Napanee, KinKingston 7 HWY 401. (id:31684)
| a week ago | Listing updated with changes from the MLS® | |
| a week ago | Listing first seen on site |



The trademarks MLS®, Multiple Listing Service® and the associated logos are owned by The Canadian Real Estate Association (CREA) and identify the quality of services provided by real estate professionals who are members of CREA. Used under license.
The trademarks REALTOR®, REALTORS®, and the REALTOR® logo are controlled by The Canadian Real Estate Association (CREA) and identify real estate professionals who are members of CREA. These trademarks are owned or controlled by The Canadian Real Estate Association (CREA) and identify real estate professionals who are members of CREA (REALTOR®) and/or the quality of services they provide (MLS®).
This REALTOR.ca listing content is owned and licensed by REALTOR® members of The Canadian Real Estate Association.