


Commercial Lease

Commercial Sale

Residential
508 ASHLEY STREETBelleville (Thurlow Ward), ON K0K 2B0

Mortgage Calculator
Monthly Payment (Est.)
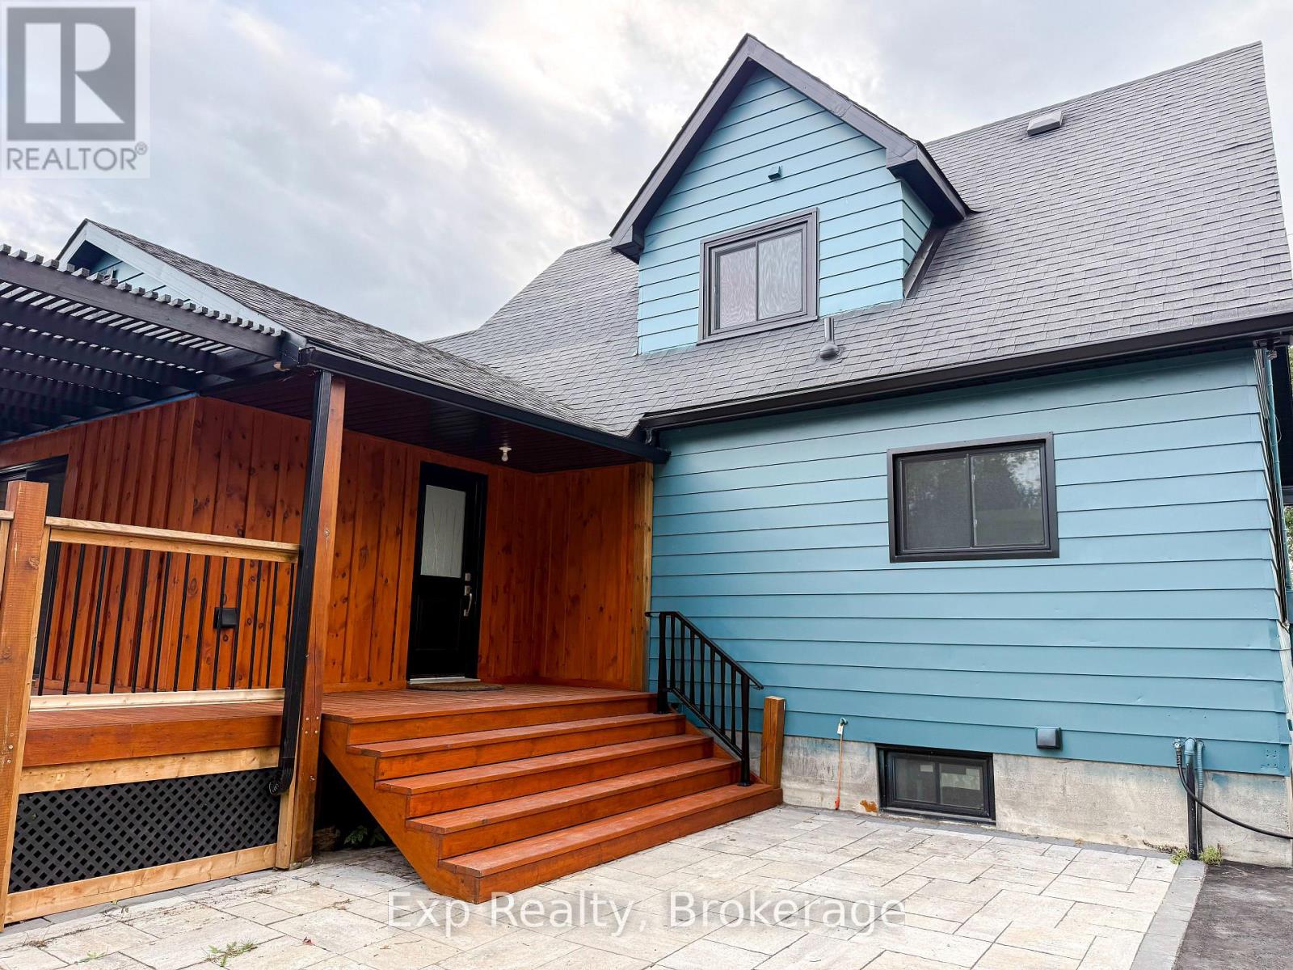
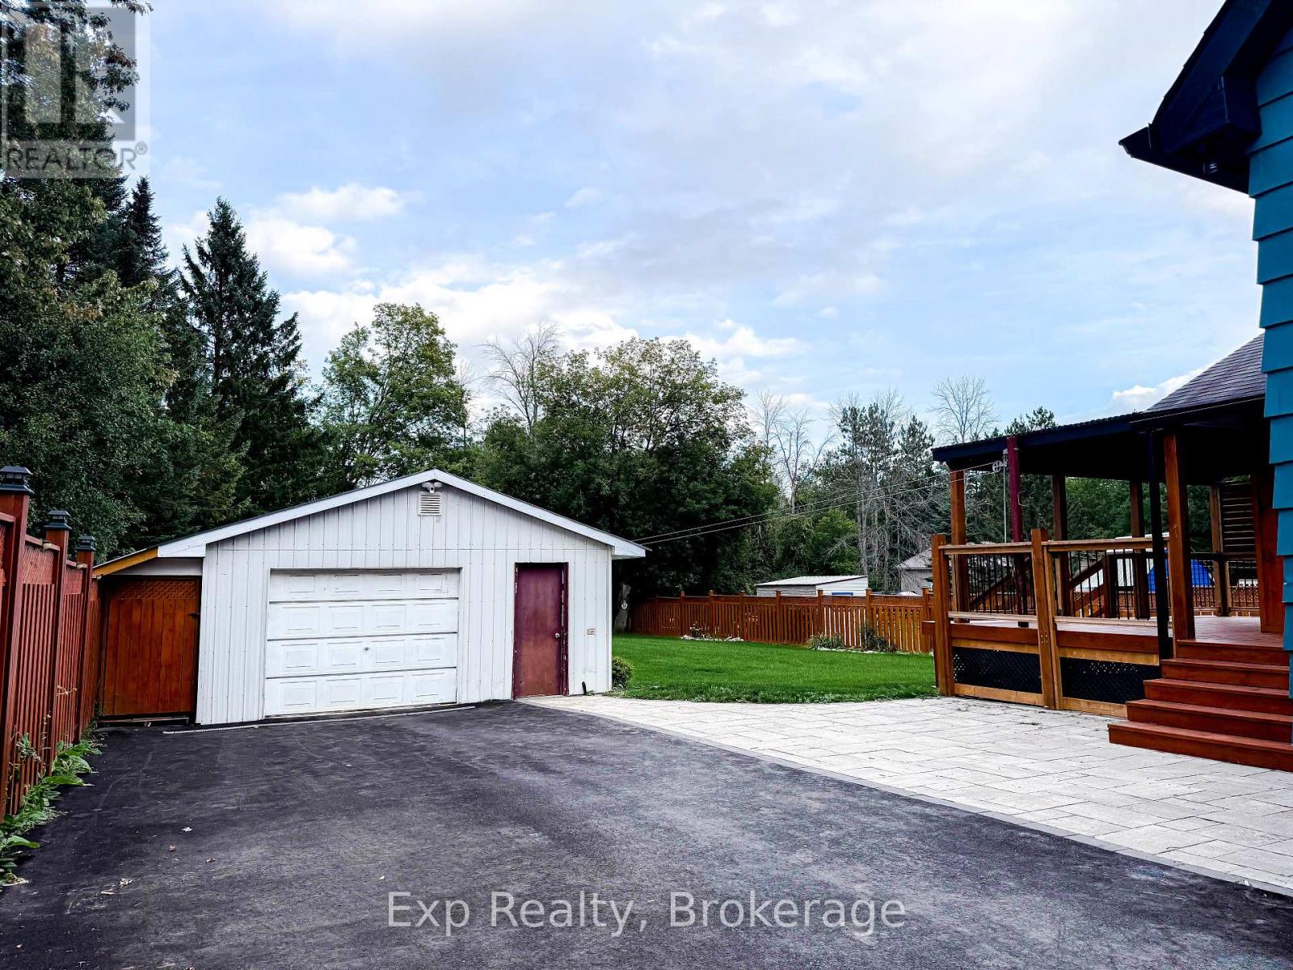
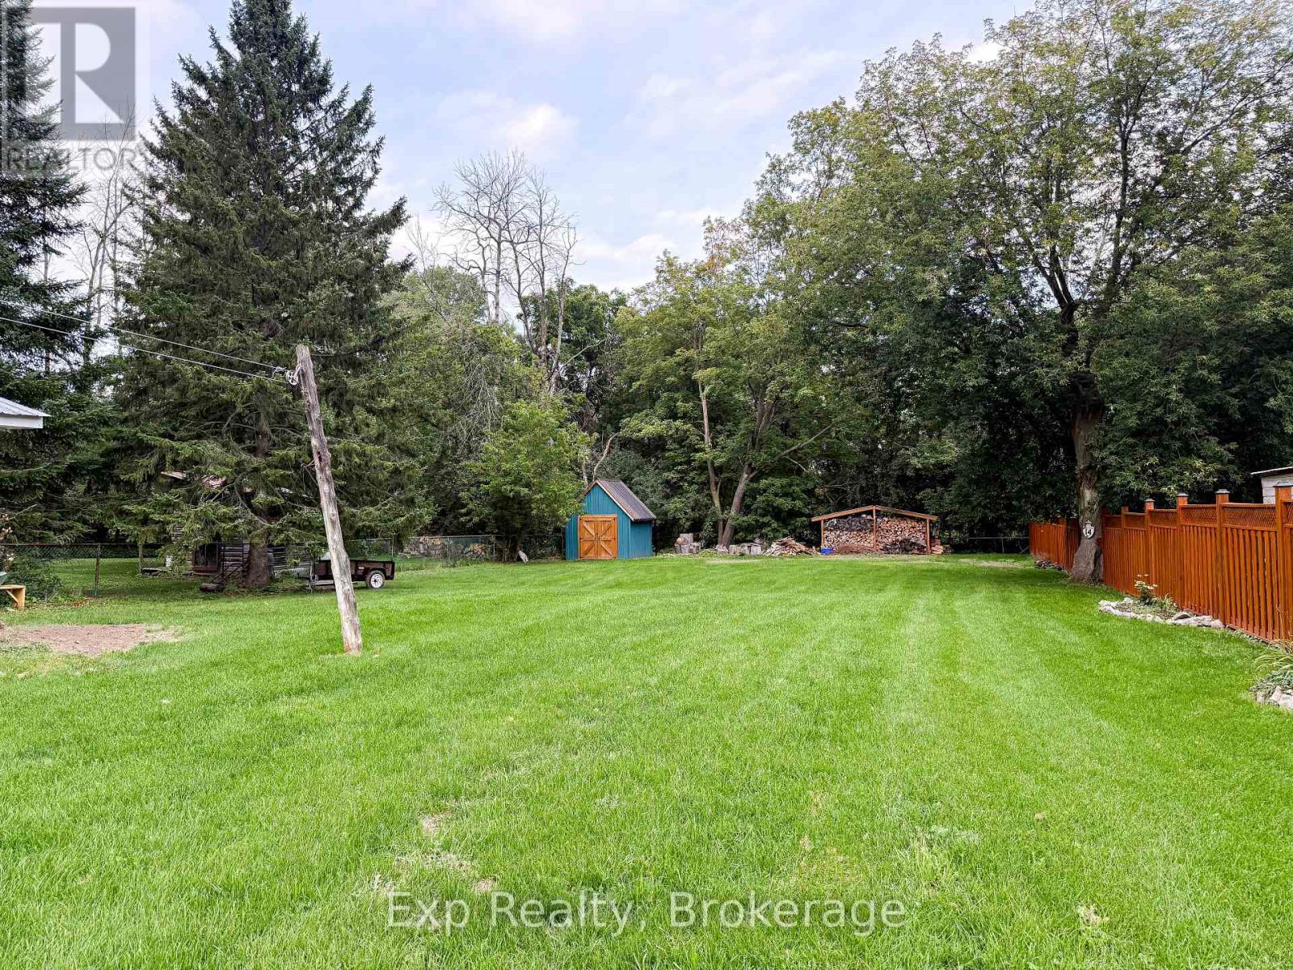
$13Looking for a little more space and a taste of rural living without giving up the convenience of town? Welcome to this bright and beautiful 4-bedroom, 3-bathroom home for lease in the heart of Foxboro. Set on a beautiful property with mature landscaping, a large backyard, covered deck, and detached garage/workshop, this home offers plenty of room to spread out, all within approximately 10 minutes of Belleville. The main floor is anchored by a massive, light-filled kitchen featuring a large center island, ample cabinetry, a generous pantry, and plenty of space for everyday living and entertaining. A formal dining room leads directly to the covered deck overlooking the backyard, creating the perfect spot for outdoor dining, morning coffee, or relaxing at the end of the day. Also on the main level is a versatile bedroom or home office complete with a Murphy bed and built-in desk, along with a convenient powder room and laundry. Upstairs, you'll find two comfortable bedrooms, including a spacious primary bedroom with his-and-hers closets, as well as a full 4-piece bathroom. The finished lower level adds even more flexibility with a fourth bedroom, small kitchenette, and 3-piece bathroom, providing a great setup for extended family, guests, or anyone looking for a little extra separation and privacy. Outside, you'll find a beautifully landscaped yard with plenty of room to enjoy, an expansive covered deck, and a substantial detached garage/workshop offering excellent space for storage, hobbies, or projects. Enjoy the space and quieter pace of Foxboro while keeping Belleville and everyday amenities only minutes away. Available for $2,850/month plus utilities (hydro, gas and internet). (id:31684)
| a week ago | Listing updated with changes from the MLS® | |
| a week ago | Listing first seen on site |



The trademarks MLS®, Multiple Listing Service® and the associated logos are owned by The Canadian Real Estate Association (CREA) and identify the quality of services provided by real estate professionals who are members of CREA. Used under license.
The trademarks REALTOR®, REALTORS®, and the REALTOR® logo are controlled by The Canadian Real Estate Association (CREA) and identify real estate professionals who are members of CREA. These trademarks are owned or controlled by The Canadian Real Estate Association (CREA) and identify real estate professionals who are members of CREA (REALTOR®) and/or the quality of services they provide (MLS®).
This REALTOR.ca listing content is owned and licensed by REALTOR® members of The Canadian Real Estate Association.