


Commercial Lease

Commercial Sale

Residential
690 DAVIS DRIVEKingston (East Gardiners Rd), ON K7M 7X3
Mortgage Calculator
Monthly Payment (Est.)
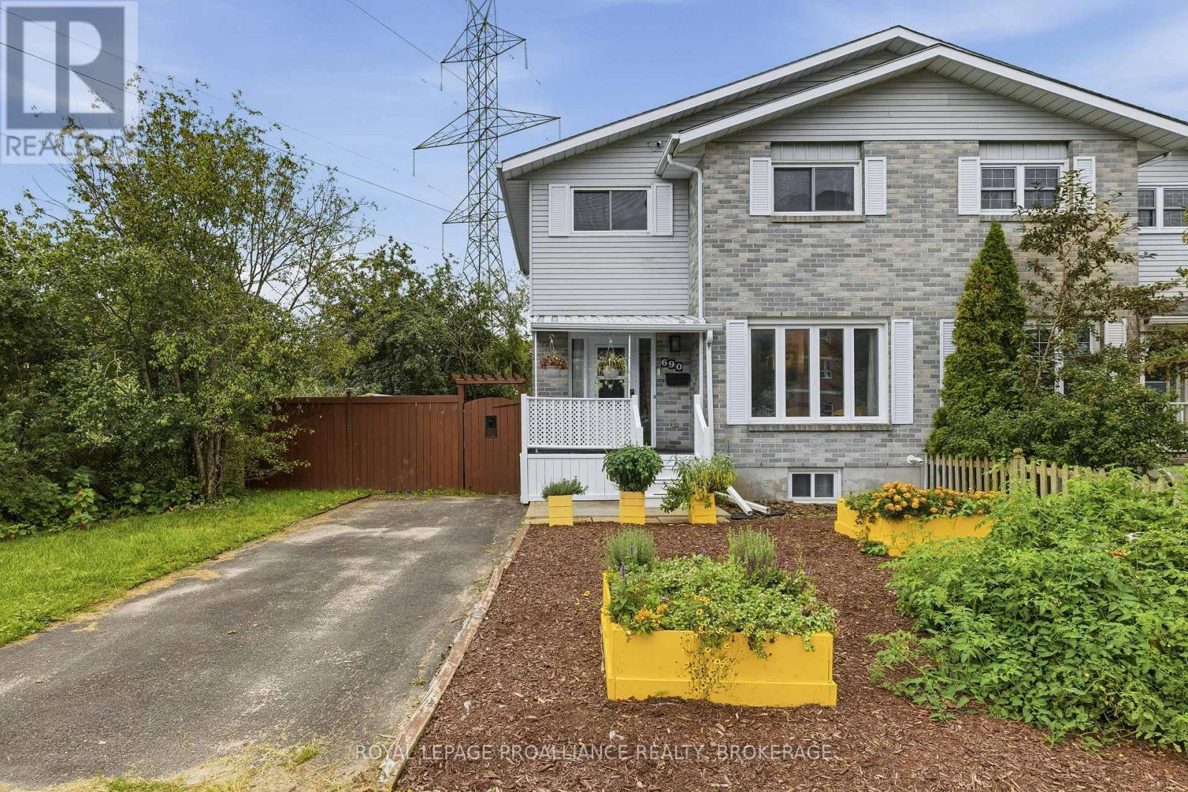
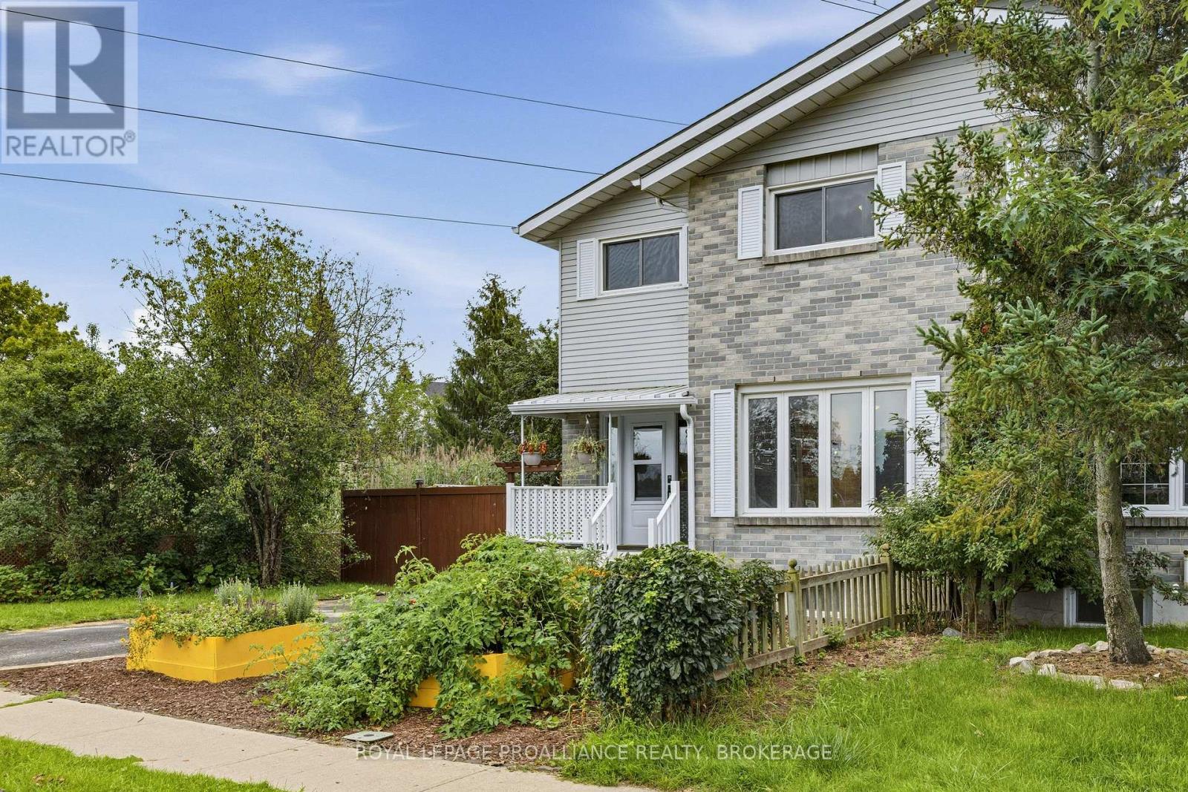
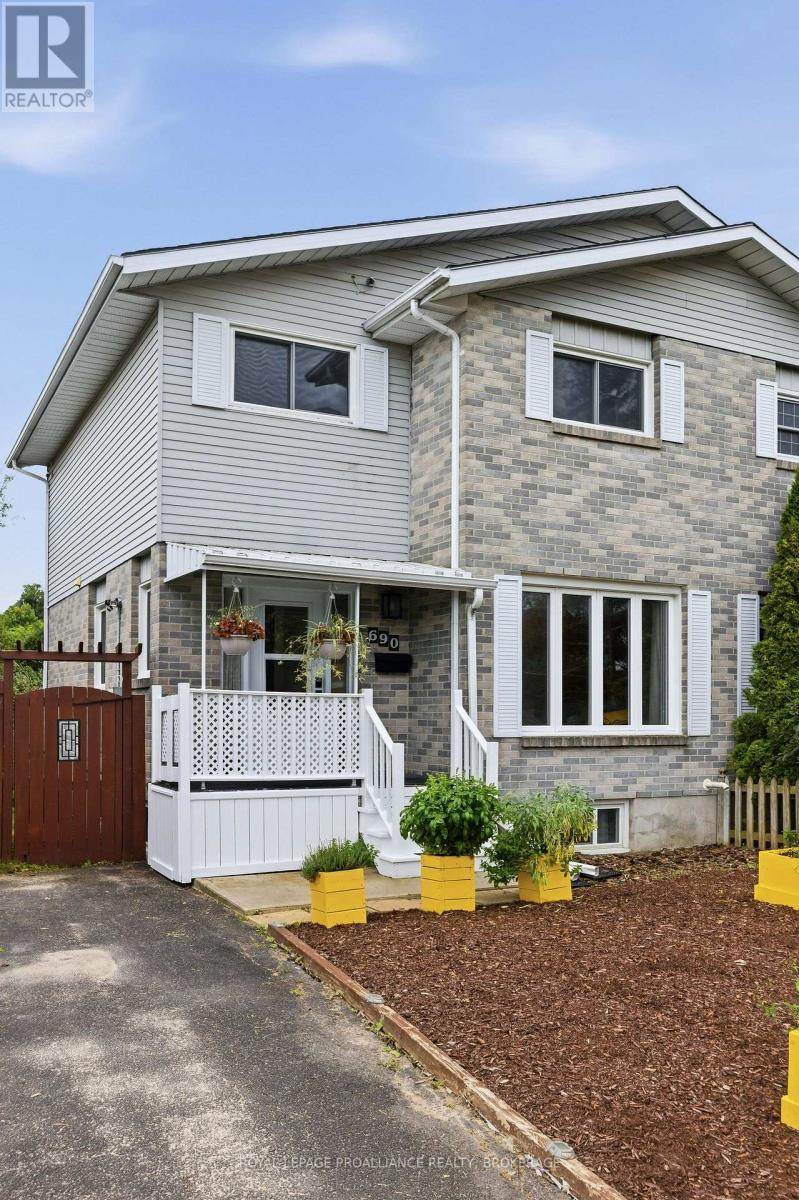
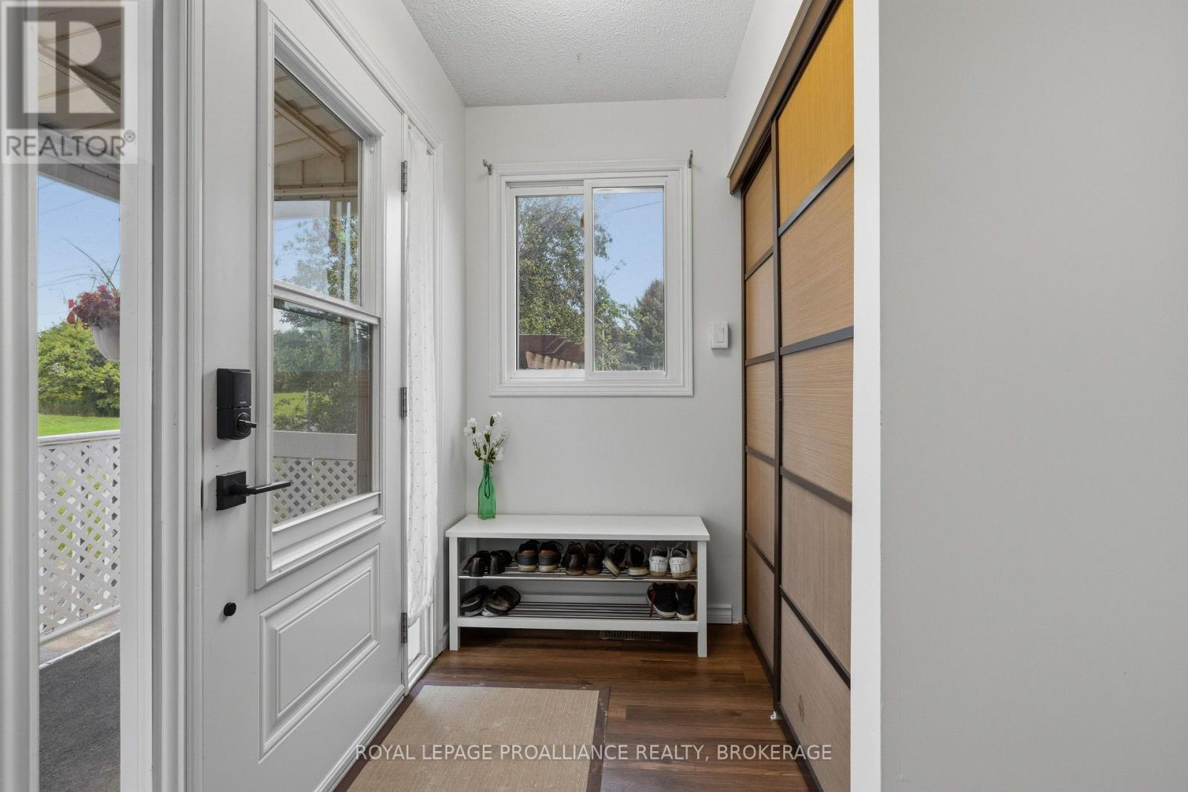
$2,167690 Davis Drive is a lovingly updated semi-detached home offering a warm, comfortable feel with plenty of space to settle in and enjoy. Three bedrooms, two bathrooms and a finished lower level, this home has been thoughtfully improved and gives off great vibes while maintaining a welcoming, easy-living layout. The main floor features an updated kitchen with soft green cabinetry, stainless-steel appliances, subway tile backsplash and plenty of workspace and storage. The kitchen flows naturally into the dining area, creating a bright space for everyday meals and entertaining. Updated flooring runs through much of the home, while the spacious front foyer offers a practical, attractive entrance. Upstairs you'll find three well-proportioned bedrooms and a full bathroom with updates. The finished lower level adds a large recreation room and plenty of flexibility for movie nights, a home office, play space, or a workout area. Outside, the home offers a private driveway, fenced yard, good sized deck and established landscaping. Located in Kingston's west end, this comfortable, well-maintained home is close to parks, schools, shopping, public transit, and everyday amenities. (id:31684)
| a week ago | Listing updated with changes from the MLS® | |
| a week ago | Listing first seen on site |



The trademarks MLS®, Multiple Listing Service® and the associated logos are owned by The Canadian Real Estate Association (CREA) and identify the quality of services provided by real estate professionals who are members of CREA. Used under license.
The trademarks REALTOR®, REALTORS®, and the REALTOR® logo are controlled by The Canadian Real Estate Association (CREA) and identify real estate professionals who are members of CREA. These trademarks are owned or controlled by The Canadian Real Estate Association (CREA) and identify real estate professionals who are members of CREA (REALTOR®) and/or the quality of services they provide (MLS®).
This REALTOR.ca listing content is owned and licensed by REALTOR® members of The Canadian Real Estate Association.