Hulley Collective

Commercial Lease

Find the ideal space for your business. Browse available office, retail, industrial and multi-use properties for lease.

Commercial Sale

Explore investment, owner-user and development opportunities across Eastern Ontario.

Residential

Search homes, condos and investment properties that fit your lifestyle and long-term goals.
Save
Ask
Tour
Hide
Share
$629,900
9 Days On Site

18 RICHDALE COURT
Kingston (Kingston East (Incl Barret Crt)), ON K7K 6N1
For Sale|Single Family Residence|Active
4
Beds
2
Total Baths
1
Partial Bath
Call Now: 613 541 9821
Is this the listing for you? We can help make it yours.
613 541 9821
18 RICHDALE COURT18 RICHDALE COURT18 RICHDALE COURT18 RICHDALE COURT
Save
Ask
Tour
Hide
Share

Mortgage Calculator

Monthly Payment (Est.)

$2,874
Calculator powered by Showcase IDX, a Constellation1 Company. Copyright ©2026 Information is deemed reliable but not guaranteed.

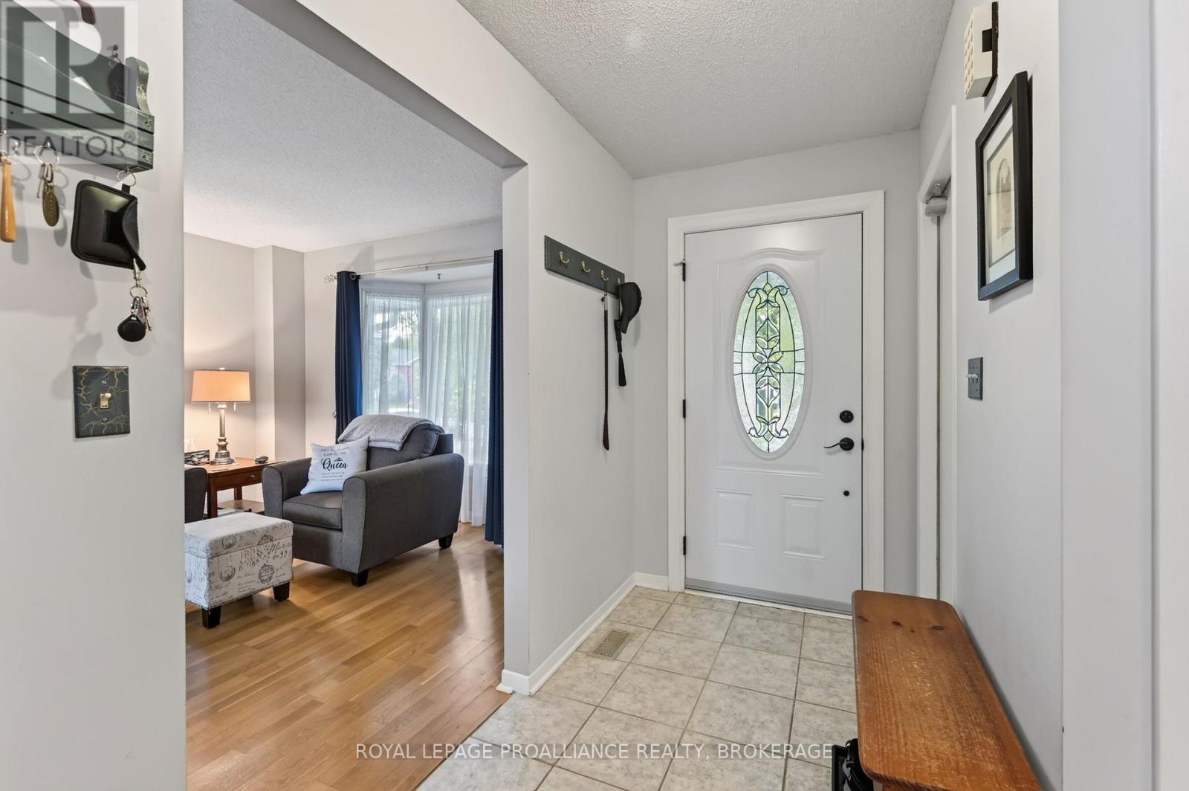
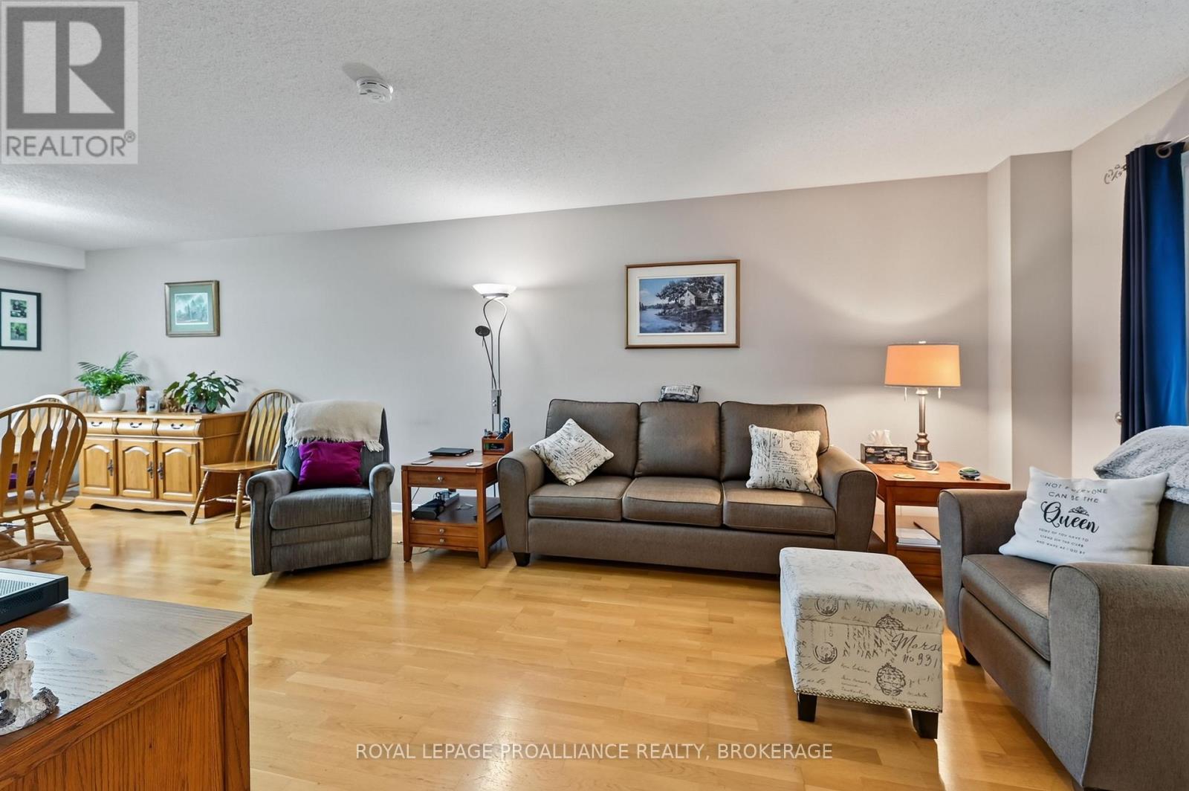
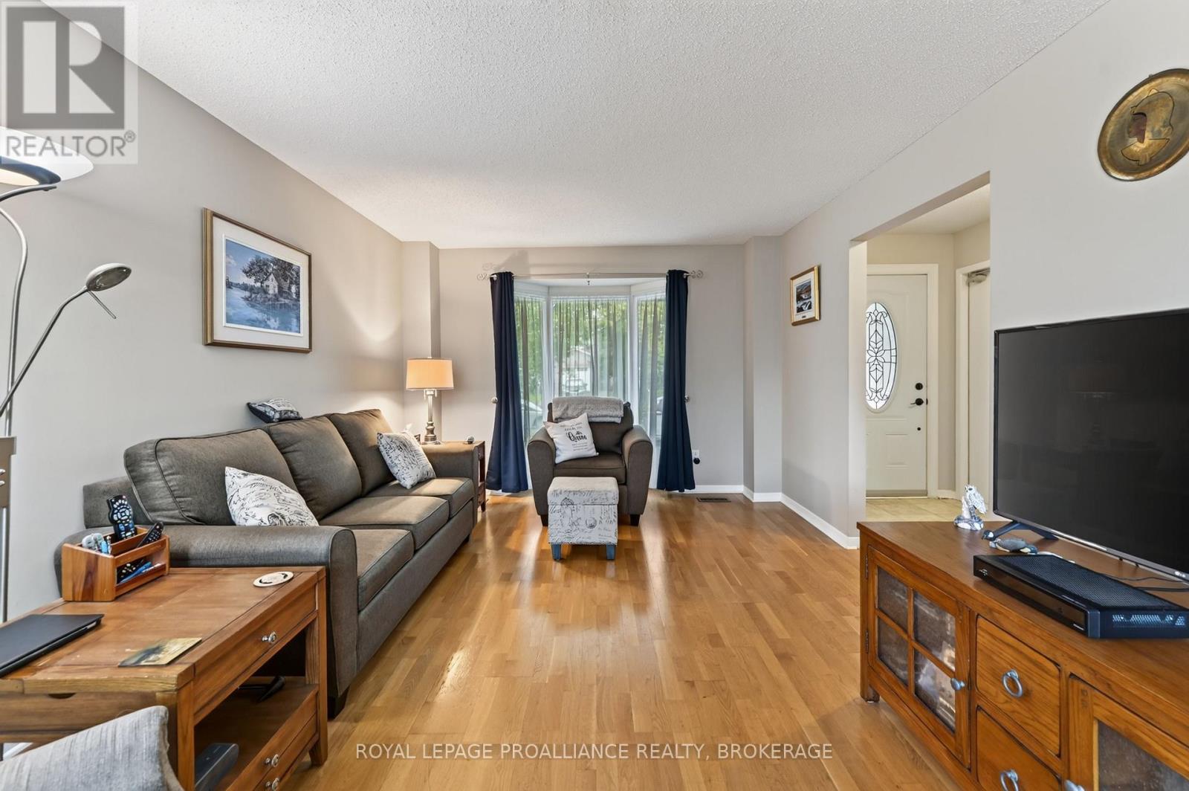
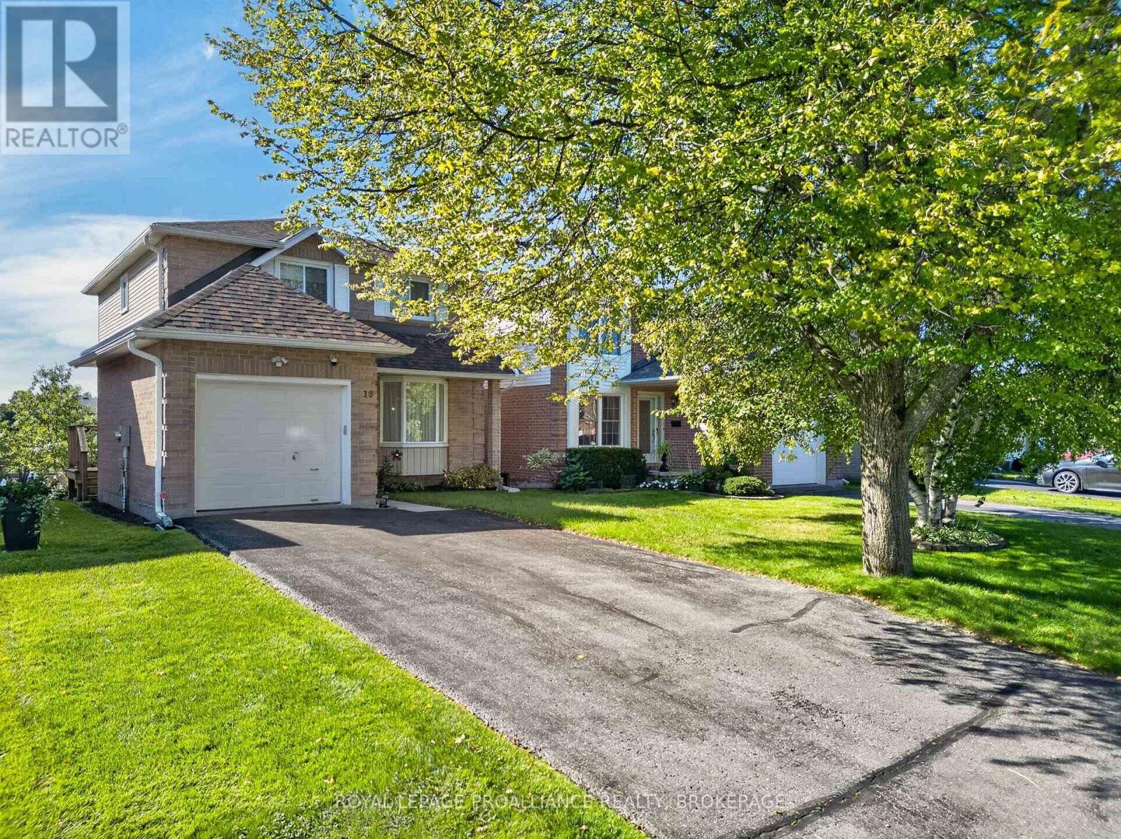
Situated in Kingston's east end on a quiet cul de sac, this 2 storey home with a walkout basement offers a practical layout suited for families and first time buyers. The main level features an open concept living and dining area, a half bath, and inside access to the attached garage. A back deck off the kitchen provides a comfortable outdoor space for morning coffee or evening unwinding. The upper level includes a spacious primary bedroom, two additional bedrooms, and a 3 piece bathroom with a walk in shower. The lower level adds versatility with laundry, a fourth bedroom, and walkout access – ideal for guests, teens, or a private workspace. The fully fenced yard offers privacy and is perfect for relaxing, kids playing, or entertaining. Located close to amenities, schools, parks, city transit, and only 15 minutes to downtown Kingston, this property delivers convenience and a place to truly call home. (id:31684)

Save
Ask
Tour
Hide
Share
Listing Snapshot
Price 
$629,900
Days On Site 
9 Days
Bedrooms 
4
Inside Area (SqFt) 
N/A
Total Baths 
2
Full Baths 
N/A
Partial Baths 
1
Lot Size 
N/A
Year Built 
N/A
MLS® Number 
X13772102
Status 
Active
Property Tax 
$3,862.43
Maintenance Fees 
N/A
Sq Ft Source 
N/A
Friends & Family
Recent Activity
6 days agoListing updated with changes from the MLS®
7 days agoStatus changed to Active
a week agoListing first seen on site
General Features
Attached Garage 
Yes
Building Features 
Fireplace(s)
Foundation 
Block
Garage 
Yes
Number Of Stories 
2
Parking 
Garage Door OpenerGarageAttachedInside Entrance
Parking Spaces 
5
Property Sub Type 
Single Family Residence
Security 
Security SystemSmoke Detector(s)
Utilities 
Cable AvailableSewer Available
Water Source 
Public
Zoning 
UR2
Interior Features
Appliances 
CooktopRefrigeratorDishwasherMicrowaveFreezerWater Heater
Basement 
Walk-Out AccessPartially Finished
Cooling 
Central Air
Fireplace 
Yes
Heating 
Forced AirNatural Gas
Window Features 
Window Coverings
Bathroom 
Bedroom 
Dining Room 
Foyer 
Game Room 
Kitchen 
Living Room 
Utility Room 
Save
Ask
Tour
Hide
Share
Exterior Features
Construction Details 
BrickVinyl Siding
Fencing 
Fenced
Lot Features 
LevelSlopedCul-De-Sac
View 
City
Waterview 
City
Windows/Doors 
Window Coverings

Listing courtesy of: ANNA VOSKAMP of ROYAL LEPAGE PROALLIANCE REALTY, BROKERAGE

The trademarks MLS®, Multiple Listing Service® and the associated logos are owned by The Canadian Real Estate Association (CREA) and identify the quality of services provided by real estate professionals who are members of CREA. Used under license.

The trademarks REALTOR®, REALTORS®, and the REALTOR® logo are controlled by The Canadian Real Estate Association (CREA) and identify real estate professionals who are members of CREA. These trademarks are owned or controlled by The Canadian Real Estate Association (CREA) and identify real estate professionals who are members of CREA (REALTOR®) and/or the quality of services they provide (MLS®).

This REALTOR.ca listing content is owned and licensed by REALTOR® members of The Canadian Real Estate Association.

Neighborhood & Commute
Source: Walkscore
Disclosure: Community information and market data powered by Constellation Data Labs. Information is deemed reliable but not guaranteed.
Save
Ask
Tour
Hide
Share