


Commercial Lease

Commercial Sale

Residential
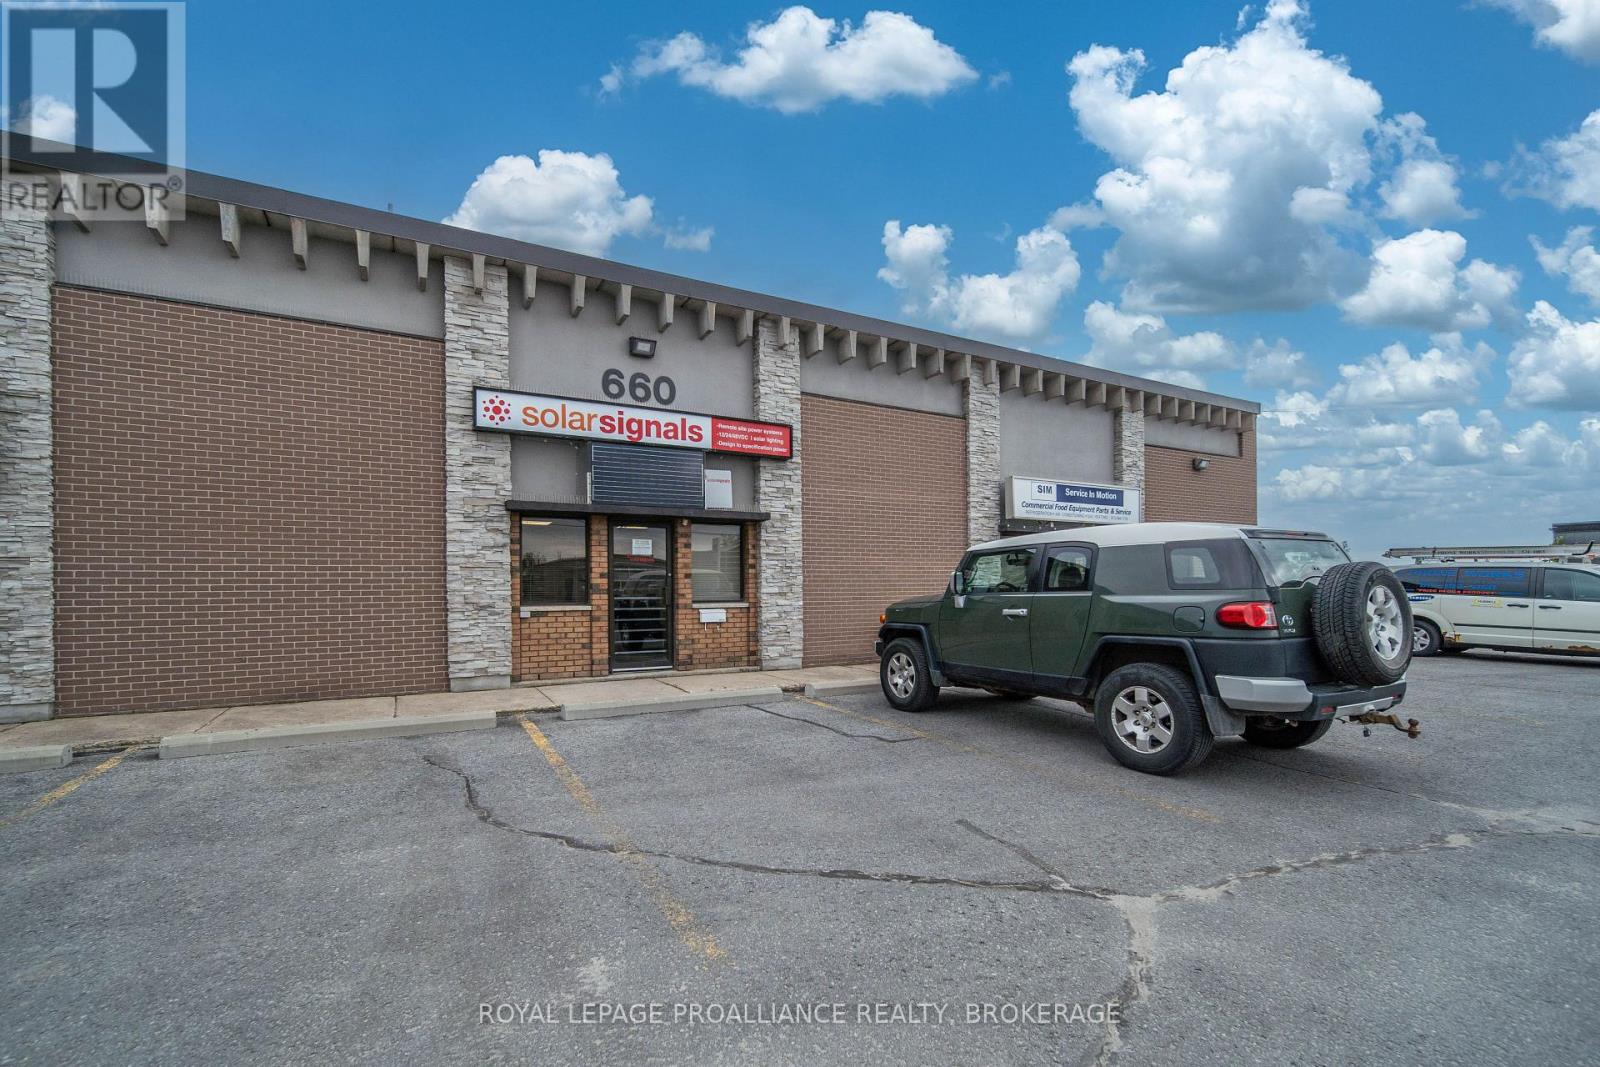
UNIT B – 660 JUSTUS DRIVEKingston (South of Taylor-Kidd Blvd), ON K7M 4H4
Mortgage Calculator
Monthly Payment (Est.)
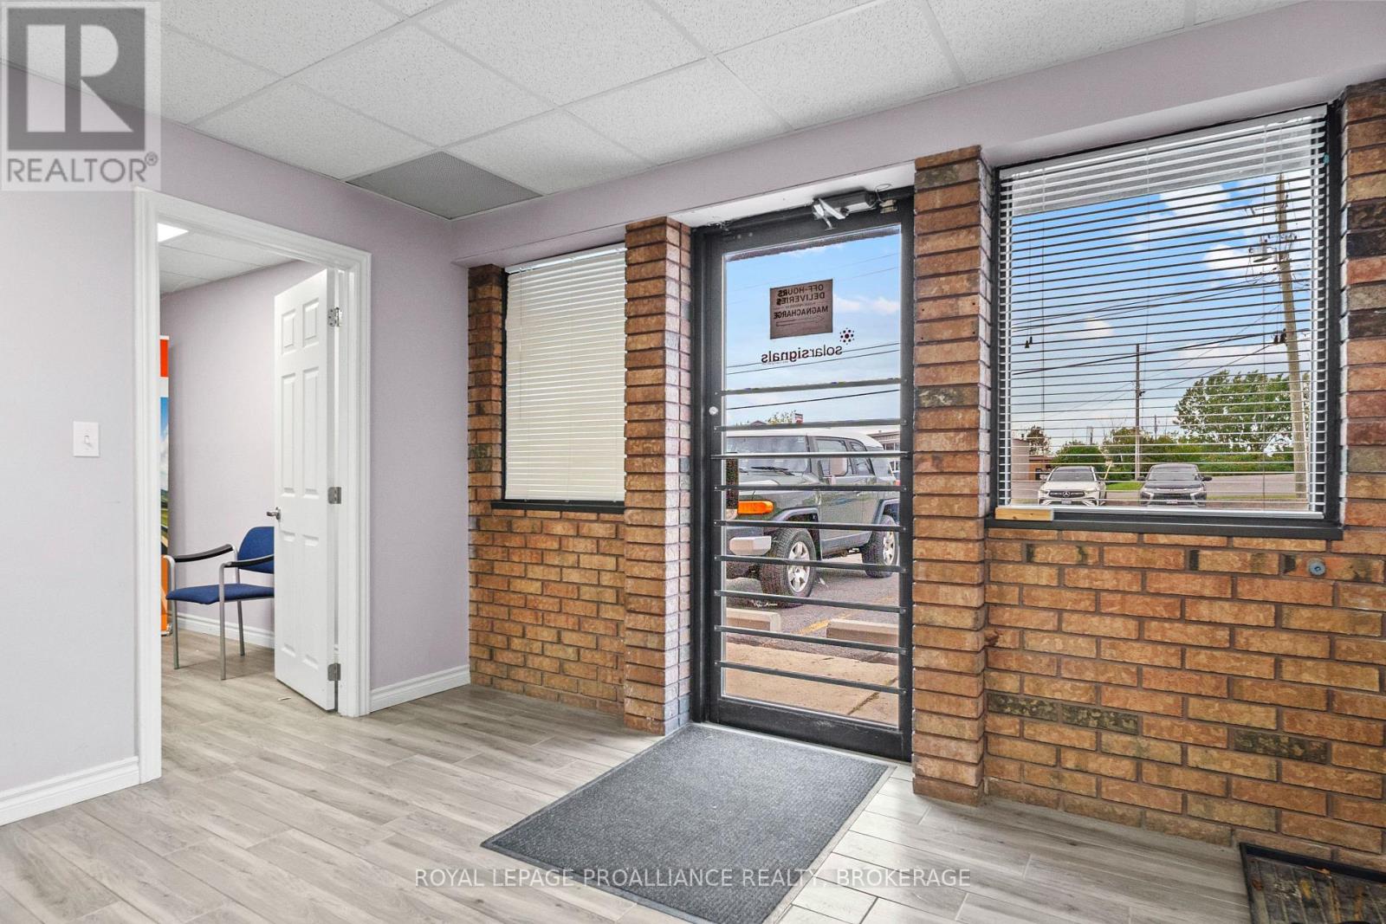
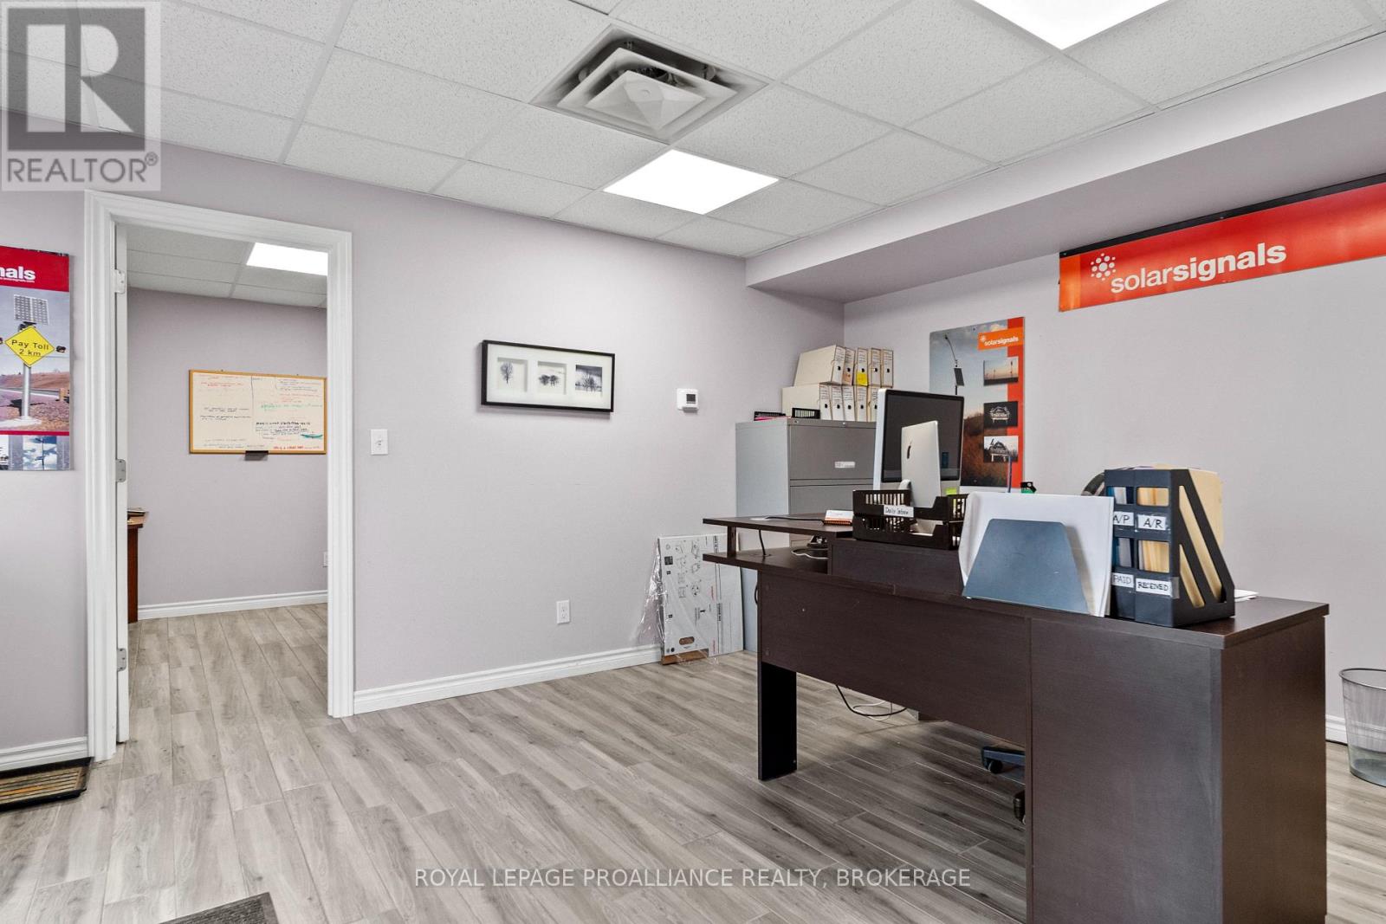
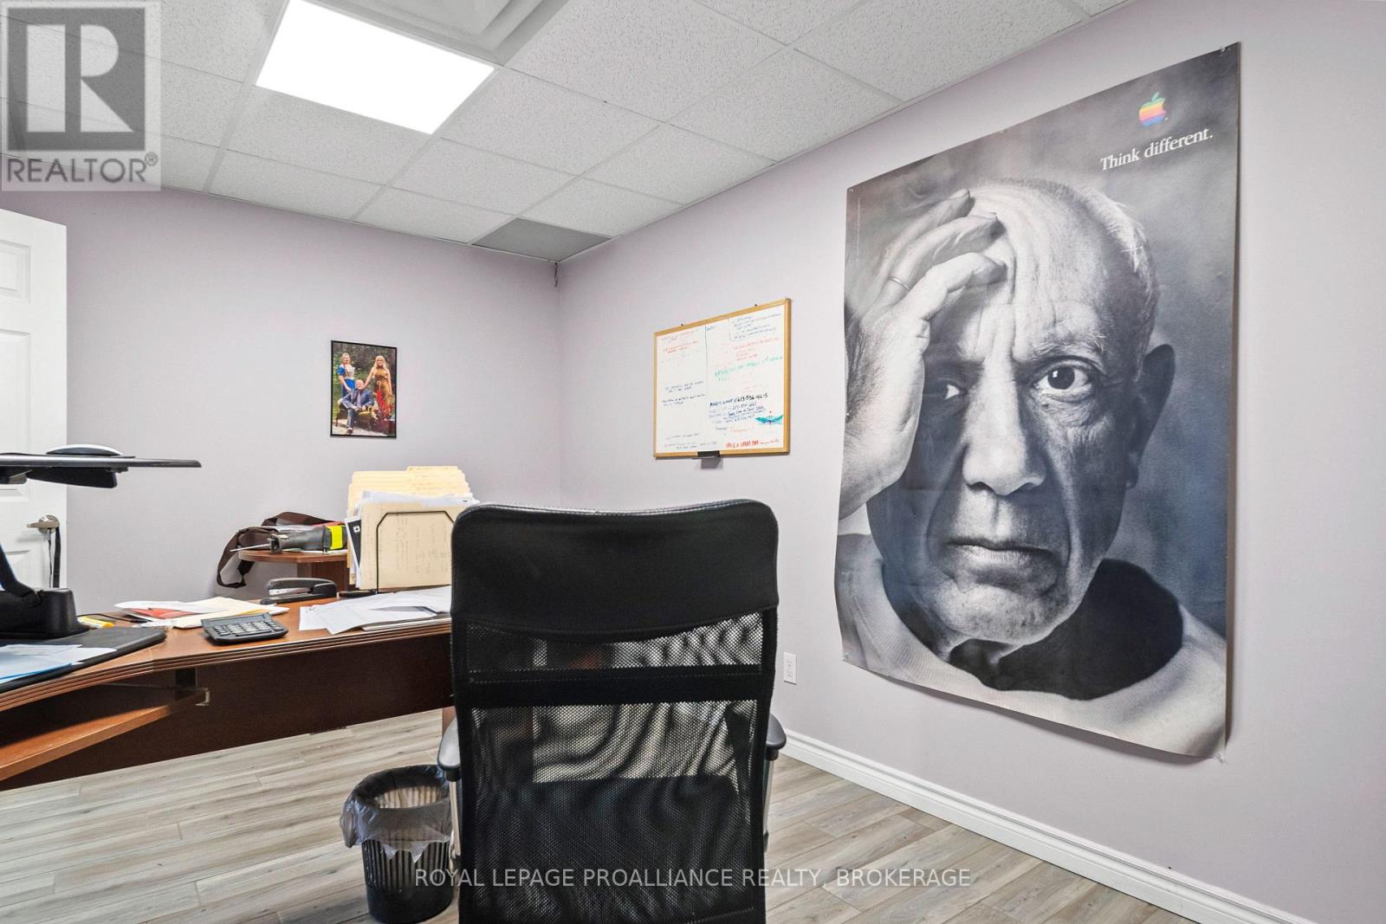
Enter an interest rate to see your estimated monthly payment.Position your business for growth at 660 Justus Drive, a well-maintained 2,040-square-foot flex industrial space designed for small business operations. Ground floor is approximately 2,040 sf +/- with an additional 800 sf + of mezzanine space. The turnkey layout features a bright reception area, two private offices, a kitchenette, and an in-suite restroom, providing a clean, professional environment for your team and clients. The open-span warehouse offers clear vertical clearance for storage, equipment, or light assembly, complemented by a bonus mezzanine that maximizes the floor space. Perfect for trade contractors, e-commerce distributors, or service providers looking for a functional, move-in-ready home for their business. Asking Net Rent: $12.00 psf + $3.25 psf (estimate for 2026) (Additional Rent) = $2,592.50 / month plus hst and tenant pays utilities. (id:31684)
| 10 hours ago | Listing updated with changes from the MLS® | |
| 10 hours ago | Status changed to Active | |
| a month ago | Listing first seen on site |


The trademarks MLS®, Multiple Listing Service® and the associated logos are owned by The Canadian Real Estate Association (CREA) and identify the quality of services provided by real estate professionals who are members of CREA. Used under license.
The trademarks REALTOR®, REALTORS®, and the REALTOR® logo are controlled by The Canadian Real Estate Association (CREA) and identify real estate professionals who are members of CREA. These trademarks are owned or controlled by The Canadian Real Estate Association (CREA) and identify real estate professionals who are members of CREA (REALTOR®) and/or the quality of services they provide (MLS®).
This REALTOR.ca listing content is owned and licensed by REALTOR® members of The Canadian Real Estate Association.