


Commercial Lease

Commercial Sale

Residential
1 – 2500 MAIN STREETLondon South (South V), ON N6P 1T5
Mortgage Calculator
Monthly Payment (Est.)
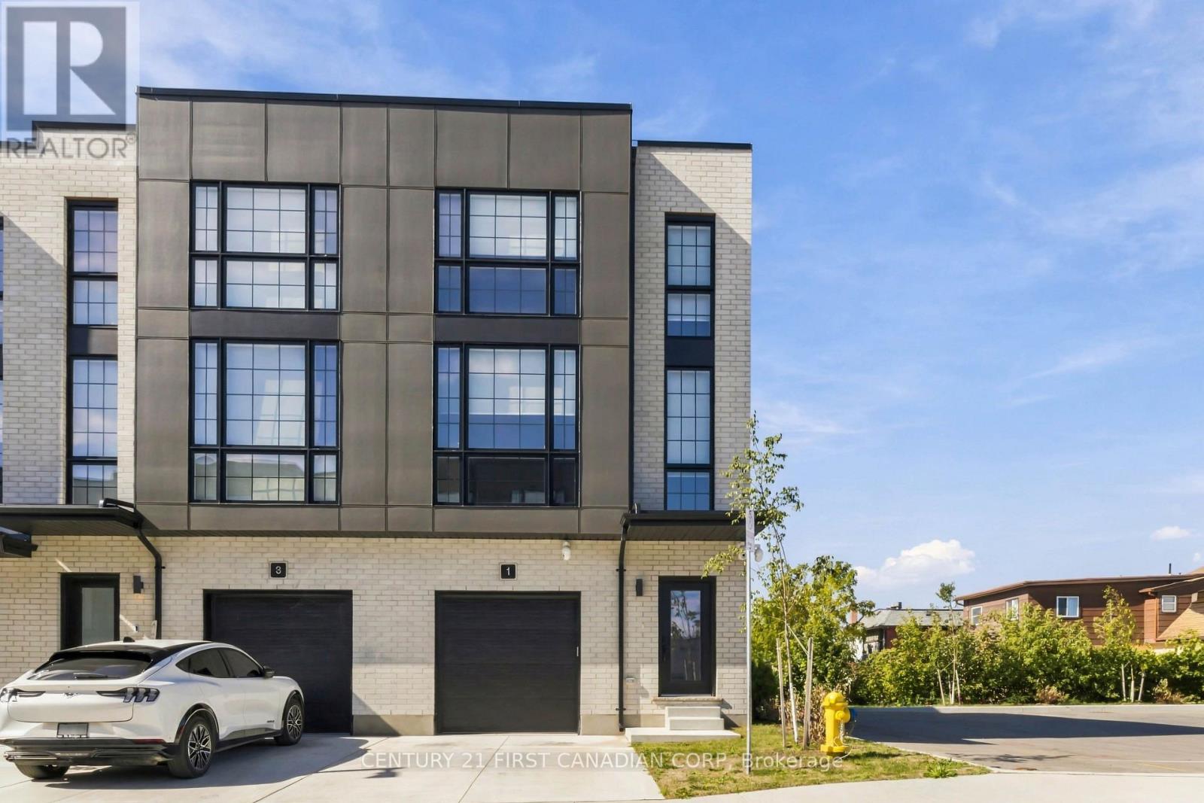
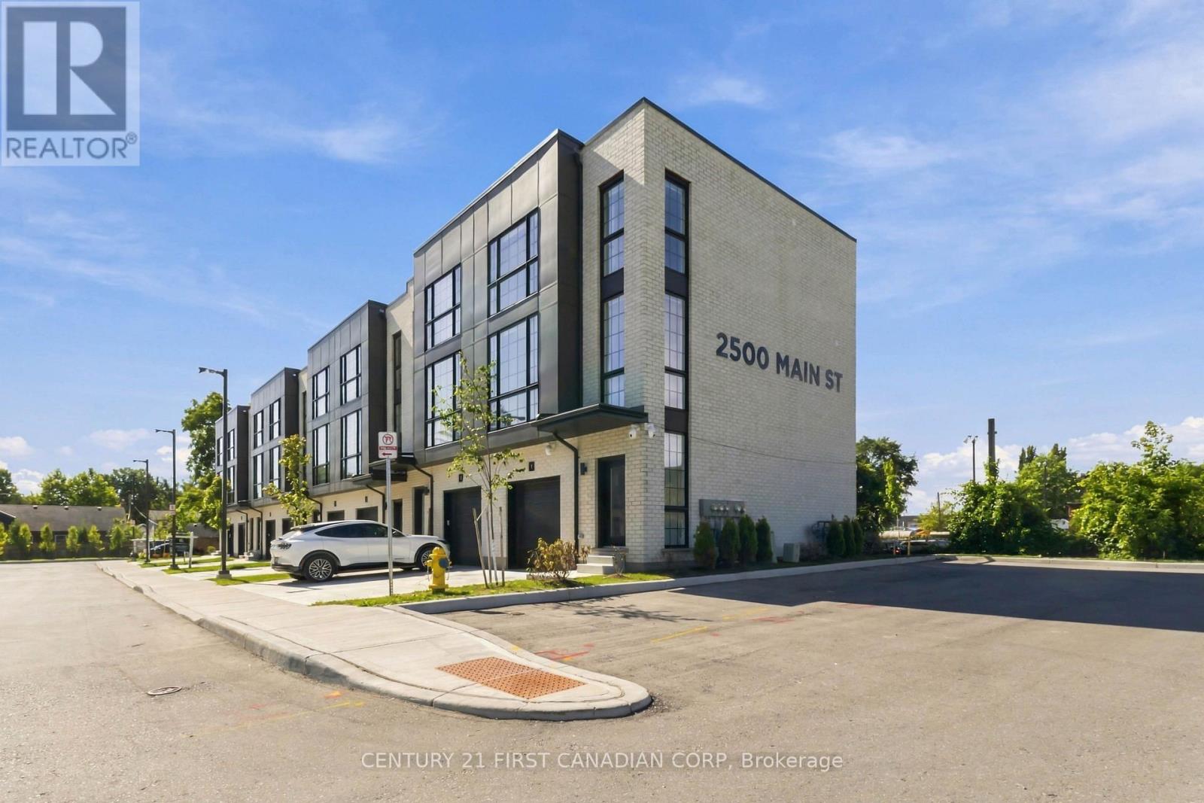
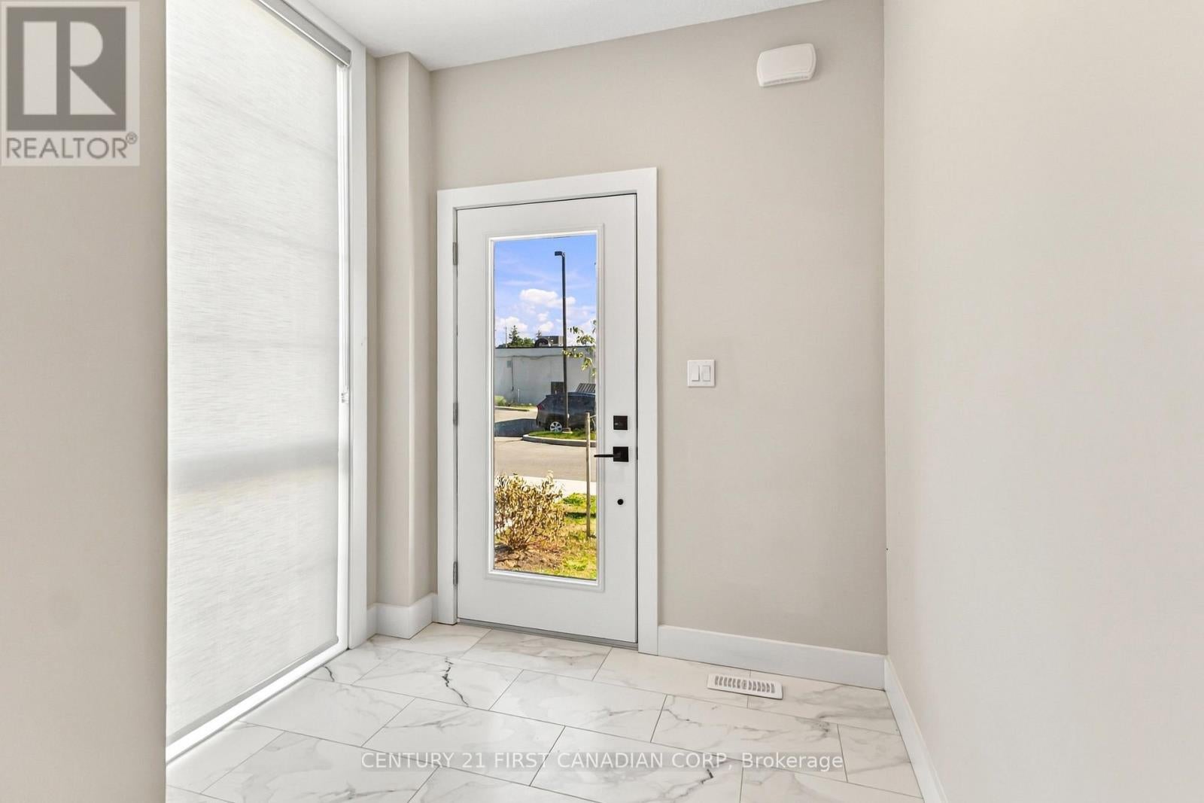
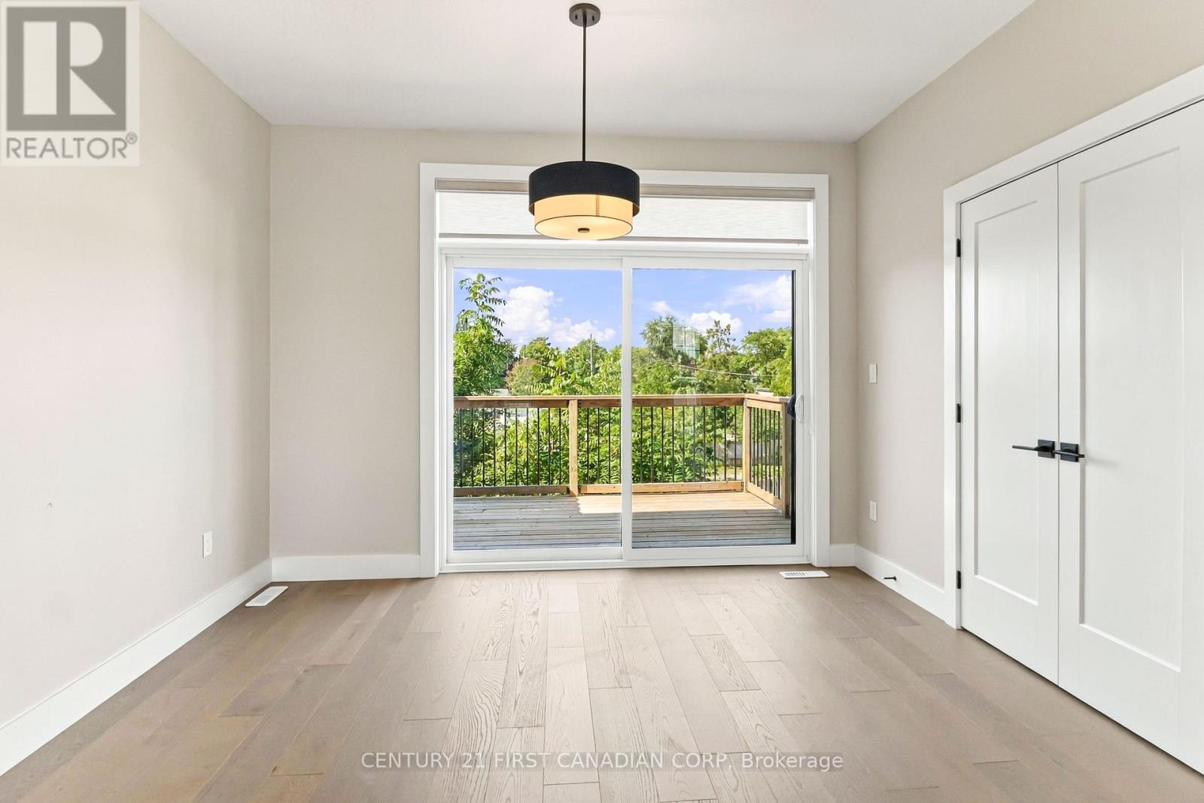
Enter an interest rate to see your estimated monthly payment.**BRAND NEW & MOVE-IN READY!** Welcome to this stunning end-unit townhome located in the desirable community of Lambeth. Offering approximately 1,800 sq. ft. of beautifully finished living space, this modern 3-storey home features 3 bedrooms, 4 bathrooms, 9-foot ceilings, hardwood flooring throughout all levels, and pot lights throughout.The main level offers a spacious room that can be used as a home office, guest bedroom, or third bedroom, complete with its own 4-piece bathroom. The second level is designed for both everyday living and entertaining, featuring a bright open concept layout with a modern quartz kitchen, large centre island, stainless steel appliances, ample cabinetry, and plenty of workspace. The kitchen flows seamlessly into the dining and living areas, creating a welcoming space for family gatherings or relaxing at home. The dining area also provides direct access to a large private deck, offering the perfect outdoor extension of the living space. Enjoy summer BBQs, outdoor dining, or create a comfortable seating area to relax and entertain. The upper level features two generously sized bedrooms and two full bathrooms. The primary bedroom offers a comfortable retreat, while the modern bathrooms feature contemporary finishes, double vanities, and glass-enclosed showers. With three full levels of living space, this home provides an ideal separation between living, entertaining, working, and sleeping areas.Situated in Lambeth with easy access to Highway 401 and 402, this home is conveniently located close to grocery stores, shopping, restaurants, schools, gyms, and everyday amenities. Just minutes from major transportation routes and near the future Walmart Superstore, this is an excellent opportunity to own a brand-new, stylish, and low-maintenance home in a growing community. Price includes 2026 HST rebate. Take advantage of the rebate! APPLIANCES INCLUDED! (id:31684)
| 3 weeks ago | Listing updated with changes from the MLS® | |
| 3 weeks ago | Listing first seen on site |


The trademarks MLS®, Multiple Listing Service® and the associated logos are owned by The Canadian Real Estate Association (CREA) and identify the quality of services provided by real estate professionals who are members of CREA. Used under license.
The trademarks REALTOR®, REALTORS®, and the REALTOR® logo are controlled by The Canadian Real Estate Association (CREA) and identify real estate professionals who are members of CREA. These trademarks are owned or controlled by The Canadian Real Estate Association (CREA) and identify real estate professionals who are members of CREA (REALTOR®) and/or the quality of services they provide (MLS®).
This REALTOR.ca listing content is owned and licensed by REALTOR® members of The Canadian Real Estate Association.