


Commercial Lease

Commercial Sale

Residential
6-279 HELEN ST HELEN STREETKingston (Central City East), ON K7L 4P6
Mortgage Calculator
Monthly Payment (Est.)
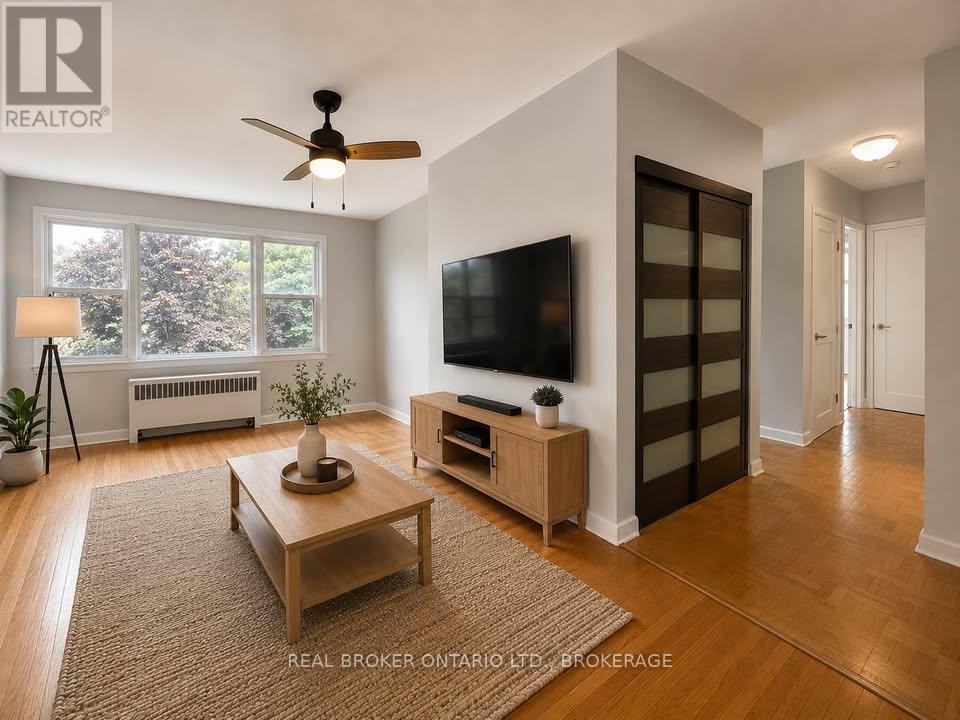
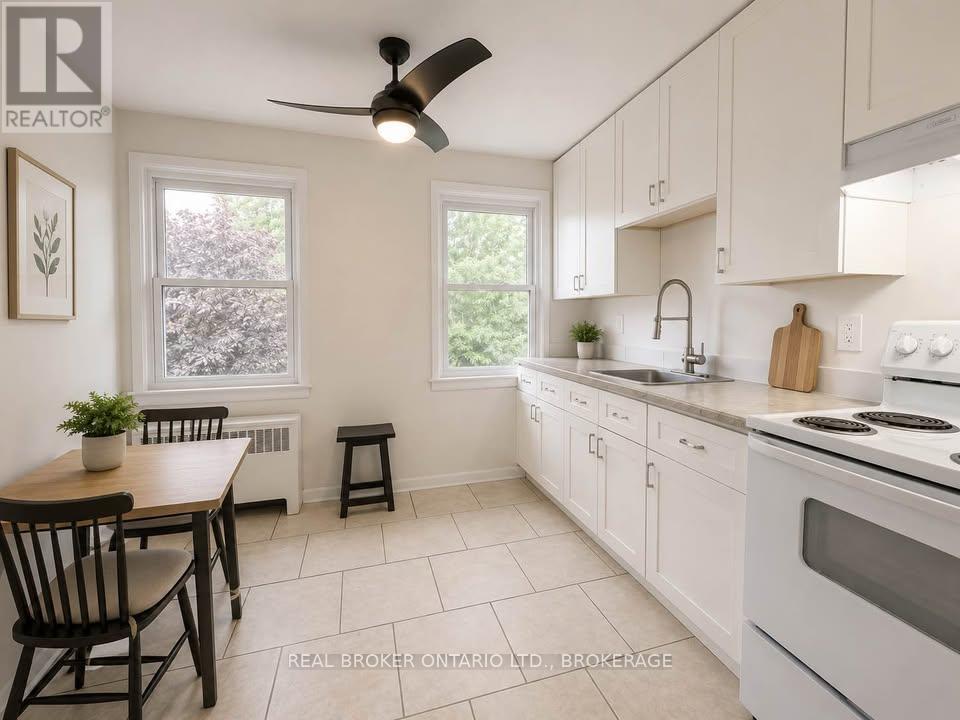
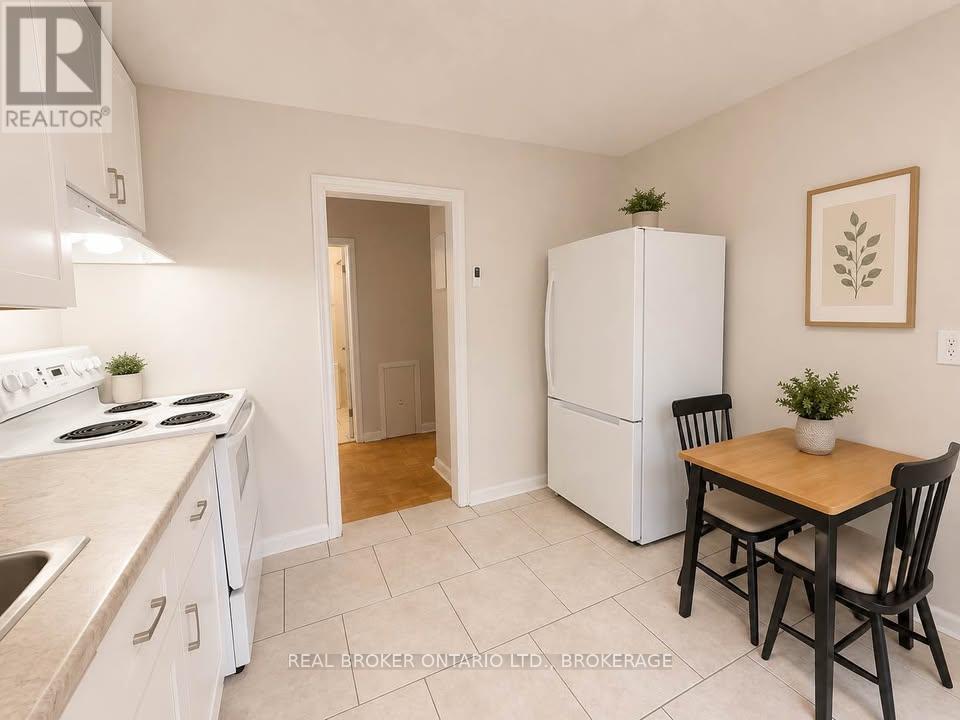
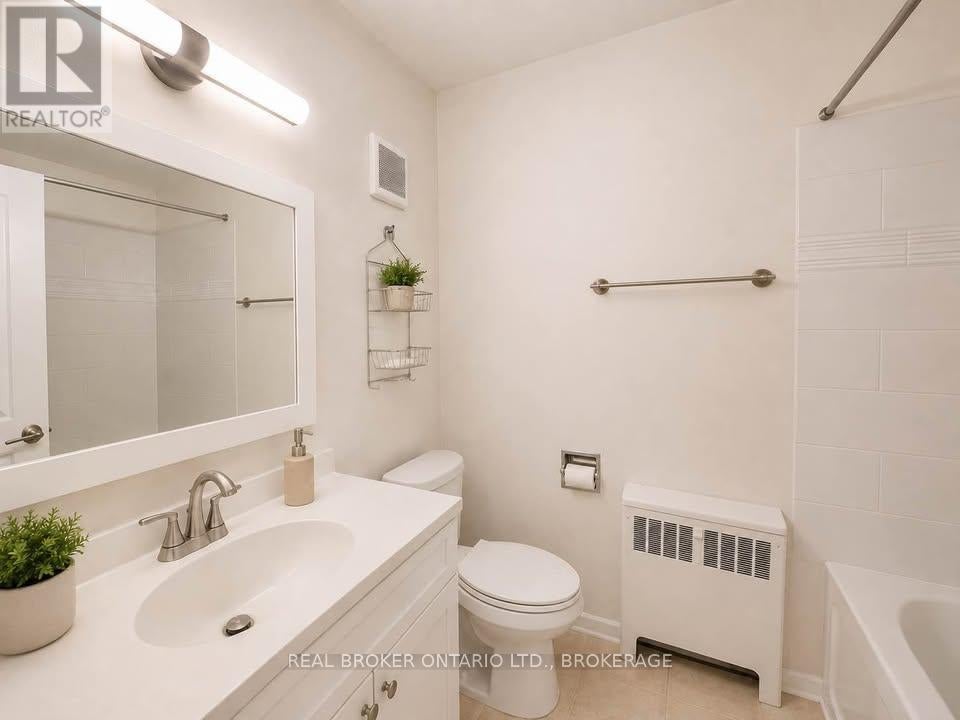
Enter an interest rate to see your estimated monthly payment.Bright and spacious 2-bedroom apartment on Helen Street, conveniently located close to amenities in central Kingston. This inviting top floor unit features beautiful hardwood flooring, upgraded finishes and lighting, and plenty of natural light throughout. The apartment offers two generously sized bedrooms with ample storage, including two closets and an additional walk-in closet, along with a comfortable living area. Coin-operated laundry is available in the building. Heat is included; electricity and gas for hot water are extra. Parking is available upon request. Available immediately. Please note: Furniture shown in the photos has been digitally staged for illustrative purposes only and is not included with the rental. (id:31684)
| 2 weeks ago | Listing updated with changes from the MLS® | |
| 2 weeks ago | Listing first seen on site |


The trademarks MLS®, Multiple Listing Service® and the associated logos are owned by The Canadian Real Estate Association (CREA) and identify the quality of services provided by real estate professionals who are members of CREA. Used under license.
The trademarks REALTOR®, REALTORS®, and the REALTOR® logo are controlled by The Canadian Real Estate Association (CREA) and identify real estate professionals who are members of CREA. These trademarks are owned or controlled by The Canadian Real Estate Association (CREA) and identify real estate professionals who are members of CREA (REALTOR®) and/or the quality of services they provide (MLS®).
This REALTOR.ca listing content is owned and licensed by REALTOR® members of The Canadian Real Estate Association.