


Commercial Lease

Commercial Sale

Residential
610 DUNDAS STREET EBelleville (Belleville Ward), ON K8N 1G7
Mortgage Calculator
Monthly Payment (Est.)
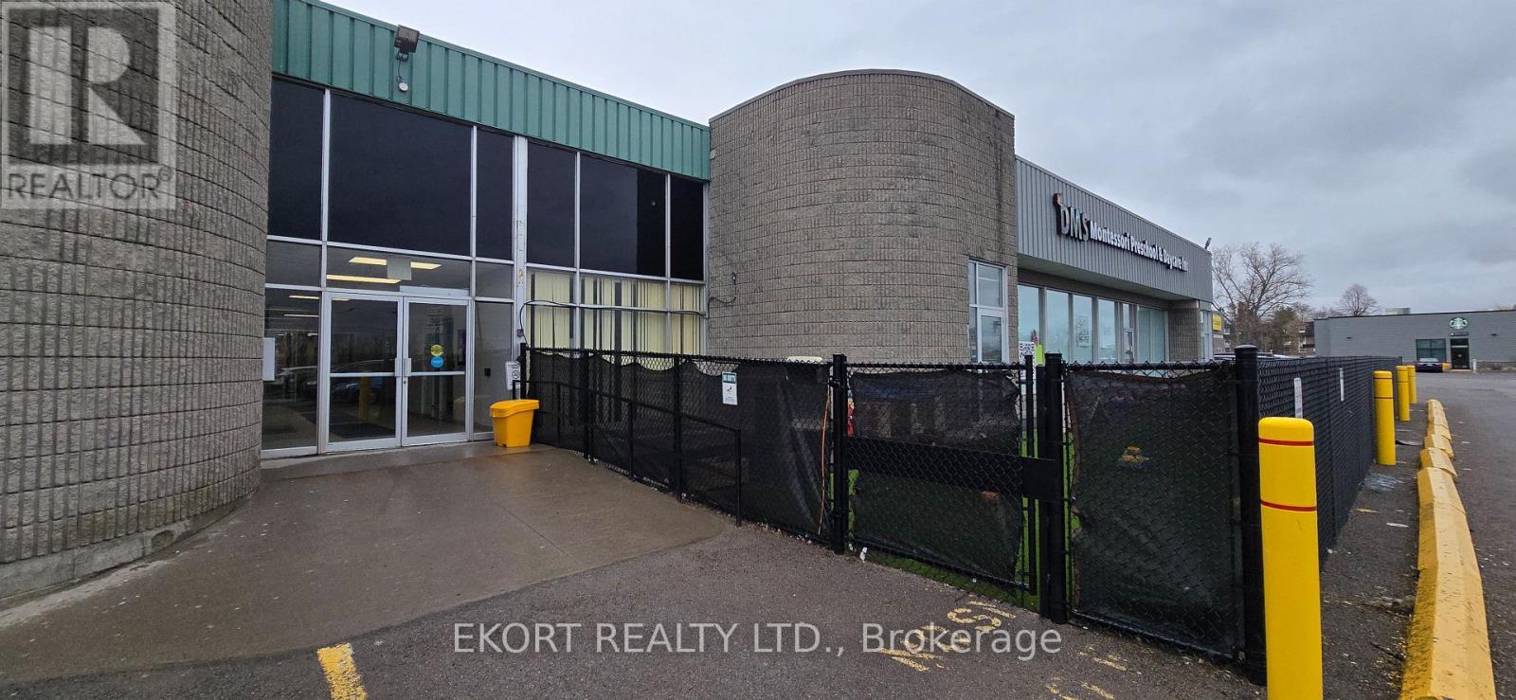
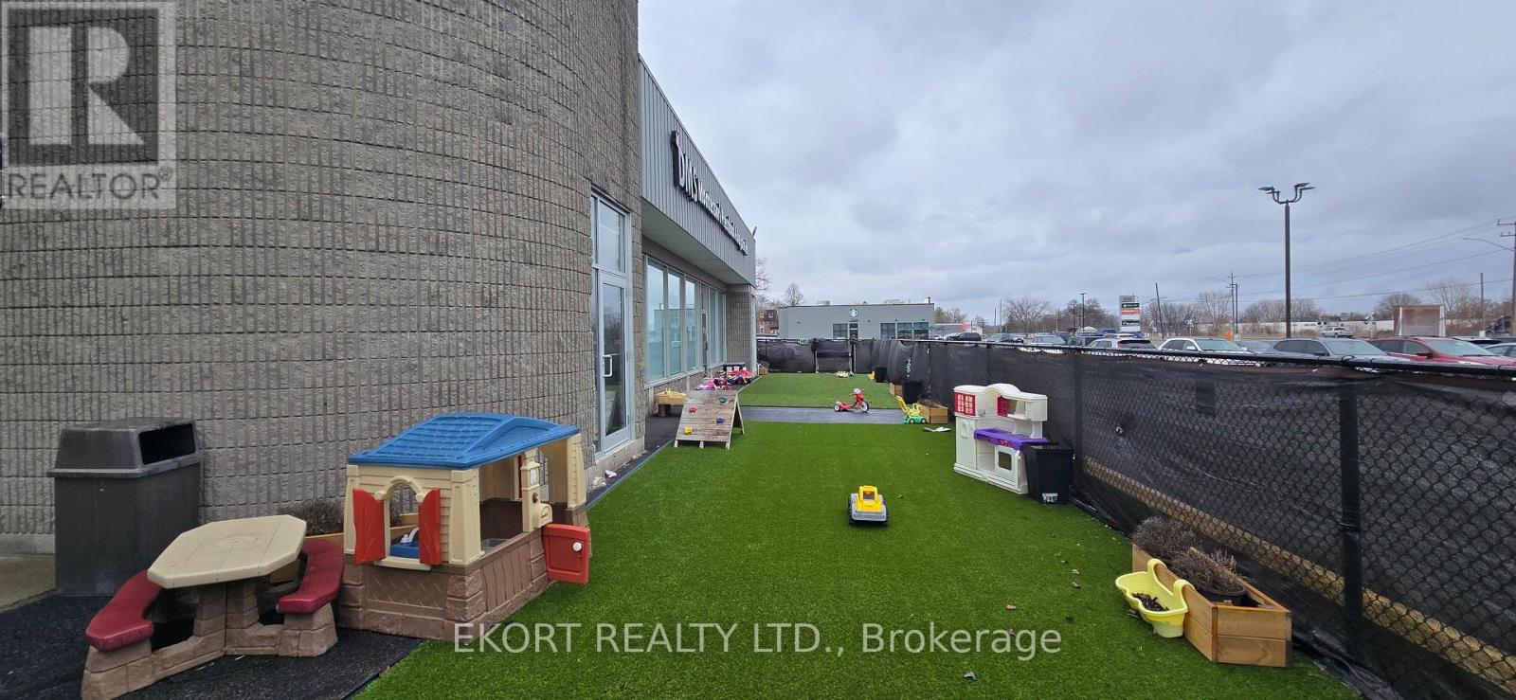
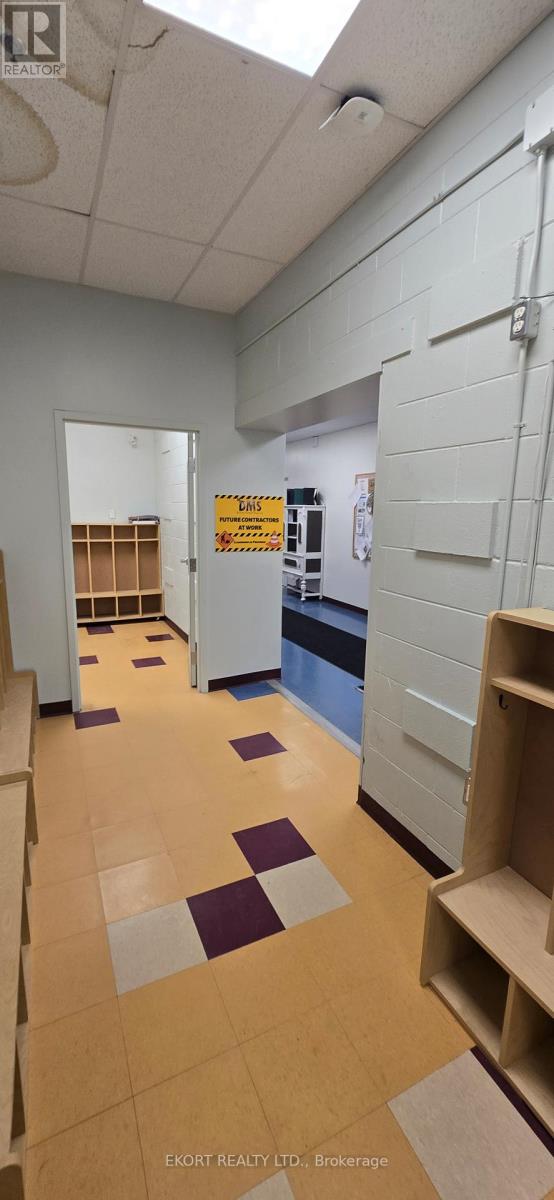
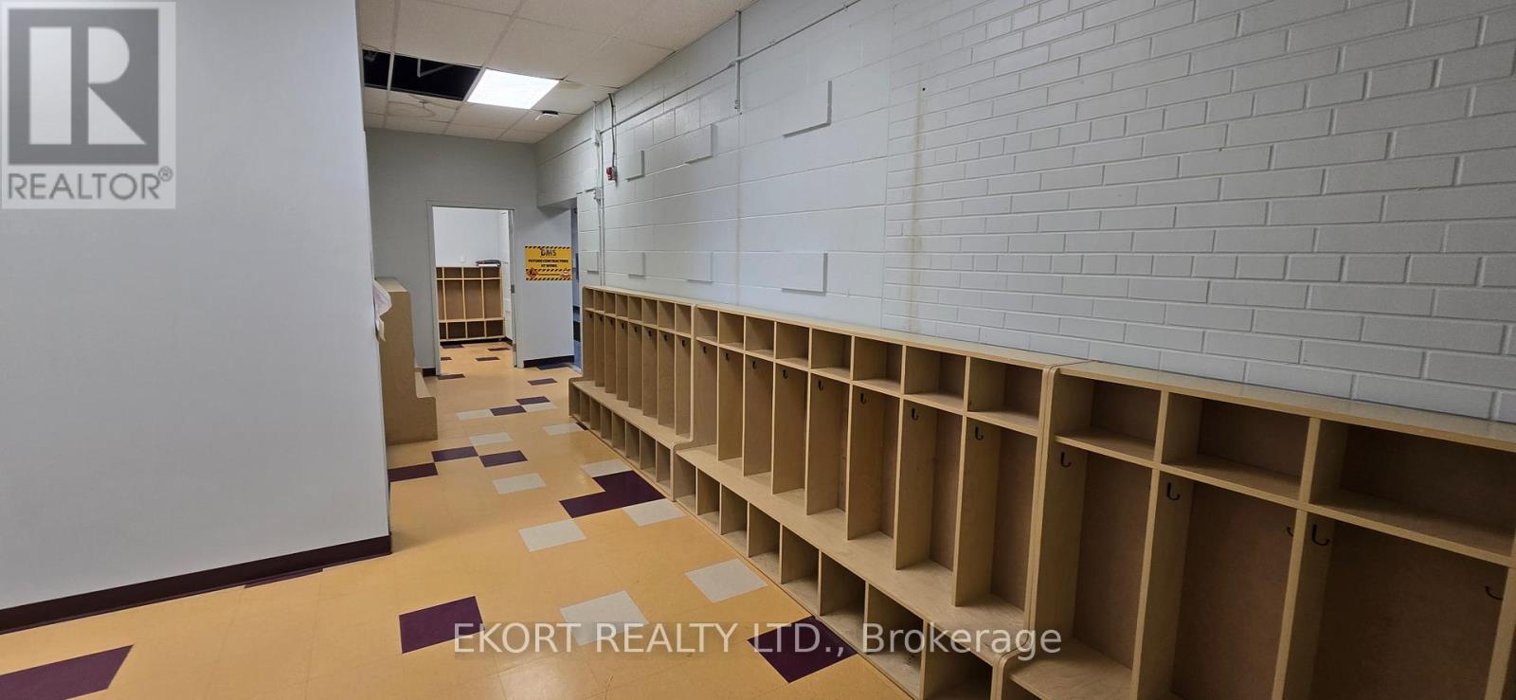
Enter an interest rate to see your estimated monthly payment.Sub-lease from DMS Montessori School: Space available in the front of the building. Office/Retail/Commercial Space Available For Lease. Currently laid out as classrooms with outside access to play area. Lots Of Parking. Zoning Allows Many Uses Including Business, Professional, Administrative And/or Government Offices; Educational Facilities (Assembly Hall), And Retail Shops. Owner would also consider after hours and weekend rentals for activities and group programming. Looking for a sub-tenant that would compliment the school environment. Rate will depend on size and terms. (id:31684)
| 3 weeks ago | Listing updated with changes from the MLS® | |
| 3 weeks ago | Listing first seen on site |


The trademarks MLS®, Multiple Listing Service® and the associated logos are owned by The Canadian Real Estate Association (CREA) and identify the quality of services provided by real estate professionals who are members of CREA. Used under license.
The trademarks REALTOR®, REALTORS®, and the REALTOR® logo are controlled by The Canadian Real Estate Association (CREA) and identify real estate professionals who are members of CREA. These trademarks are owned or controlled by The Canadian Real Estate Association (CREA) and identify real estate professionals who are members of CREA (REALTOR®) and/or the quality of services they provide (MLS®).
This REALTOR.ca listing content is owned and licensed by REALTOR® members of The Canadian Real Estate Association.