


Commercial Lease

Commercial Sale

Residential
52 WALLBRIDGE CRESCENTBelleville (Belleville Ward), ON K8P 1Z4
Mortgage Calculator
Monthly Payment (Est.)
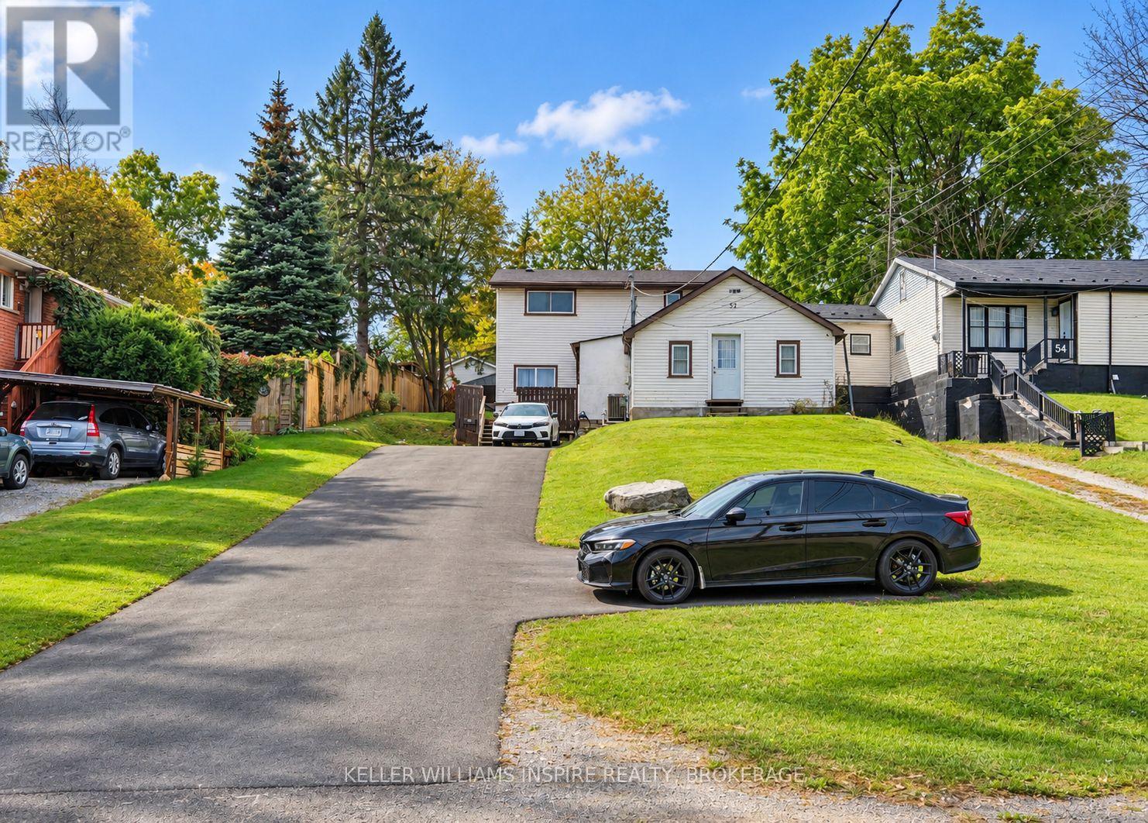
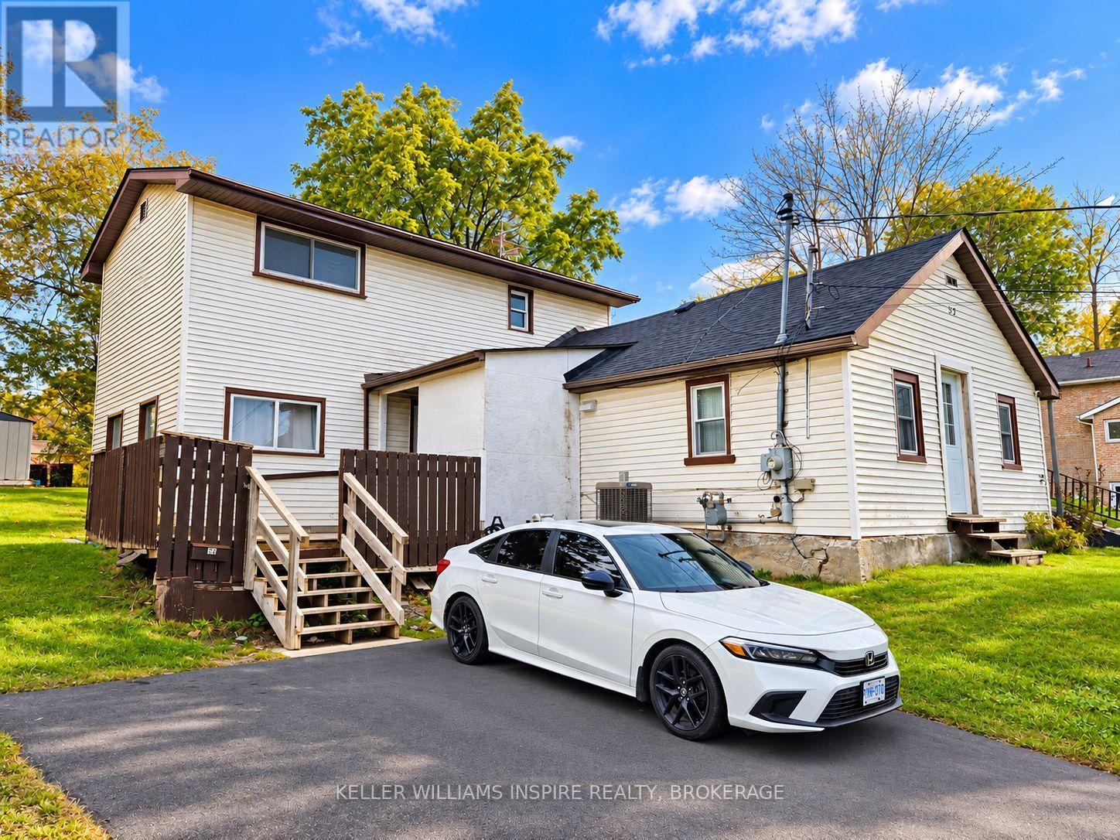
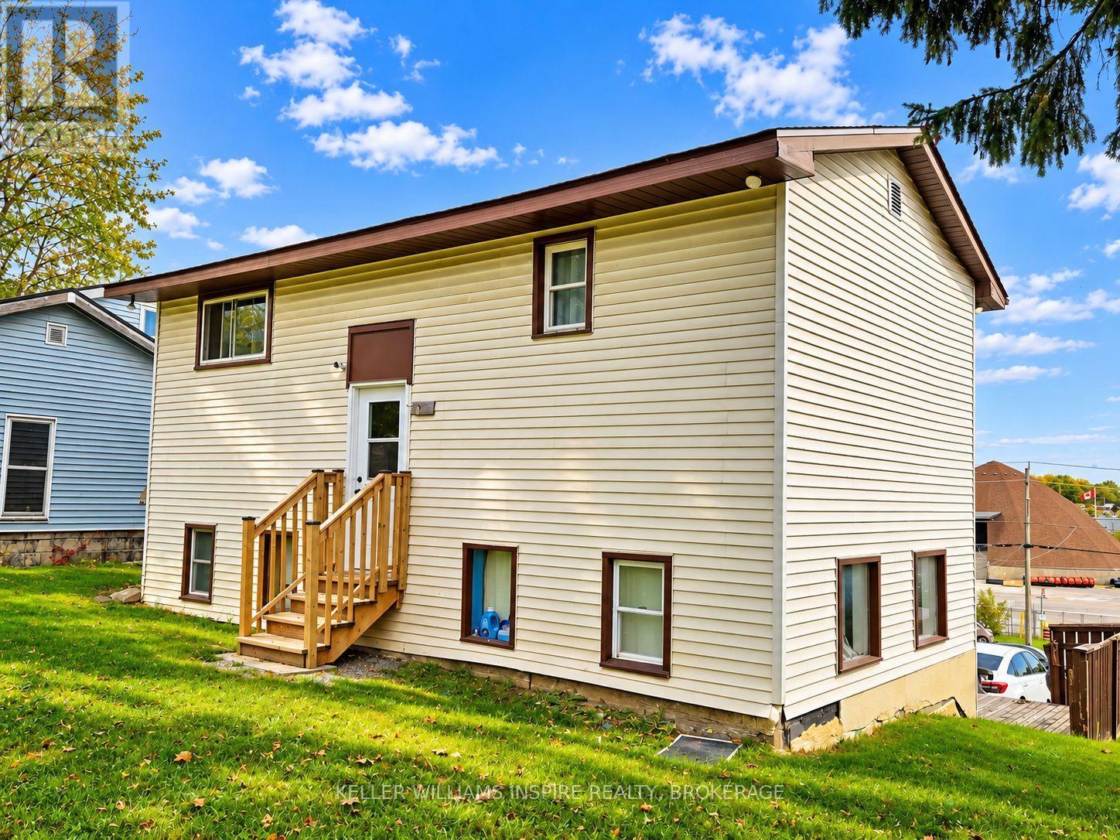
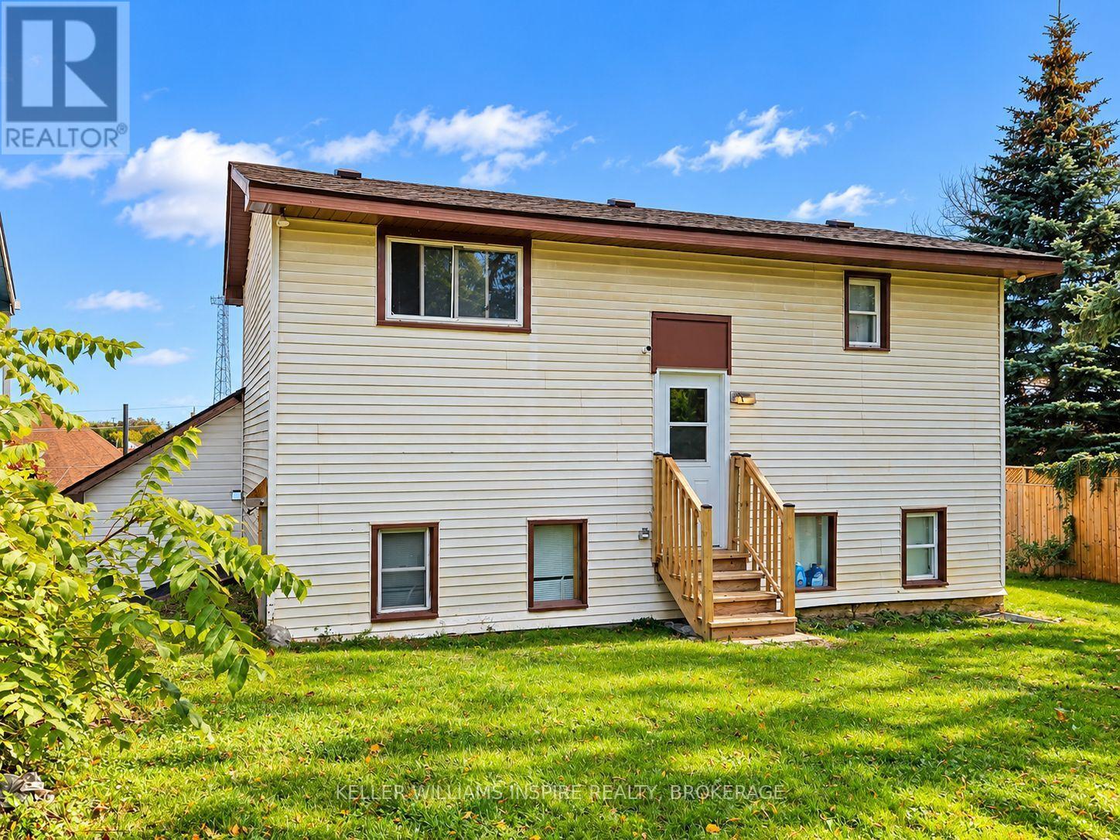
Enter an interest rate to see your estimated monthly payment.Investor Cash-Flow or End-User Opportunity in Central Belleville! Solid 2-storey detached home sitting on a prime 45' x 160' deep lot. Exceptional versatility: currently generating reliable rental income with cooperative tenants willing to stay, or provide vacant possession for end-user buyers looking to move in! Functional floor plan offering 1,100-1,500 sq ft of bright living space. Prime central location minutes to Loyalist College, Belleville General Hospital, local parks, riverfront trails, downtown shopping, and quick Hwy 401 access. Note: No interior photos out of respect for tenant privacy. Private showings available upon request. Flexible options in a high-demand market-don't miss out! (id:31684)
| 2 weeks ago | Listing updated with changes from the MLS® | |
| 2 weeks ago | Listing first seen on site |


The trademarks MLS®, Multiple Listing Service® and the associated logos are owned by The Canadian Real Estate Association (CREA) and identify the quality of services provided by real estate professionals who are members of CREA. Used under license.
The trademarks REALTOR®, REALTORS®, and the REALTOR® logo are controlled by The Canadian Real Estate Association (CREA) and identify real estate professionals who are members of CREA. These trademarks are owned or controlled by The Canadian Real Estate Association (CREA) and identify real estate professionals who are members of CREA (REALTOR®) and/or the quality of services they provide (MLS®).
This REALTOR.ca listing content is owned and licensed by REALTOR® members of The Canadian Real Estate Association.