


Commercial Lease

Commercial Sale

Residential
853 APPLE DOWN DRIVEKingston (East Gardiners Rd), ON K7P 1C7
Mortgage Calculator
Monthly Payment (Est.)
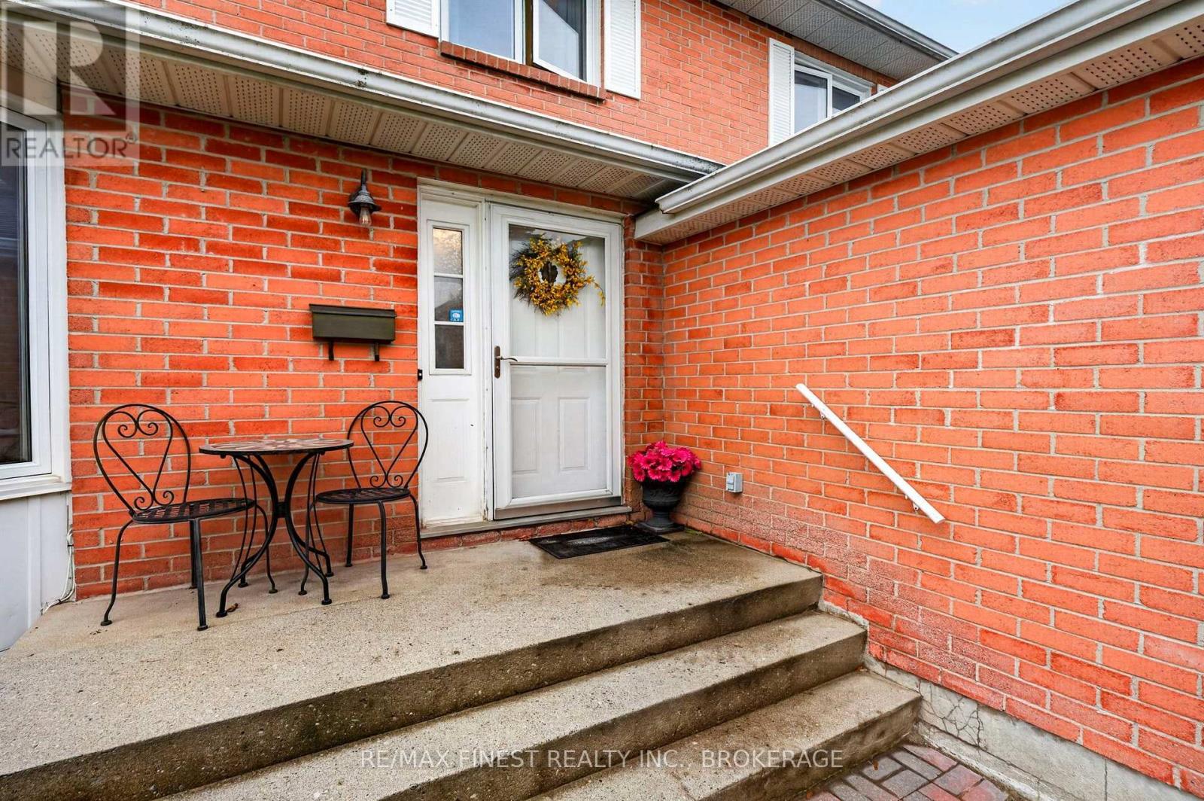
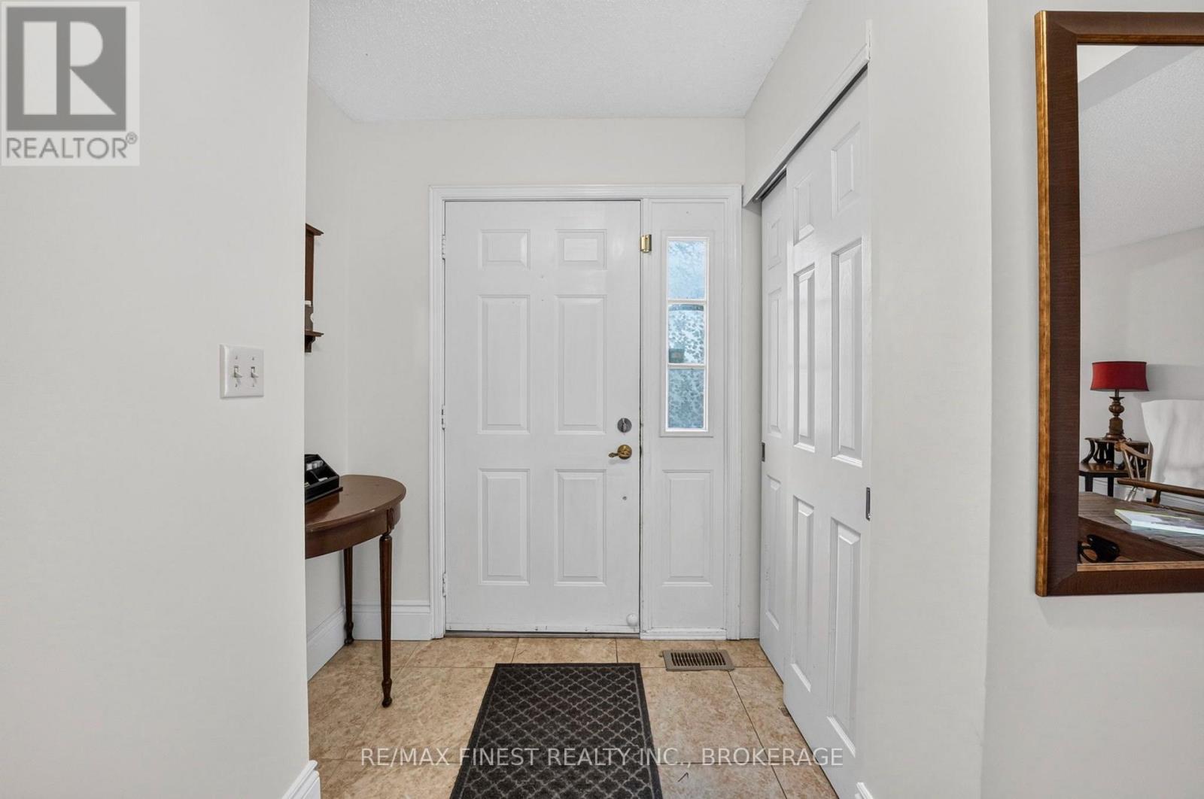
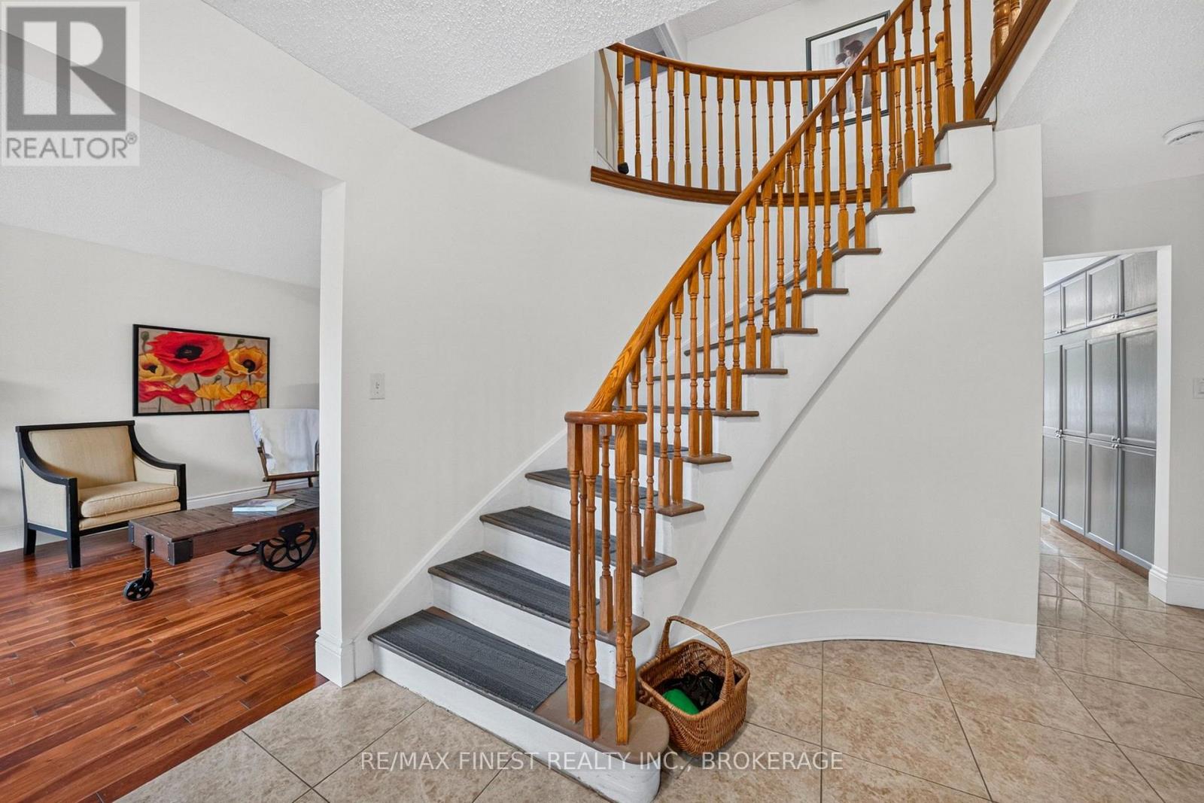
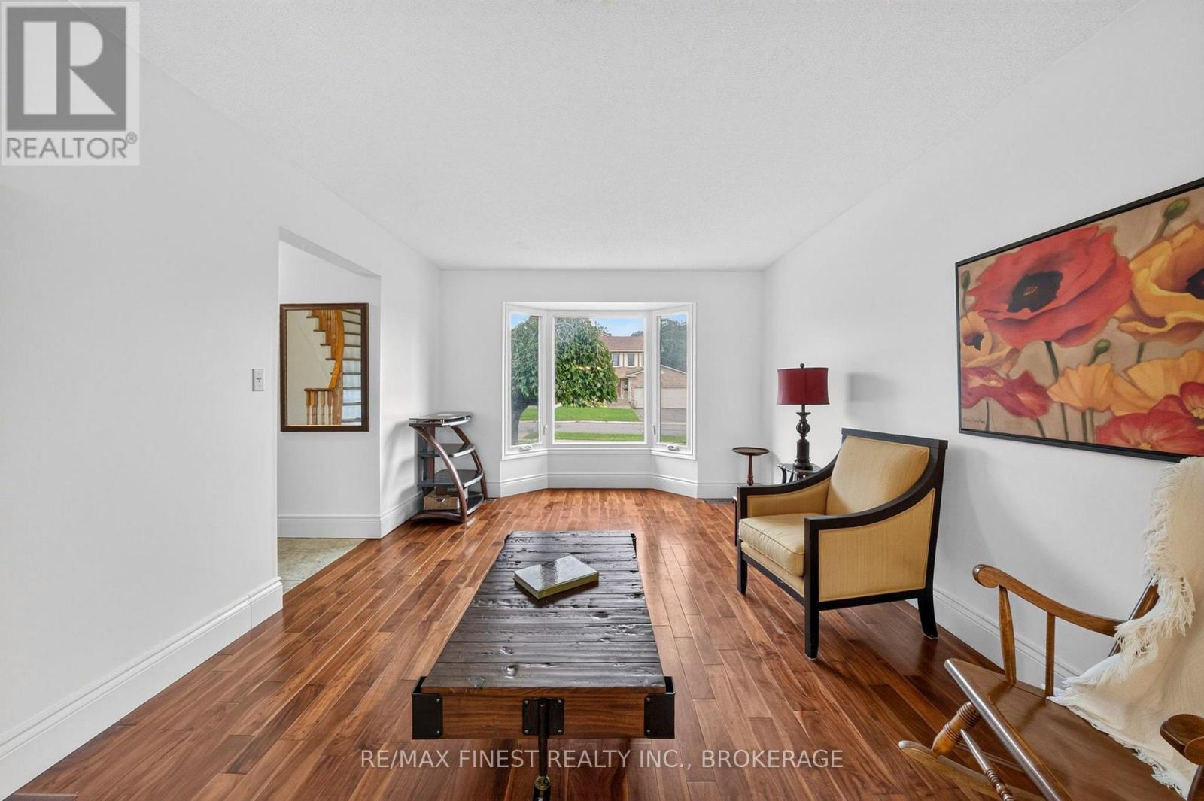
Enter an interest rate to see your estimated monthly payment.Welcome to 853 Apple Down Drive, a beautiful large 3-bedroom, 4-bathroom home located on one of Kingston's highly sought-after streets. With nearly 3000 SQF of finished living space, this impressive brick home offers an exceptional combination of space, natural light, thoughtful updates, and an unbeatable location close to amenities. The main level just recently painted has a well thought out layout including dedicated dinning room, powder room for guests and main level laundry. Upstairs you will find three large bedrooms, a full bath and a massive ensuite off the generously sized primary bedroom. Need room for your toys? Storage is not an issue with this home with your two-car garage. The massive lower level is a standout feature, offering incredible additional living space, a dedicated powder room, newly renovated flooring, custom trim, and loads of closets with custom door access complete with a wood burning fireplace. Whether you need space for a family room, home office, gym, games area, or entertaining, this versatile level provides endless possibilities. Finally step outside and enjoy your own private year round retreat with a massive 14 foot hydro pool swim spa and luxurious decking and perfect for relaxing, entertaining, and enjoying those cool winter nights under the stars. With generous living space, abundant natural light, extensive storage, a finished lower level, two-car garage, and a highly desirable location close to everyday amenities, 853 Apple Down Drive is a home that truly offers room to live, relax, and grow. (id:31684)
| yesterday | Listing updated with changes from the MLS® | |
| yesterday | Status changed to Active | |
| 2 weeks ago | Listing first seen on site |


The trademarks MLS®, Multiple Listing Service® and the associated logos are owned by The Canadian Real Estate Association (CREA) and identify the quality of services provided by real estate professionals who are members of CREA. Used under license.
The trademarks REALTOR®, REALTORS®, and the REALTOR® logo are controlled by The Canadian Real Estate Association (CREA) and identify real estate professionals who are members of CREA. These trademarks are owned or controlled by The Canadian Real Estate Association (CREA) and identify real estate professionals who are members of CREA (REALTOR®) and/or the quality of services they provide (MLS®).
This REALTOR.ca listing content is owned and licensed by REALTOR® members of The Canadian Real Estate Association.