


Commercial Lease

Commercial Sale

Residential
28 BRIARWOOD CRESCENTBelleville (Belleville Ward), ON K8N 5K9
Mortgage Calculator
Monthly Payment (Est.)
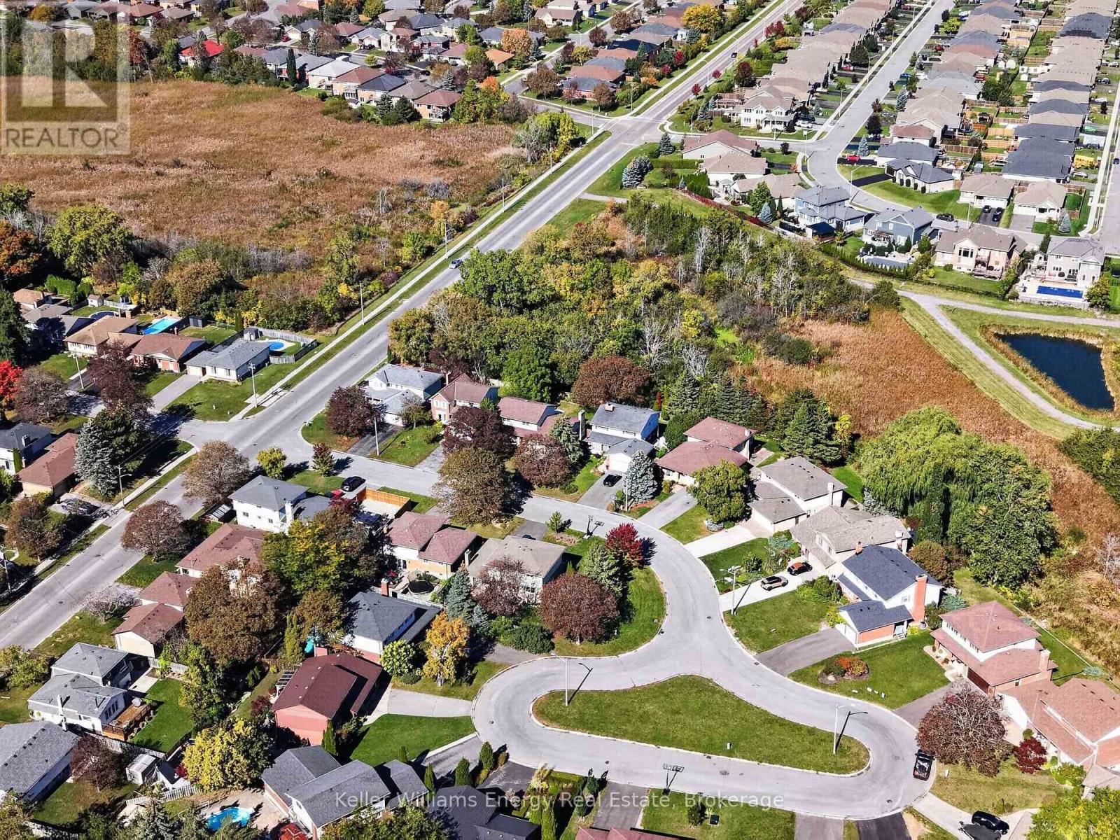
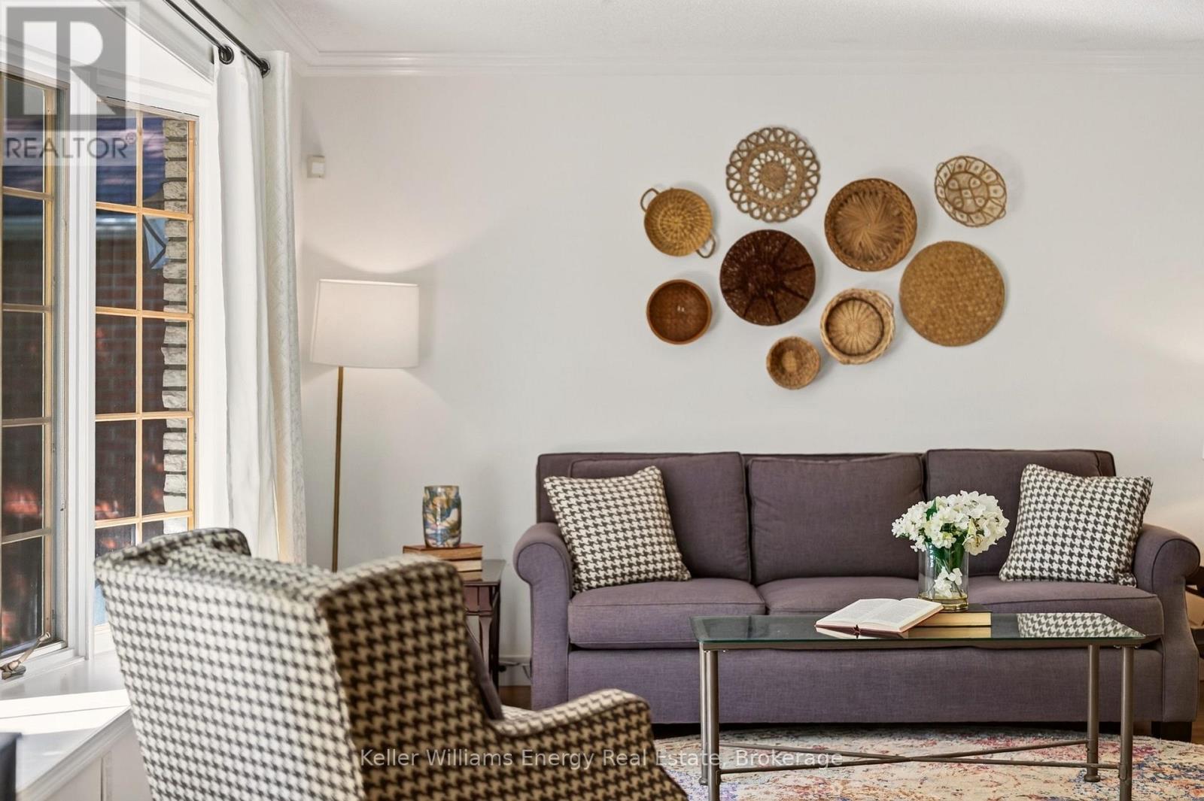
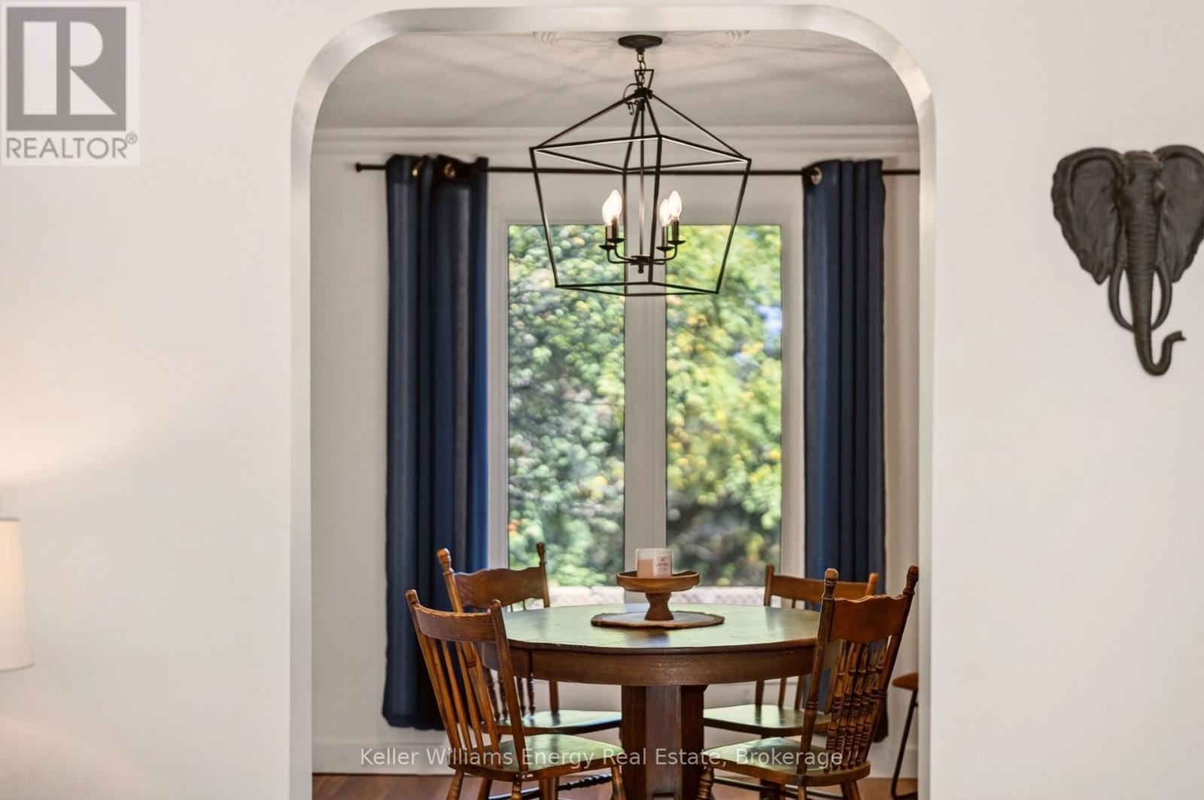
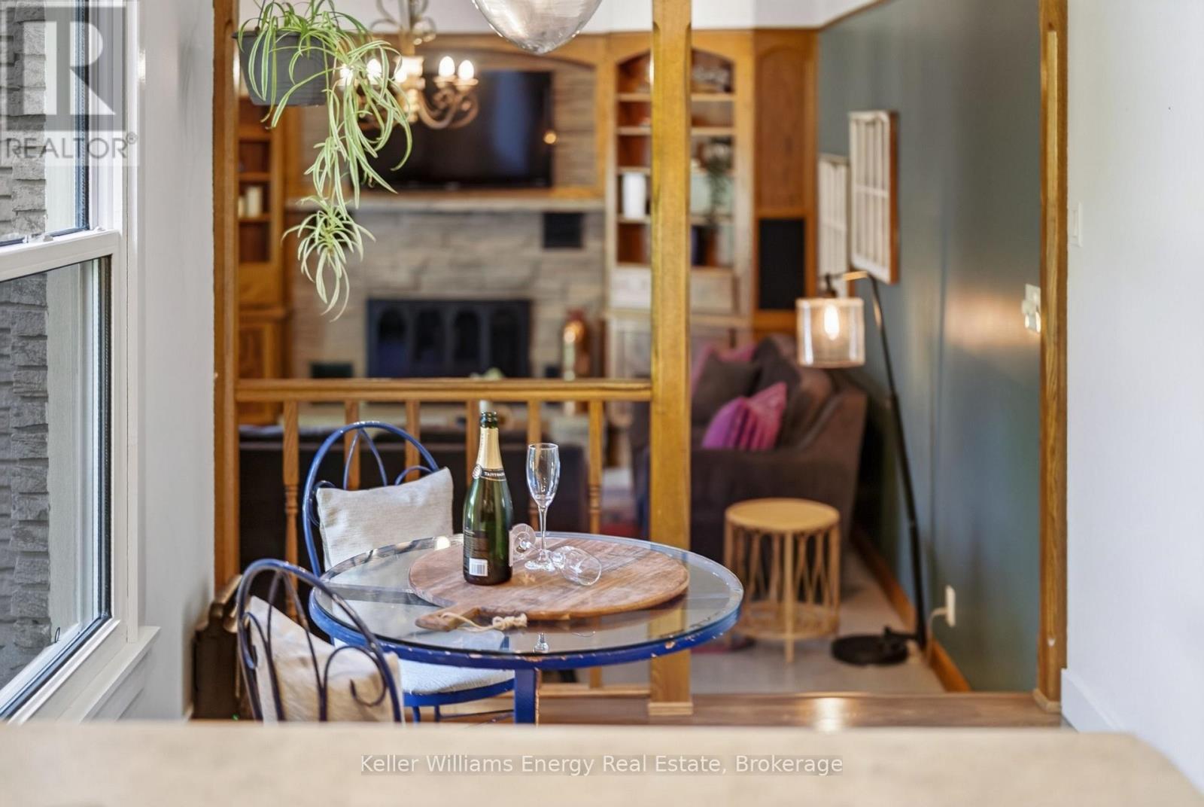
Enter an interest rate to see your estimated monthly payment.Please view Video Tour and iGuide. A private, ravine lot on a quiet cul-de-sac is just the beginning at 28 Briarwood. This home is loaded with value, offering space for all! Boasting 5 bedrooms, 4 bathrooms, and 3 separate living rooms, this home should be top of the list. Bordered by quiet, forested land, Briarwood Cres welcomes you with tree-lined streets and handsome homes. Curb appeal, a fully fenced yard, mature gardens and a 2 car garage create the first impression as you enter. The main floor offers a south-facing living room, separate dining area, kitchen with breakfast nook, 2 pc bath, and garage access. The cosy family room completes this level, with a wood burning fireplace, and sliding doors leading to the deck and fenced yard. Upstairs, there are 4 bedrooms, and 2 full baths, including a 4 pc main bath and a 3 pc primary ensuite. The lower level is fully finished, with a recreation room, a bedroom, 2 pc bath, and a very practical and well-lit laundry room. Utilities and additional storage space are tucked away in a separate room. Visit today, to secure this wonderful opportunity! (id:31684)
| a week ago | Listing updated with changes from the MLS® | |
| a week ago | Status changed to Active | |
| 2 weeks ago | Listing first seen on site |


The trademarks MLS®, Multiple Listing Service® and the associated logos are owned by The Canadian Real Estate Association (CREA) and identify the quality of services provided by real estate professionals who are members of CREA. Used under license.
The trademarks REALTOR®, REALTORS®, and the REALTOR® logo are controlled by The Canadian Real Estate Association (CREA) and identify real estate professionals who are members of CREA. These trademarks are owned or controlled by The Canadian Real Estate Association (CREA) and identify real estate professionals who are members of CREA (REALTOR®) and/or the quality of services they provide (MLS®).
This REALTOR.ca listing content is owned and licensed by REALTOR® members of The Canadian Real Estate Association.