


Commercial Lease

Commercial Sale

Residential
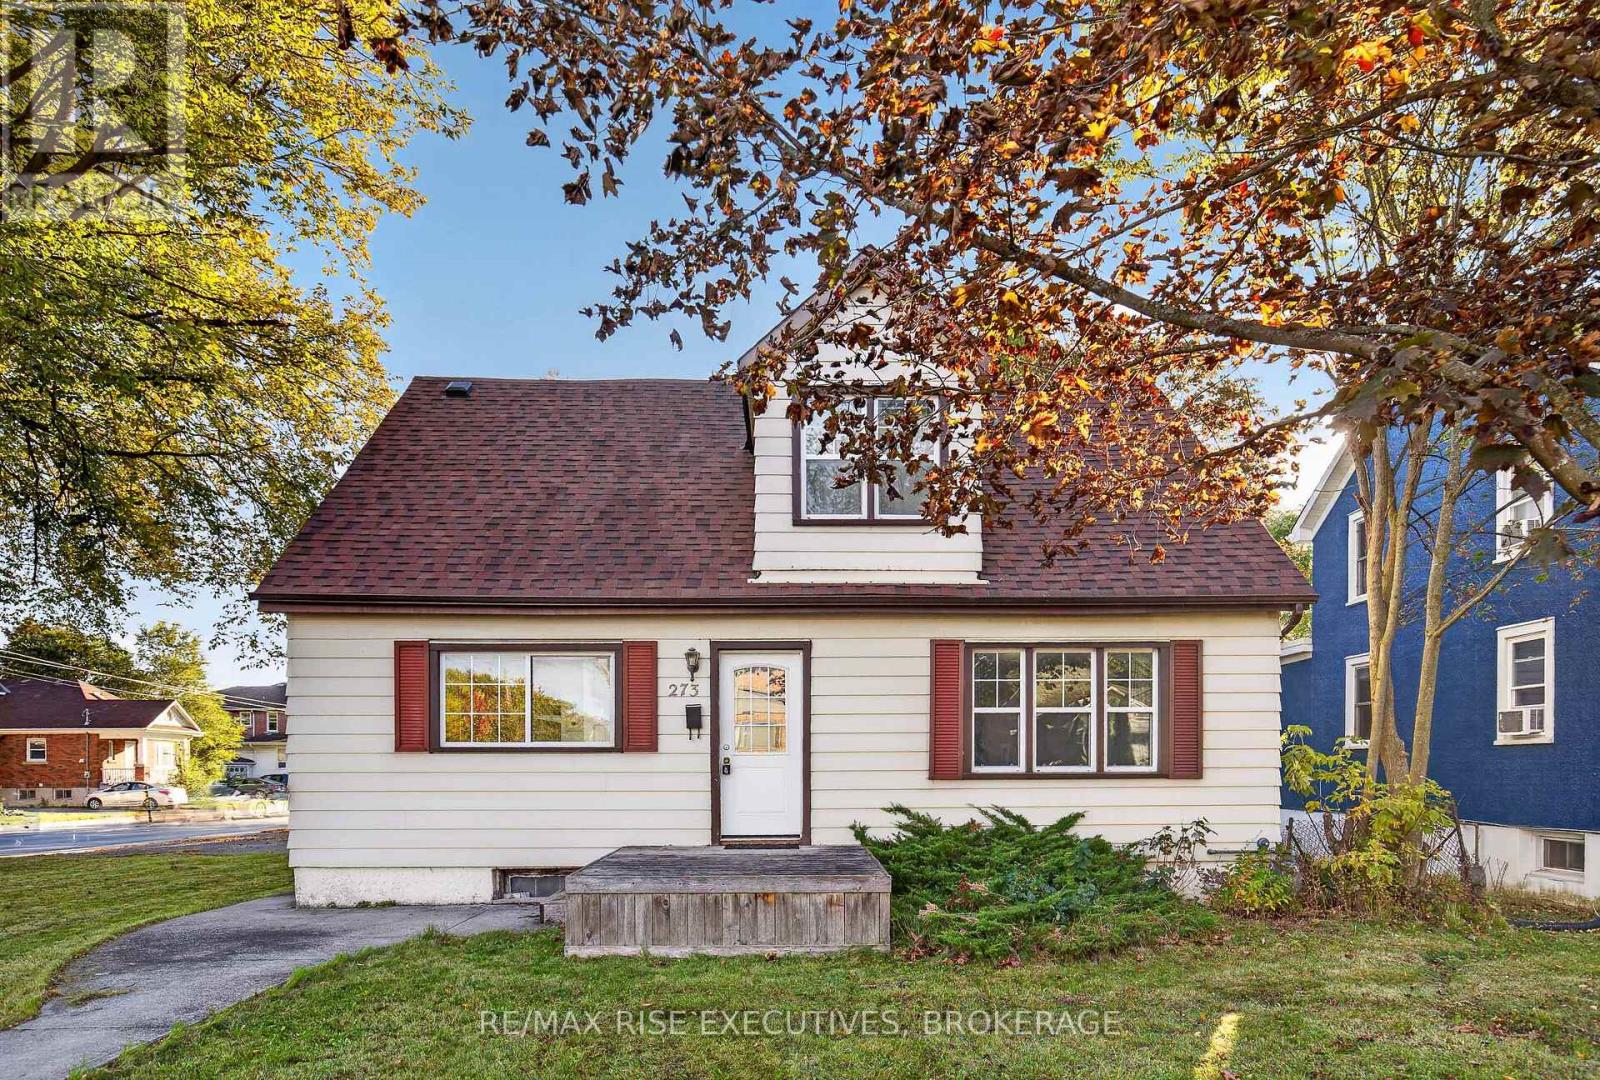
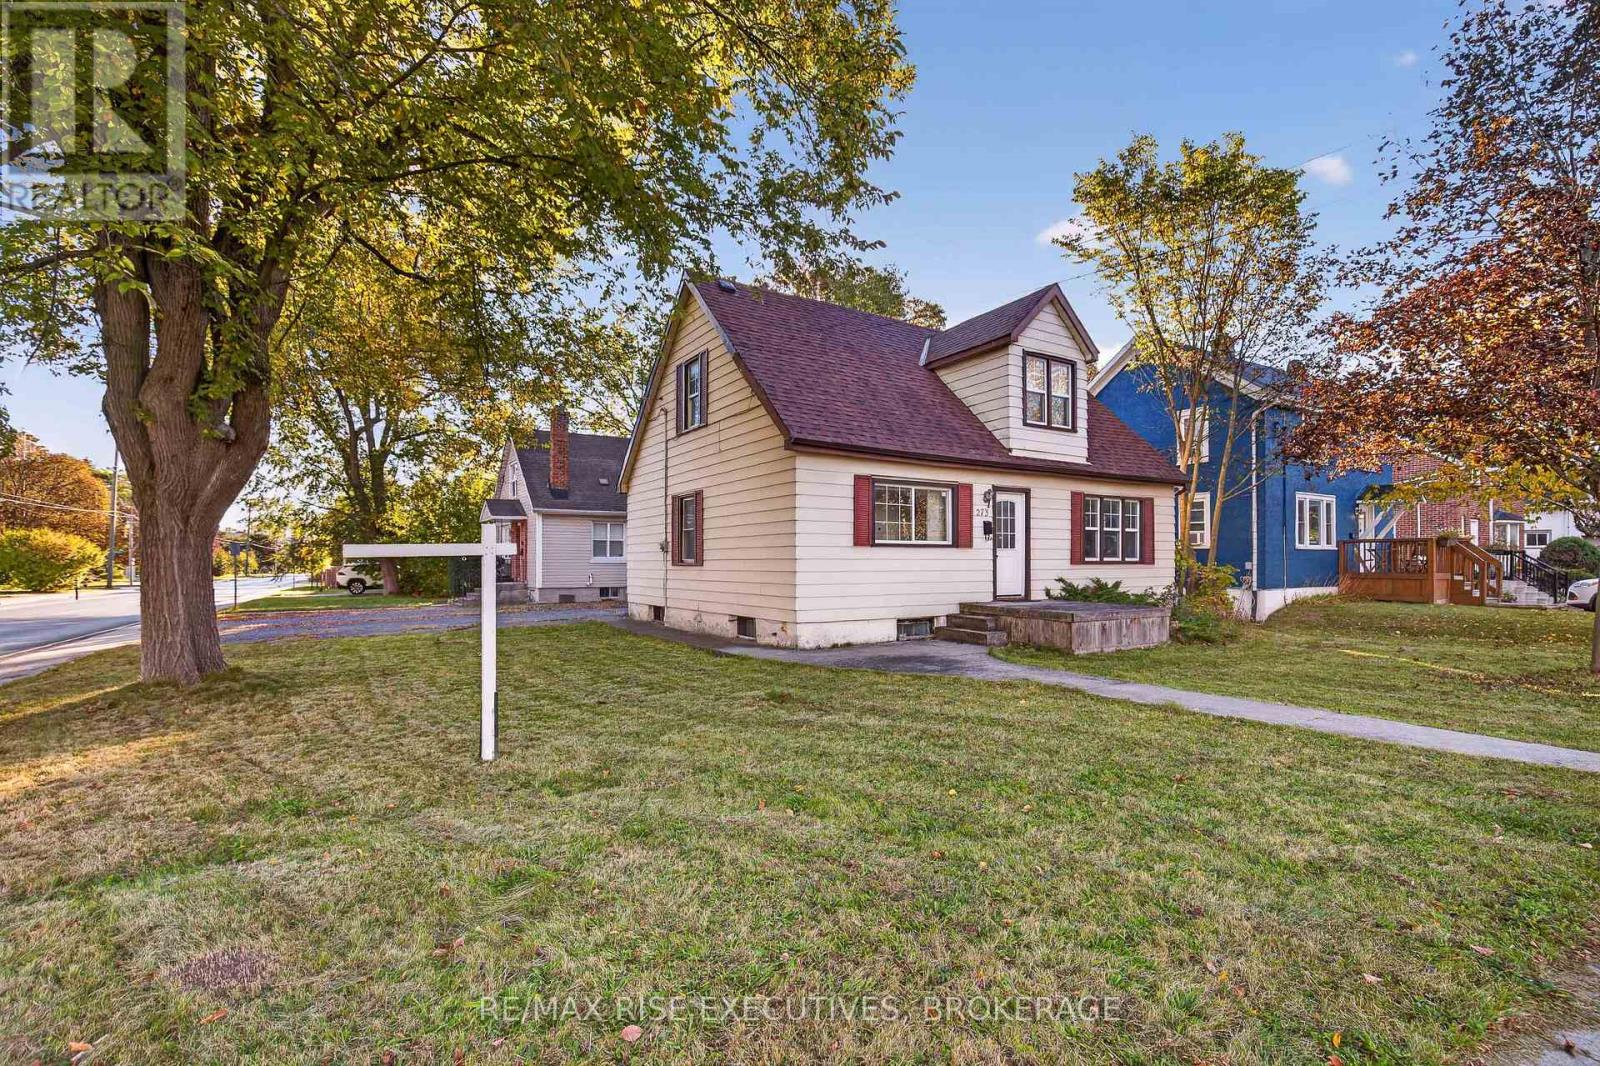
273 COLLEGE STREETKingston (Central City East), ON K7L 4M1
Mortgage Calculator
Monthly Payment (Est.)
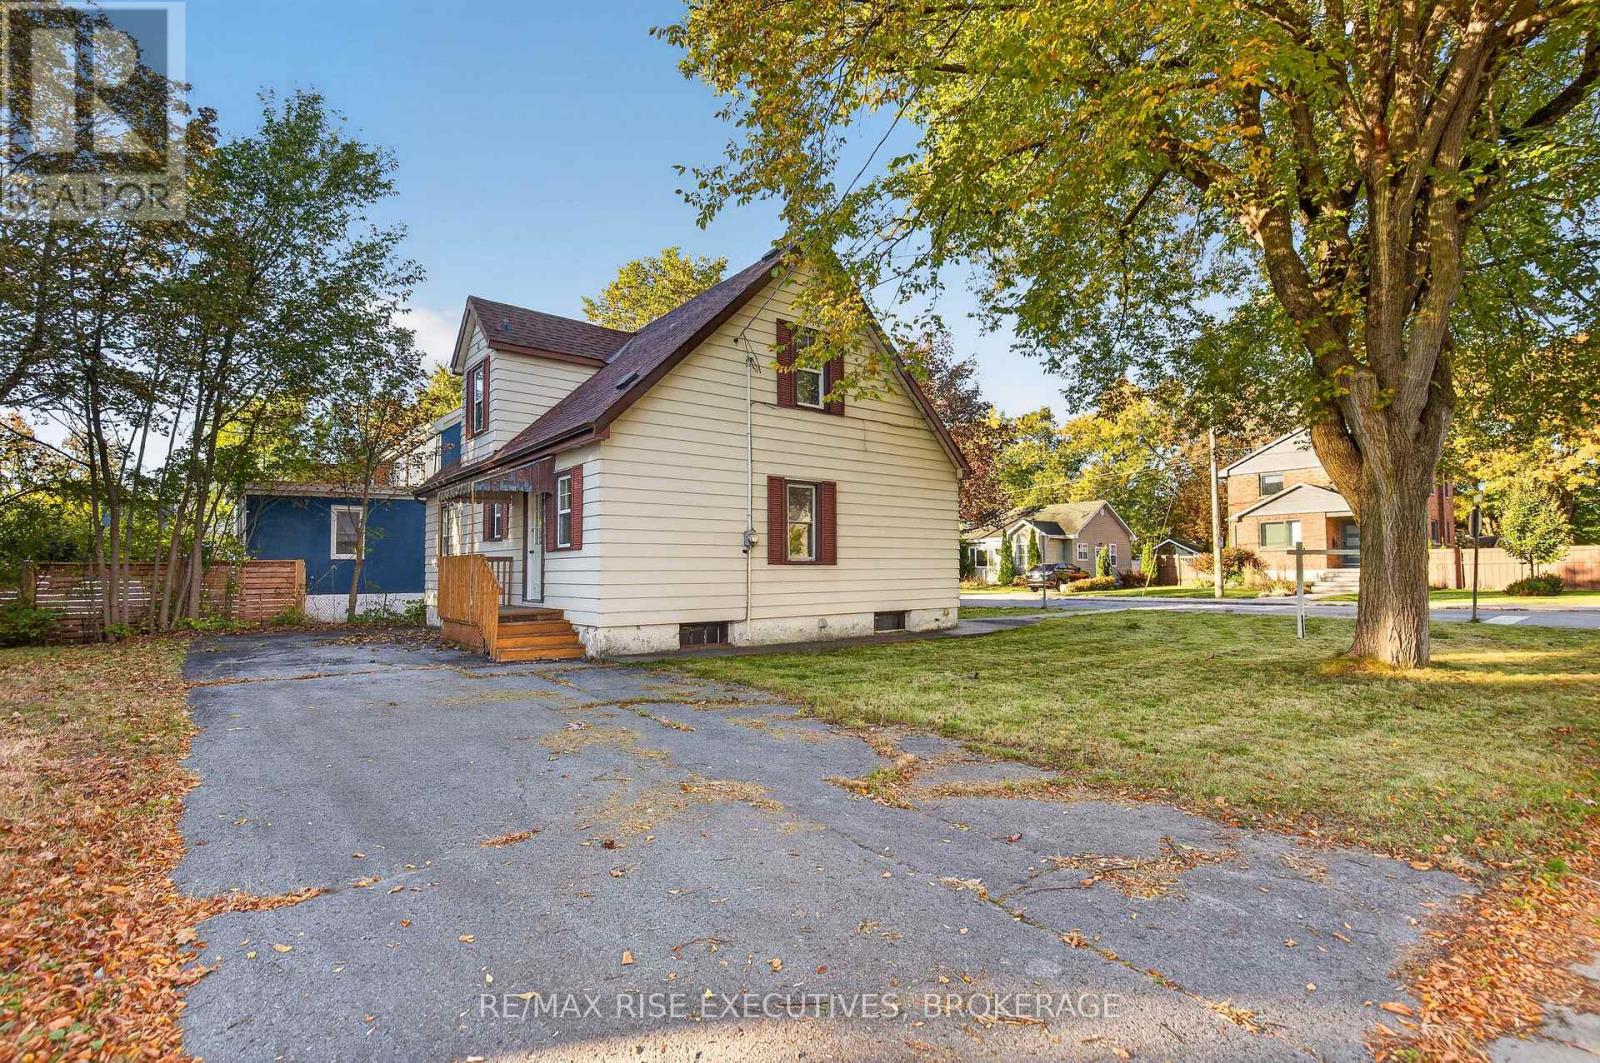
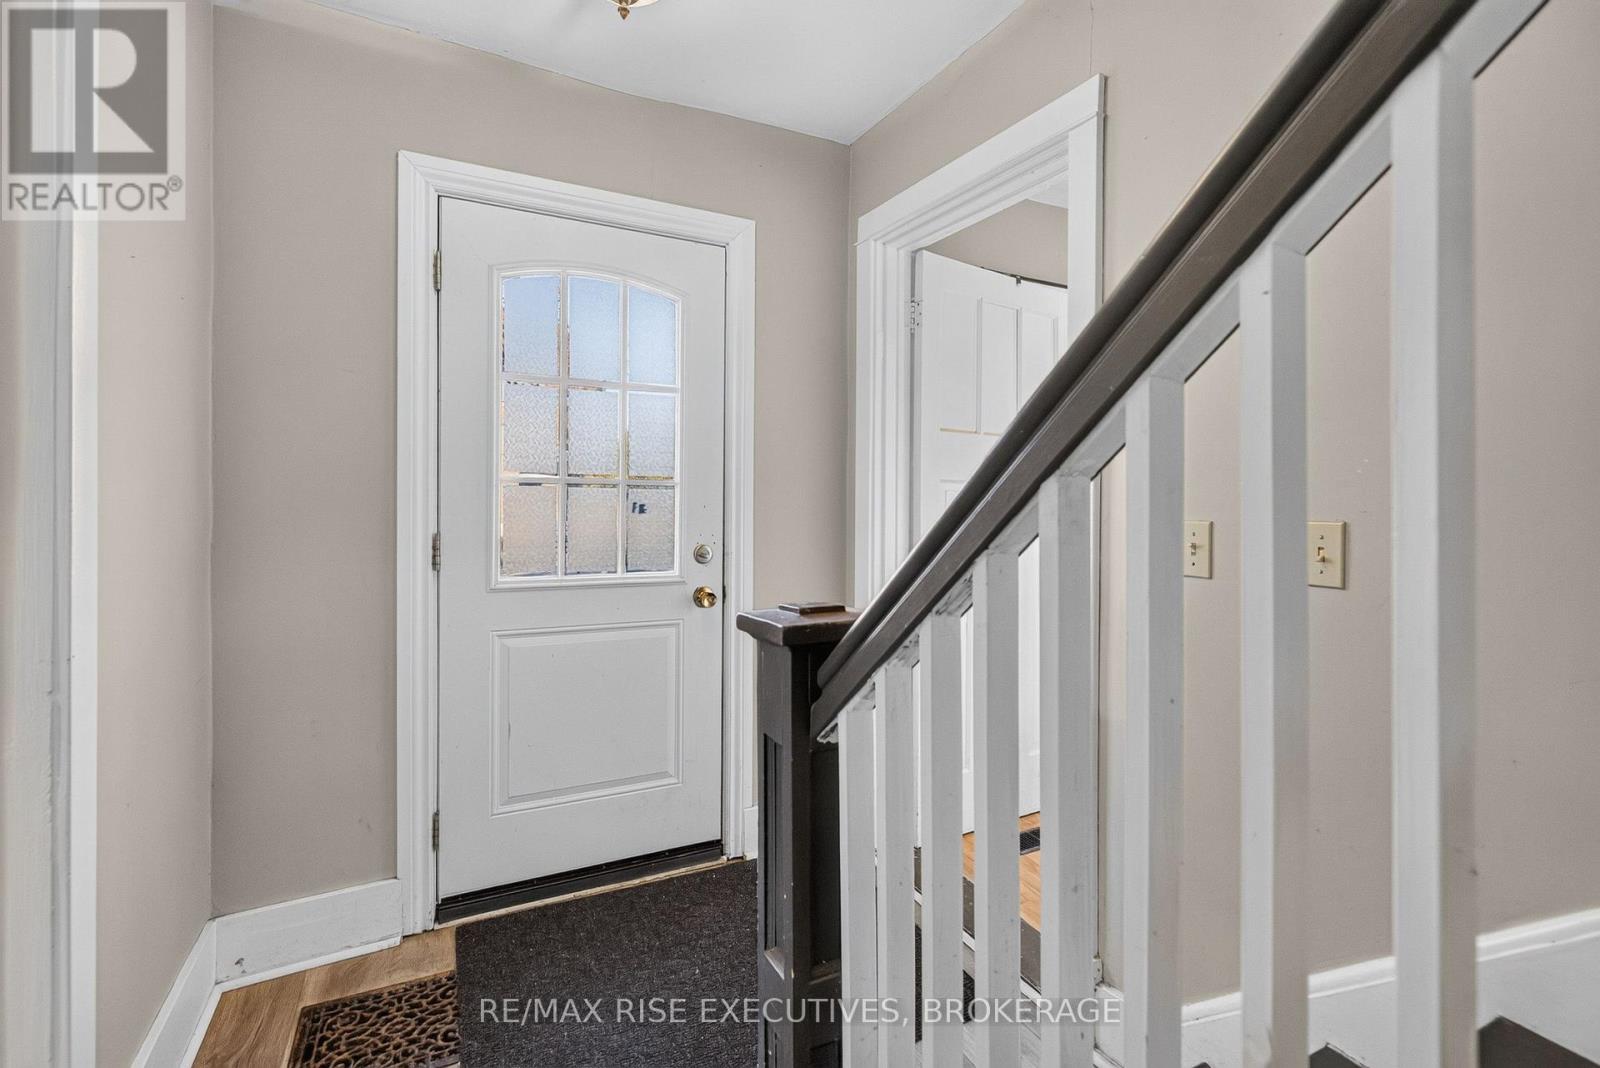
Enter an interest rate to see your estimated monthly payment.Welcome to 273 College Street – now vacant and ready for immediate move-in. Located in one of Kingston's most convenient areas, close to Queen's University (main and west campuses), St. Lawrence College, the hospital, transit, and shopping. This well-maintained home has 5 bedrooms plus a den (used as a 6th bedroom), two 3-piece bathrooms, laundry, and lots of storage space in the basement. Recent updates include the roof, attic insulation, furnace, basement waterproofing, main-floor laminate floors, and kitchen appliances (dishwasher, dryer, refrigerator). The extra-long driveway parking up to 4 cars – hard to find in this area. A turnkey opportunity for first-time home buyers or students' parents. Flexible closing. (id:31684)
| yesterday | Listing updated with changes from the MLS® | |
| yesterday | Status changed to Active | |
| 2 weeks ago | Listing first seen on site |


The trademarks MLS®, Multiple Listing Service® and the associated logos are owned by The Canadian Real Estate Association (CREA) and identify the quality of services provided by real estate professionals who are members of CREA. Used under license.
The trademarks REALTOR®, REALTORS®, and the REALTOR® logo are controlled by The Canadian Real Estate Association (CREA) and identify real estate professionals who are members of CREA. These trademarks are owned or controlled by The Canadian Real Estate Association (CREA) and identify real estate professionals who are members of CREA (REALTOR®) and/or the quality of services they provide (MLS®).
This REALTOR.ca listing content is owned and licensed by REALTOR® members of The Canadian Real Estate Association.