


Commercial Lease

Commercial Sale

Residential
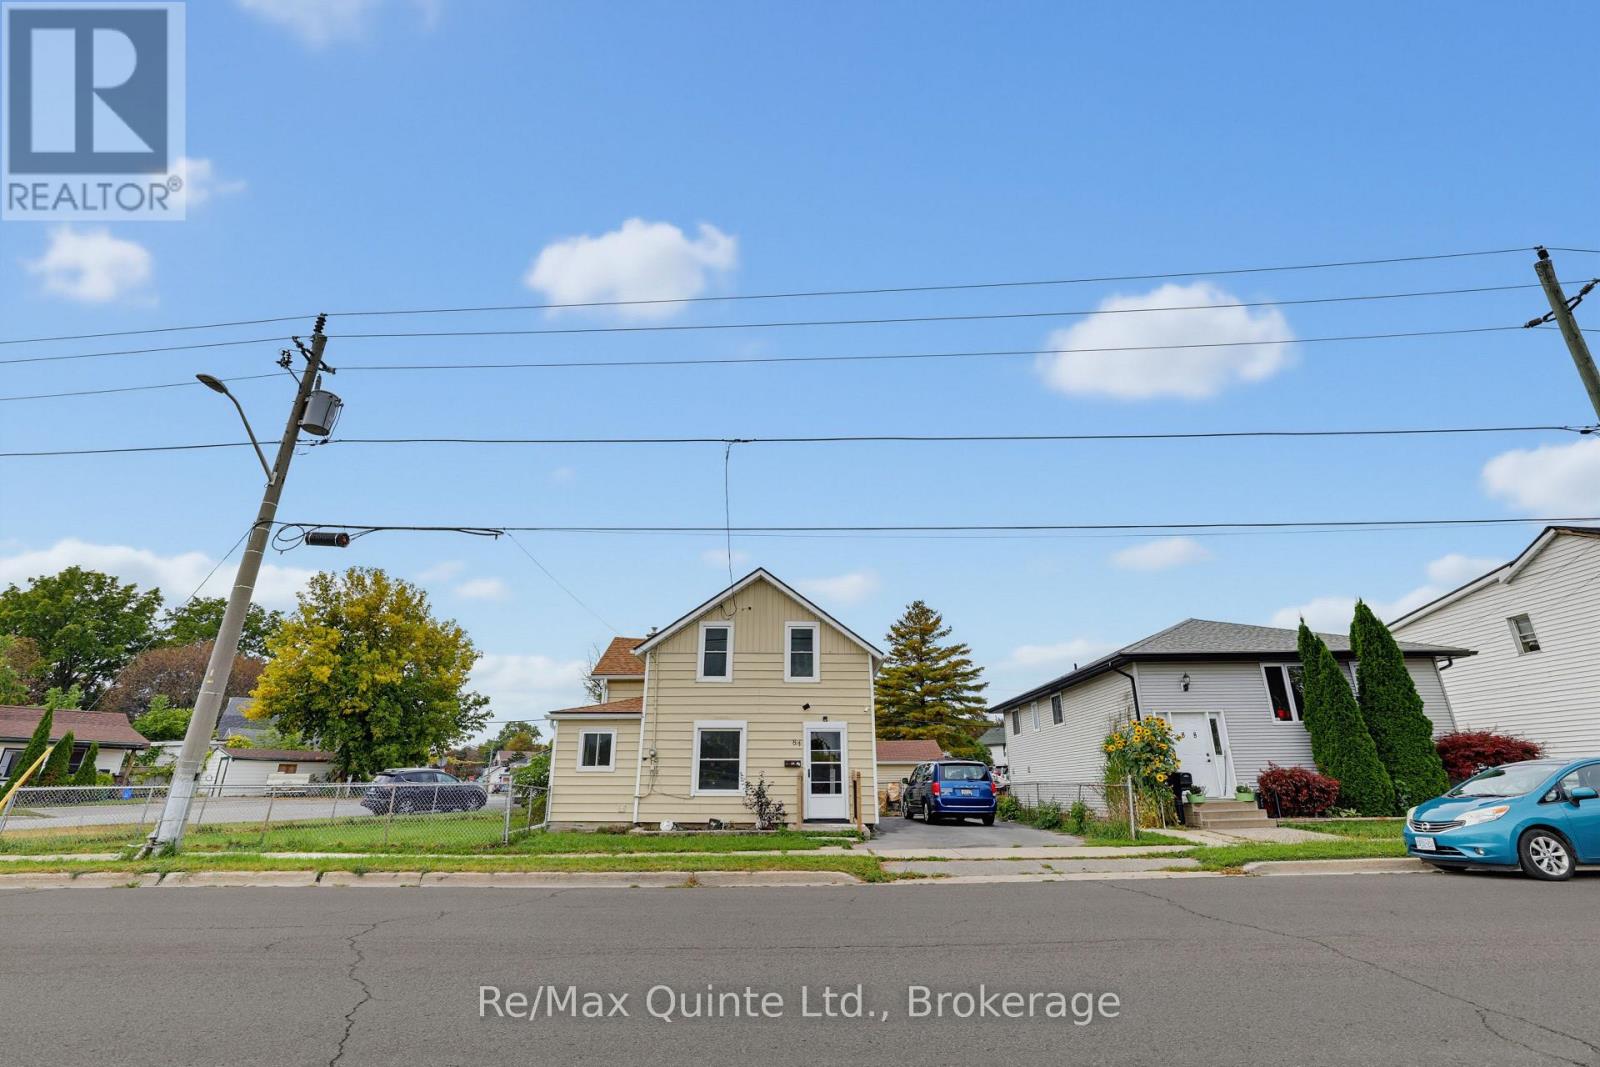
84 MOIRA STREET EBelleville (Belleville Ward), ON K8P 2S4
Mortgage Calculator
Monthly Payment (Est.)
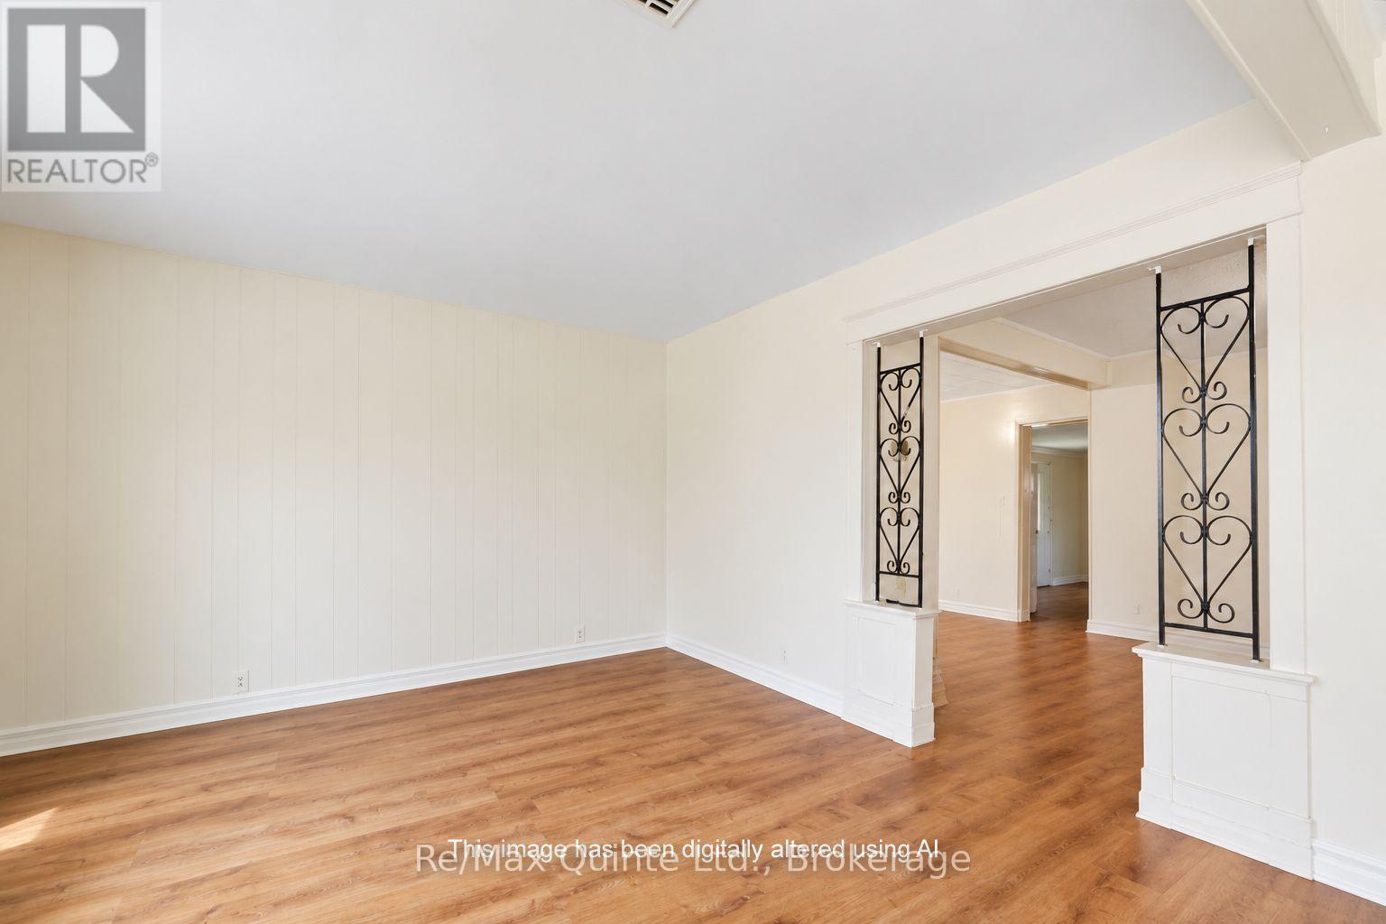
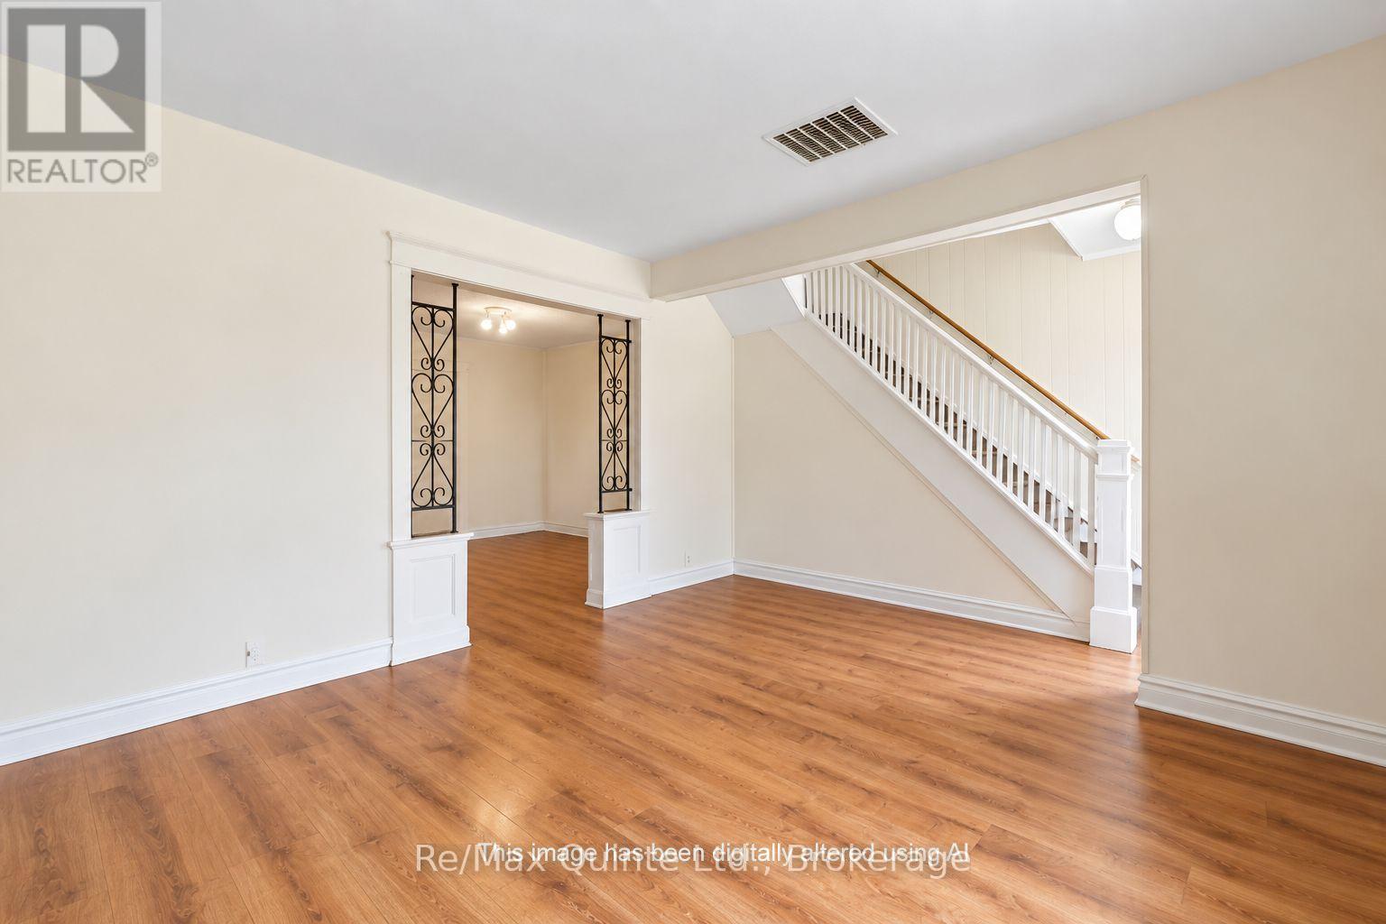
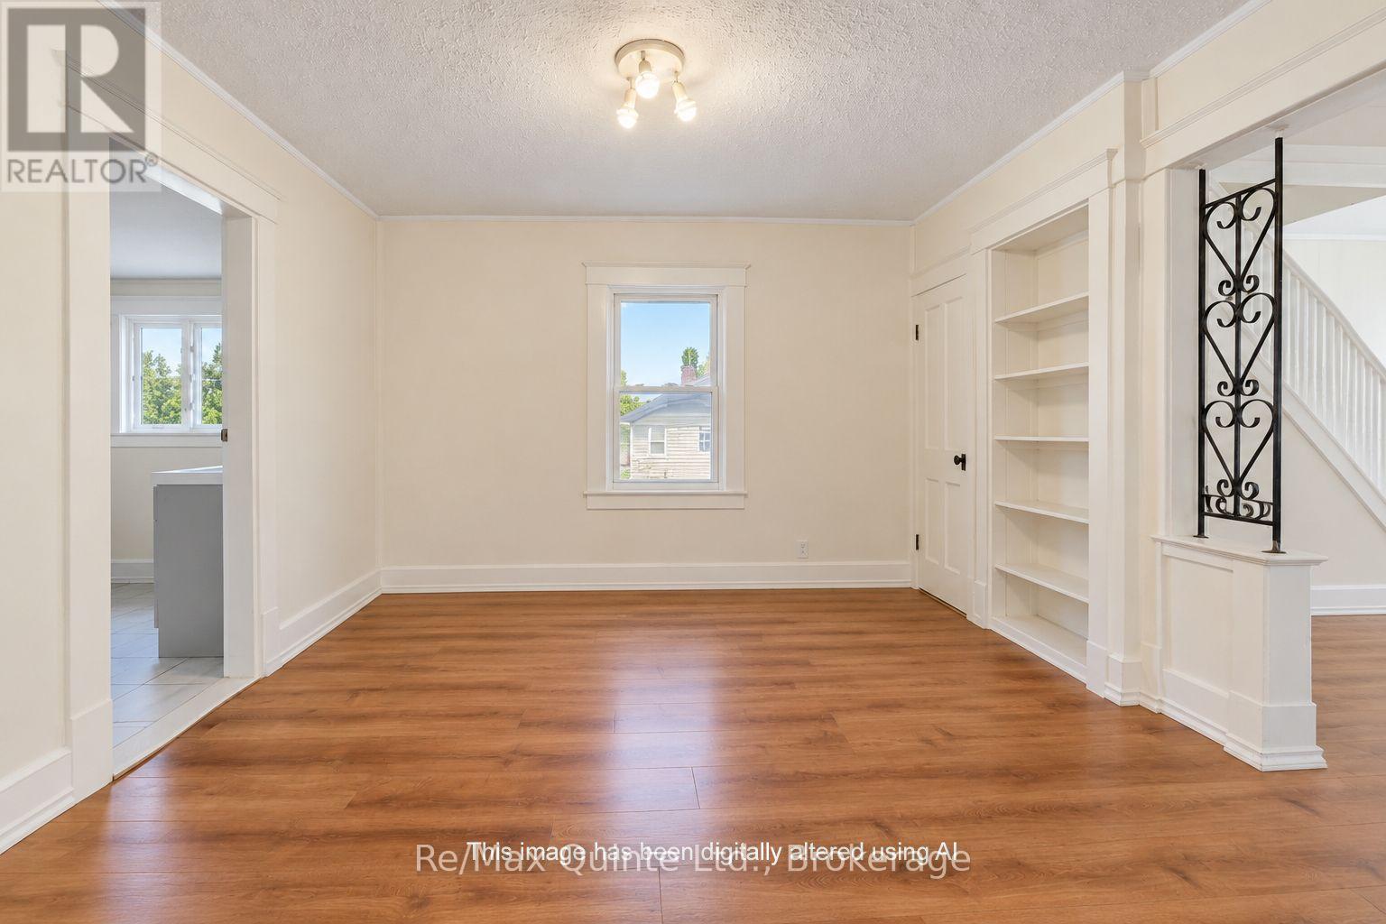
Enter an interest rate to see your estimated monthly payment.Here's an opportunity to get into the market in a great Belleville location! Welcome to 84 Moira Street East, a 3-bedroom, 2-storey home that offers a great combination of location, convenience and potential. Tucked away on a quiet street, you're close to schools, shopping, restaurants and everyday amenities, with downtown Belleville just a short walk away. And one of the best features of this location is right across the road – the waterfront trail along the Moira River, perfect for morning walks, bike rides or simply getting outside and enjoying the river. Whether you're a first-time buyer, a young family, an investor or simply looking for a place to make your own, there's a lot to like here. A solid opportunity, a convenient location and the chance to enjoy everything from downtown Belleville to the waterfront right outside your door. Come take a look! PLEASE NOTE: Photos are virtually edited. (id:31684)
| 3 days ago | Listing updated with changes from the MLS® | |
| 3 days ago | Price changed to $369,000 | |
| 3 days ago | Status changed to Active | |
| 2 weeks ago | Listing first seen on site |


The trademarks MLS®, Multiple Listing Service® and the associated logos are owned by The Canadian Real Estate Association (CREA) and identify the quality of services provided by real estate professionals who are members of CREA. Used under license.
The trademarks REALTOR®, REALTORS®, and the REALTOR® logo are controlled by The Canadian Real Estate Association (CREA) and identify real estate professionals who are members of CREA. These trademarks are owned or controlled by The Canadian Real Estate Association (CREA) and identify real estate professionals who are members of CREA (REALTOR®) and/or the quality of services they provide (MLS®).
This REALTOR.ca listing content is owned and licensed by REALTOR® members of The Canadian Real Estate Association.