


Commercial Lease

Commercial Sale

Residential
20 BURDOCK LANEStone Mills (Stone Mills), ON K0K 3G0
Mortgage Calculator
Monthly Payment (Est.)
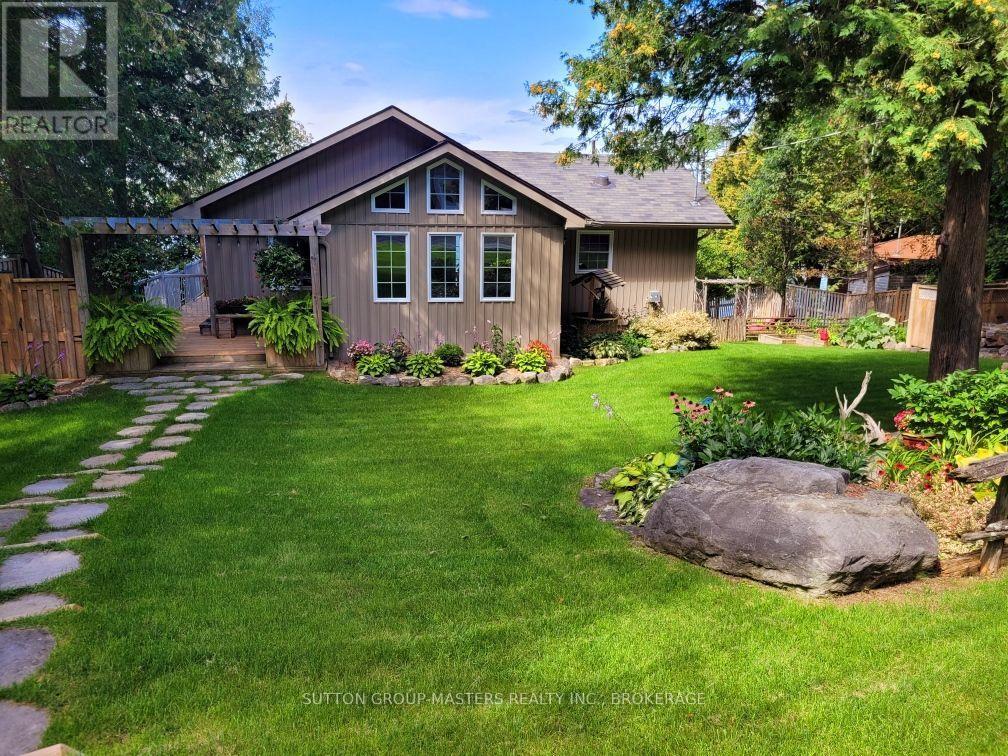
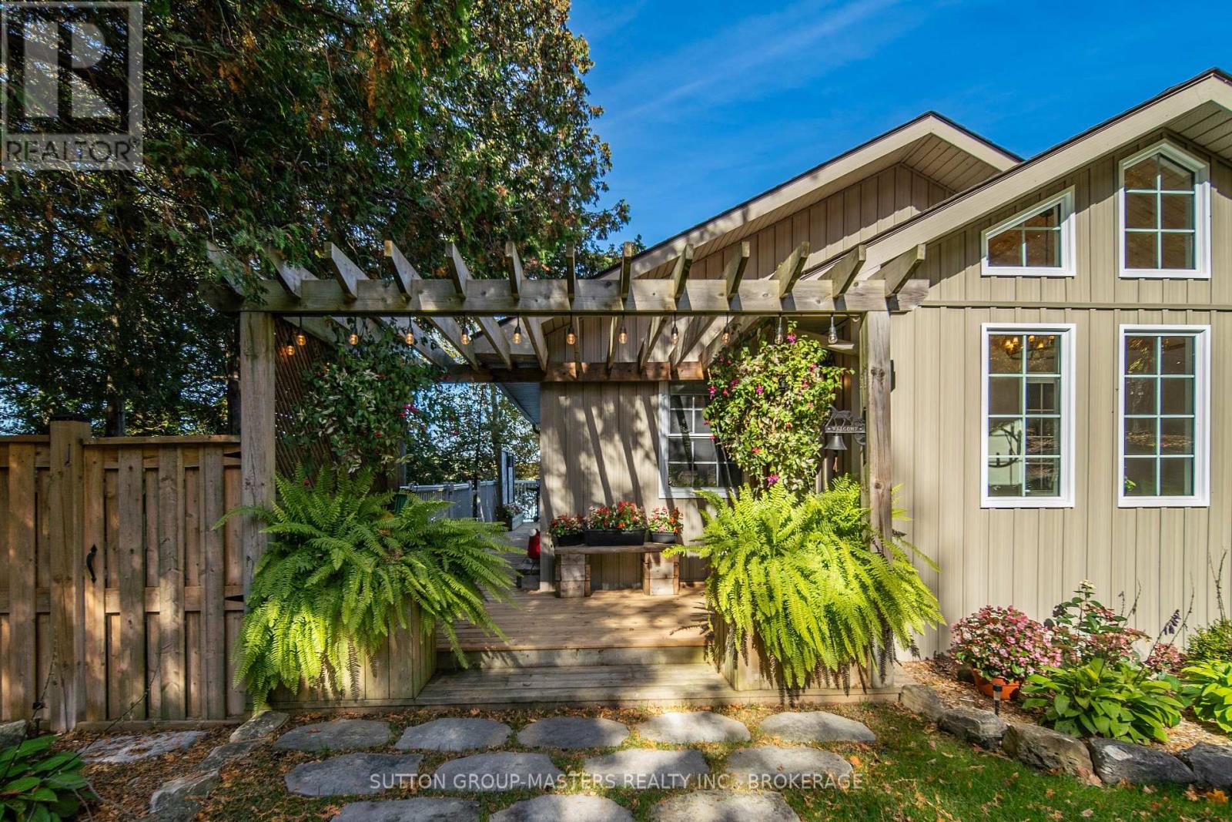
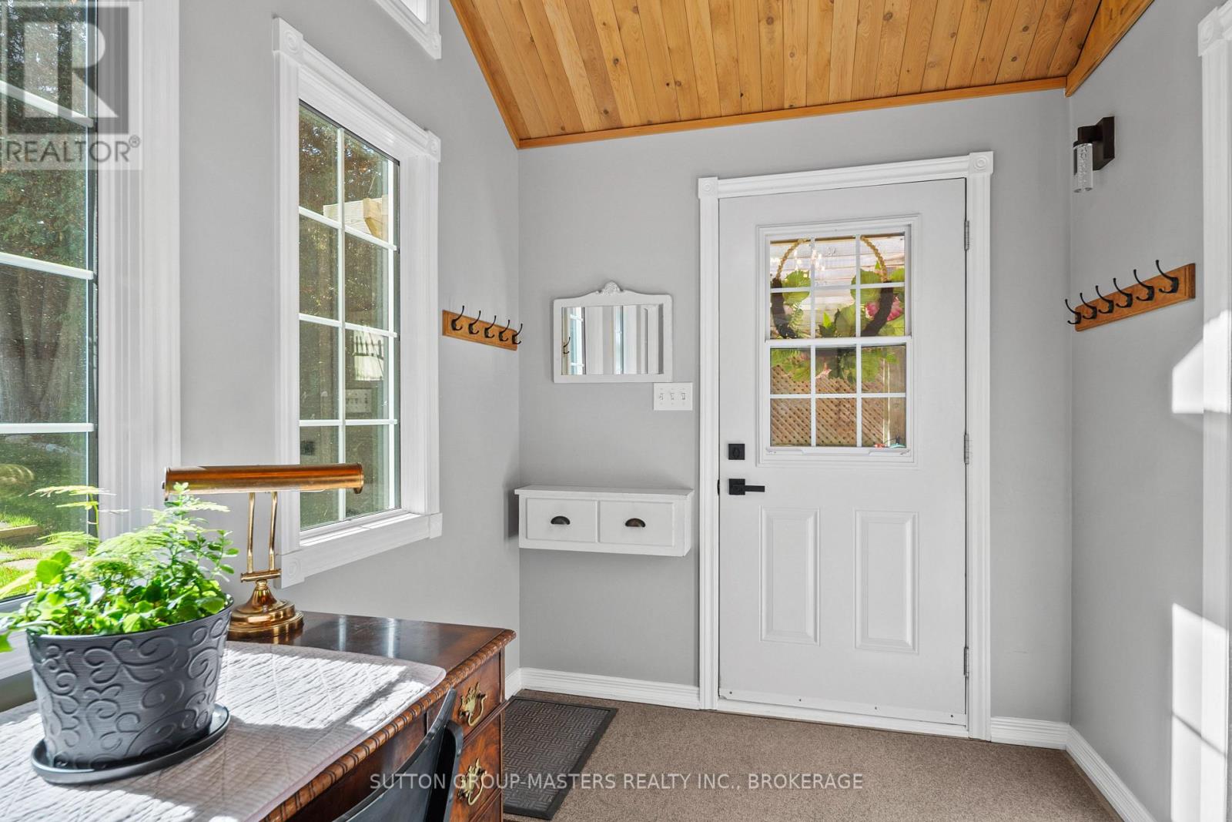
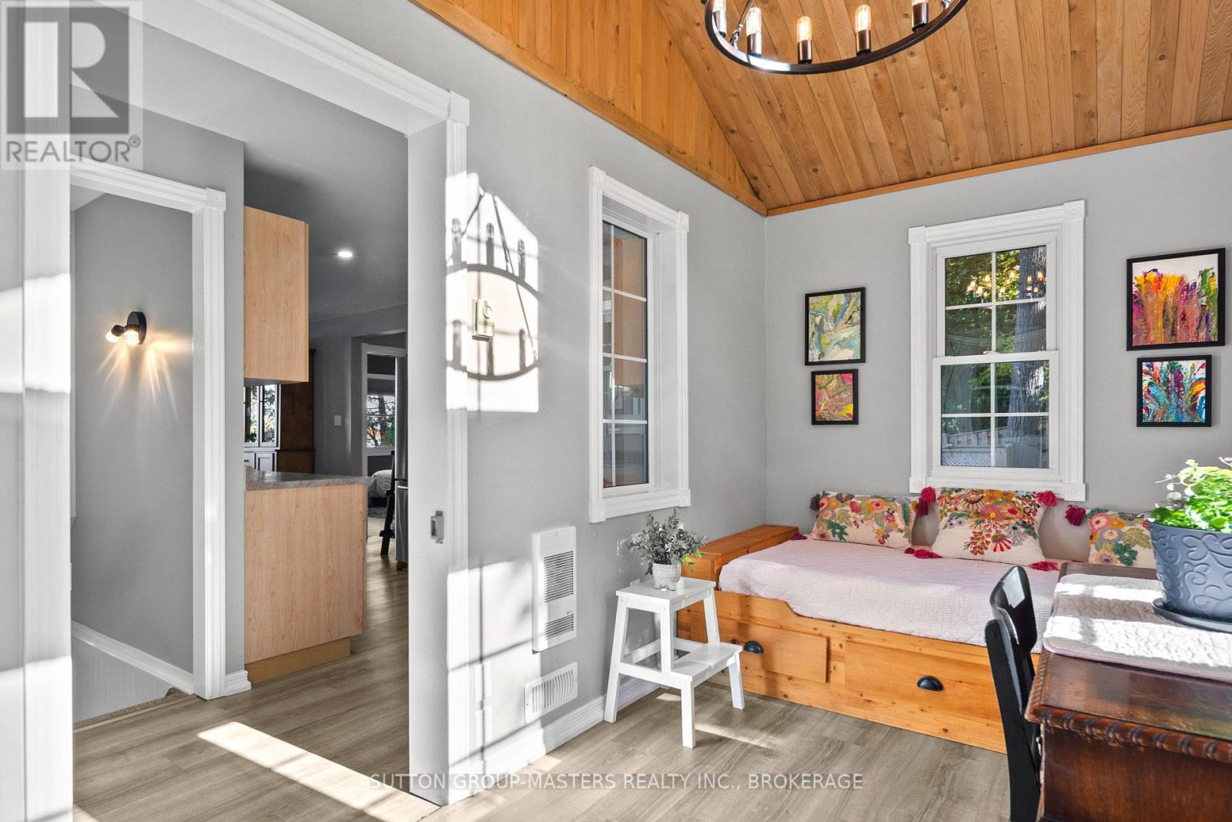
Enter an interest rate to see your estimated monthly payment.Welcome to your private waterfront sanctuary! Nestled along a tranquil White Lake shoreline in Stone Mills, this exceptional 2+2 bedroom/ 2 bath detached property offers the ultimate blend of peaceful lakeside living and refined everyday comfort. Surrounded by mature trees and lush natural landscaping, the exterior welcomes you with a charming approach, a covered entryway, and stunning multi-angle views of the water. Unwind on the patio, soak in the private hot tub, or head down to your own private dock to enjoy the weedless waterfront-offering a shallow, inviting depth right off the dock. Step inside to discover a bright, open-concept interior designed for both relaxation and entertaining. The main living spaces feature warm natural light, tasteful neutral finishes, and cozy focal points including both a woodstove and a propane stove to keep things comfortable year-round. Generously sized principal rooms and quality finishes throughout create an effortless flow, making it ideal for hosting family gatherings or enjoying quiet retreats. For the hobbyist or car enthusiast, the property features a fantastic 21' x 23' insulated garage/workshop complete with an attached 10' x 23' shed for all your storage and project needs. Whether you are looking for an idyllic year-round residence or a peaceful weekend escape, this move-in ready property delivers a harmonious balance of nature, craftsmanship, and lifestyle. Come experience it for yourself!! (id:31684)
| a week ago | Listing updated with changes from the MLS® | |
| a week ago | Price changed to $819,000 | |
| a week ago | Status changed to Active | |
| a week ago | Listing first seen on site |


The trademarks MLS®, Multiple Listing Service® and the associated logos are owned by The Canadian Real Estate Association (CREA) and identify the quality of services provided by real estate professionals who are members of CREA. Used under license.
The trademarks REALTOR®, REALTORS®, and the REALTOR® logo are controlled by The Canadian Real Estate Association (CREA) and identify real estate professionals who are members of CREA. These trademarks are owned or controlled by The Canadian Real Estate Association (CREA) and identify real estate professionals who are members of CREA (REALTOR®) and/or the quality of services they provide (MLS®).
This REALTOR.ca listing content is owned and licensed by REALTOR® members of The Canadian Real Estate Association.