


Commercial Lease

Commercial Sale

Residential
201 BRIDGE STREET WGreater Napanee (Greater Napanee), ON K7R 2E5
Mortgage Calculator
Monthly Payment (Est.)
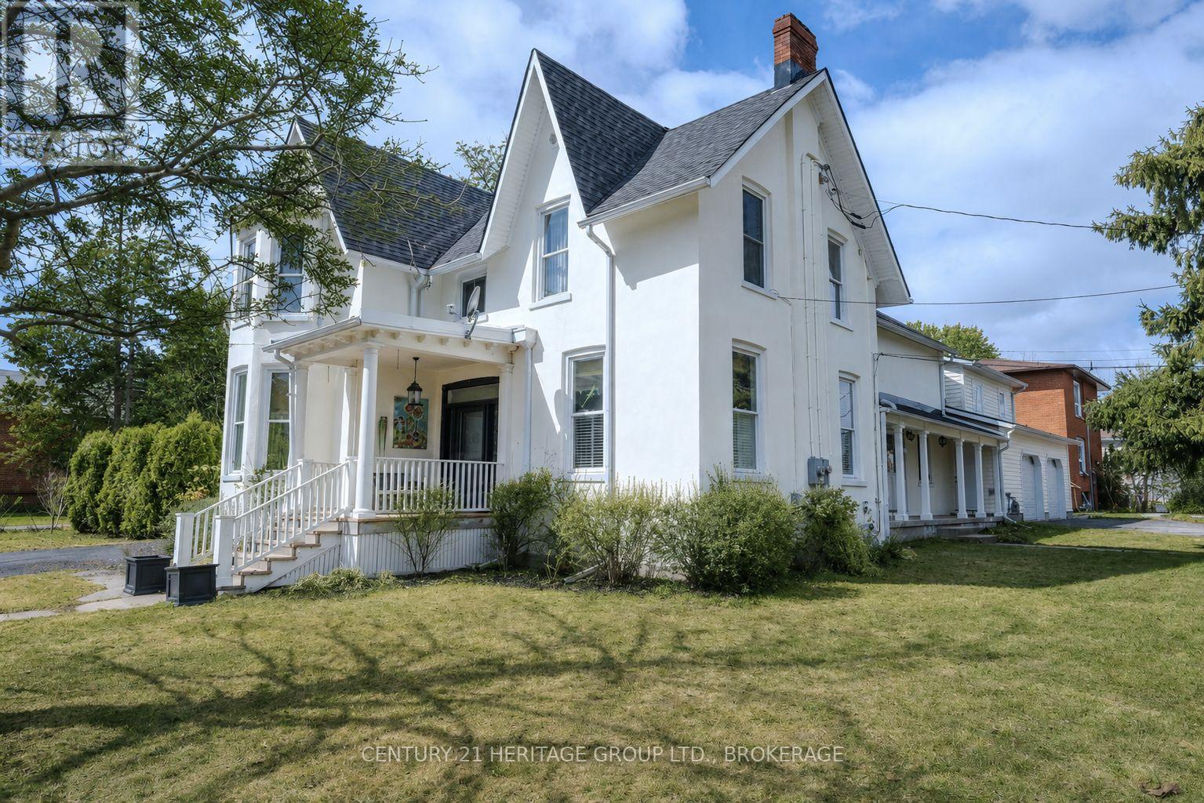
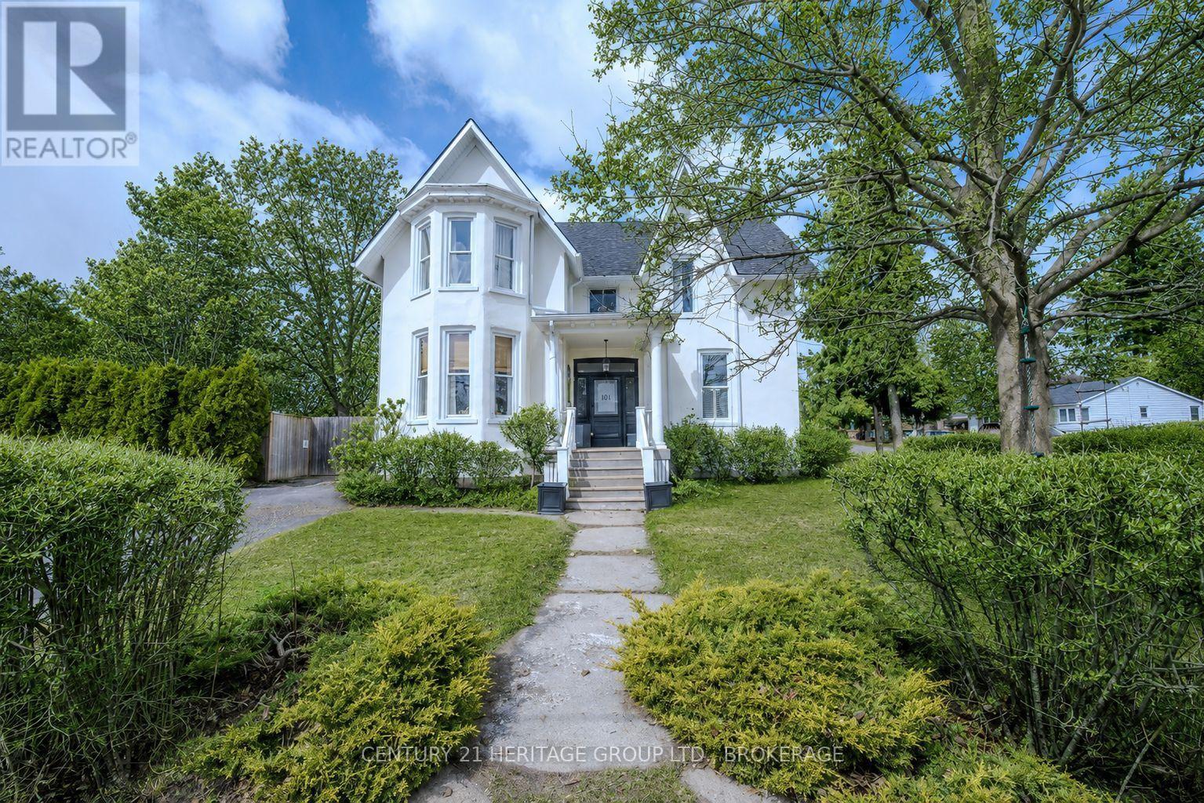
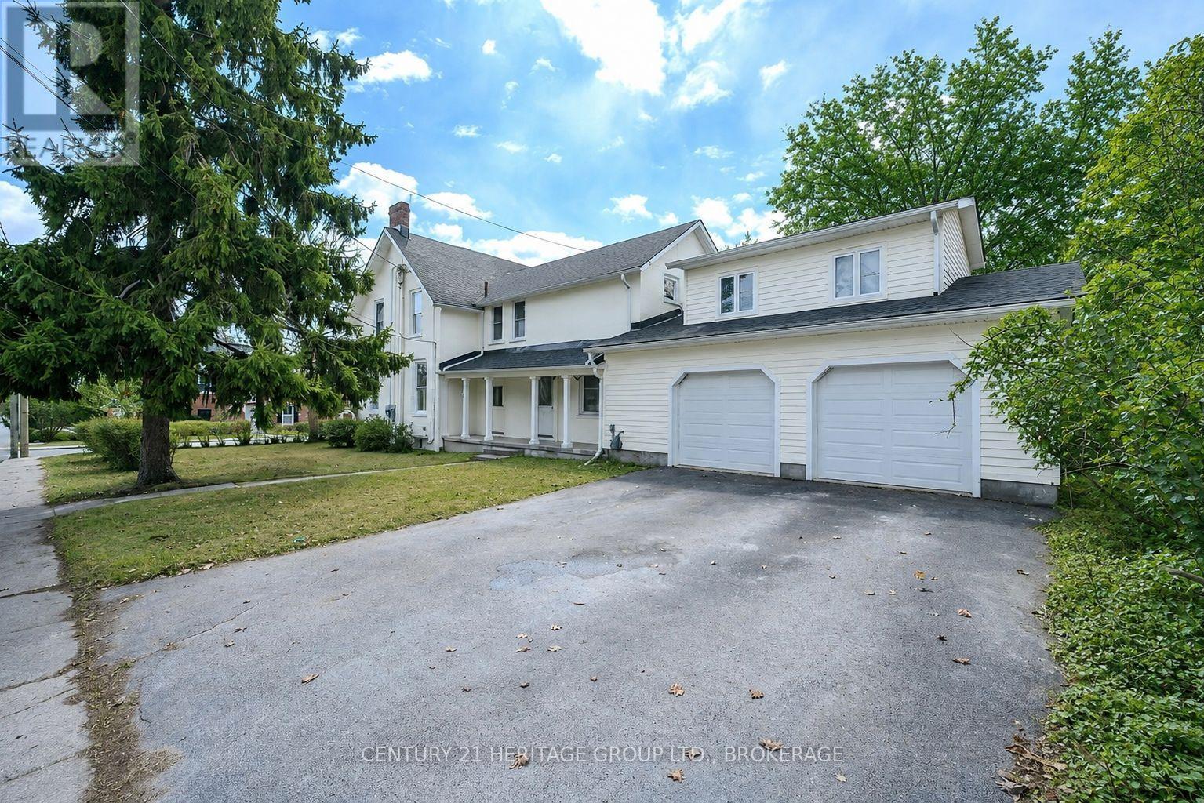
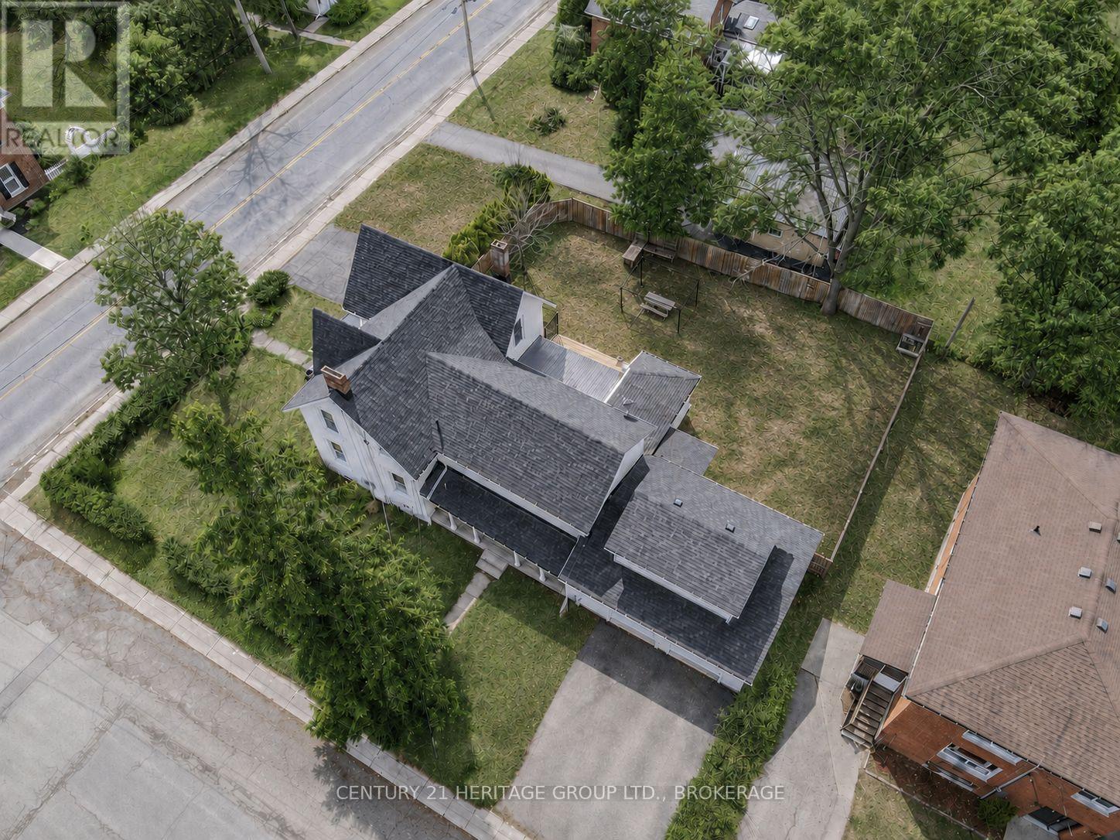
Enter an interest rate to see your estimated monthly payment.This is a big, beautiful family home in town, with 6 bedrooms, 3 bathrooms and over 3,000 square feet of finished living space. It's been renovated with a new kitchen, two new bathrooms and fresh finishes throughout, so you can move right in. The character of an older home is still here too: original woodwork and mouldings, bay windows, hardwood floors and two fireplaces, and it's carpet free. There's room for everyone to spread out, with a second kitchen and two driveways that come in handy with a busy household. Above the attached double garage is a heated bonus room that would work as a home office, studio or playroom.The house was originally built as two self-contained units, each with its own entrance, kitchen and living area. Adding a single door would separate it again. That gives you options down the road, whether that's grandparents or adult kids living close but with their own space, or renting out one side to help with the mortgage.The property also includes a separate 30 x 70 ft parcel with its own PIN, which may offer future potential (buyer to verify with the Town of Greater Napanee). Gas forced-air heat, central air and a 68.7 x 126.8 ft lot round it out. (id:31684)
| 7 days ago | Listing updated with changes from the MLS® | |
| 7 days ago | Status changed to Active | |
| a week ago | Listing first seen on site |


The trademarks MLS®, Multiple Listing Service® and the associated logos are owned by The Canadian Real Estate Association (CREA) and identify the quality of services provided by real estate professionals who are members of CREA. Used under license.
The trademarks REALTOR®, REALTORS®, and the REALTOR® logo are controlled by The Canadian Real Estate Association (CREA) and identify real estate professionals who are members of CREA. These trademarks are owned or controlled by The Canadian Real Estate Association (CREA) and identify real estate professionals who are members of CREA (REALTOR®) and/or the quality of services they provide (MLS®).
This REALTOR.ca listing content is owned and licensed by REALTOR® members of The Canadian Real Estate Association.