


Commercial Lease

Commercial Sale

Residential
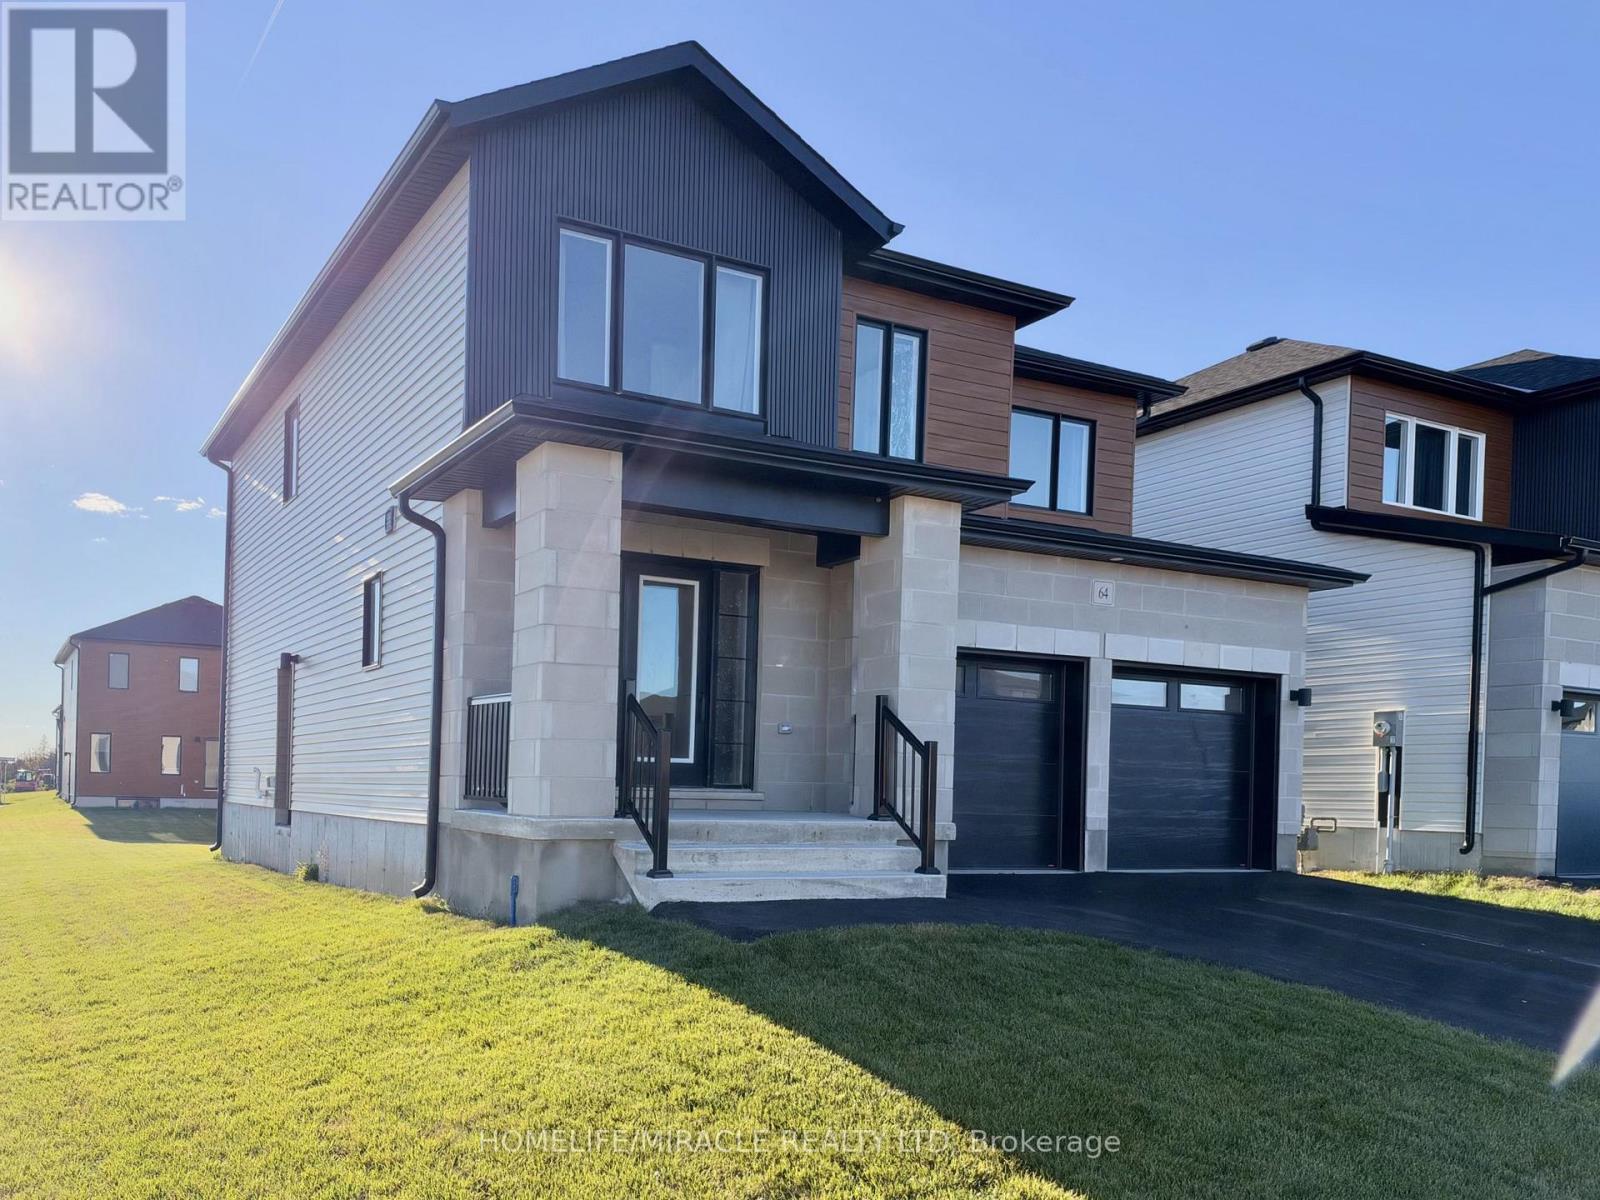
64 DUSENBURY DRIVELoyalist (Odessa), ON K0H 2H0
Mortgage Calculator
Monthly Payment (Est.)
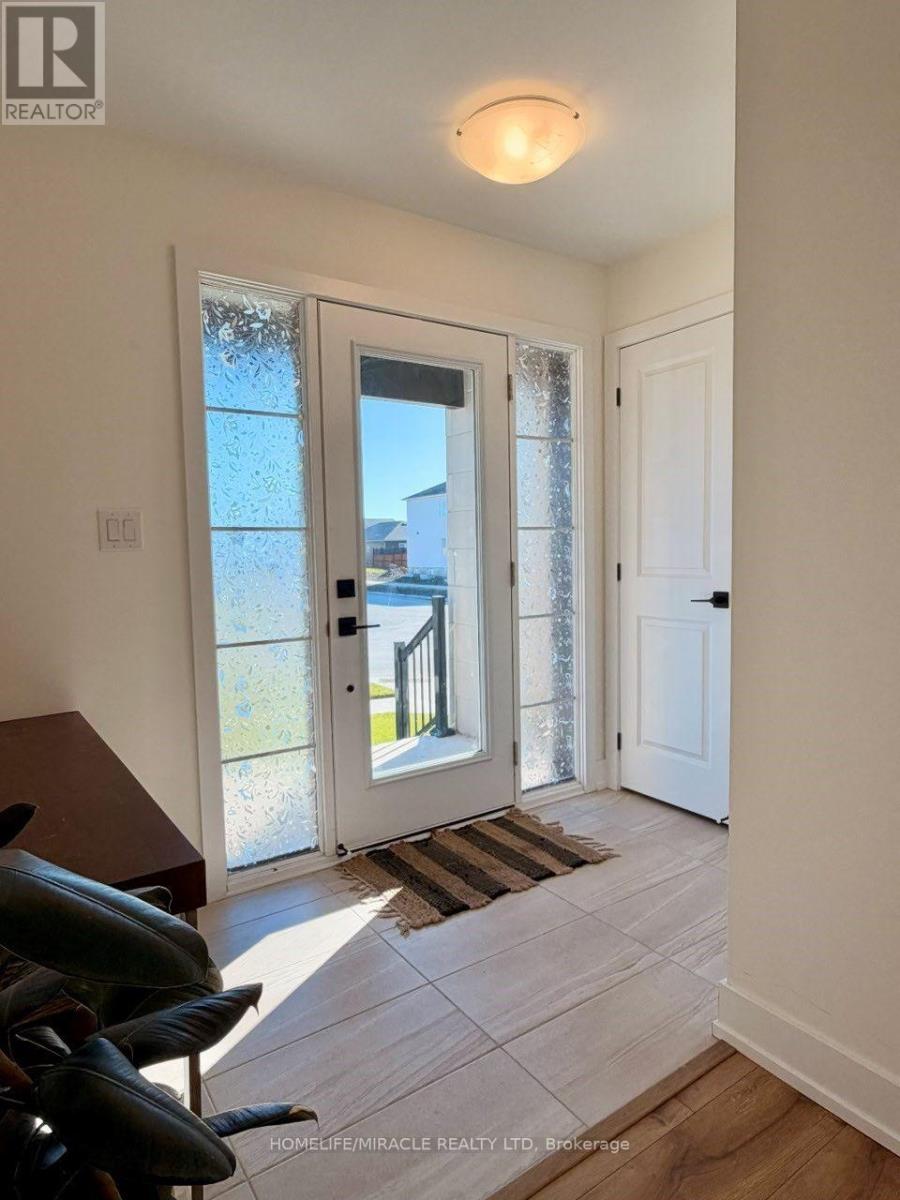
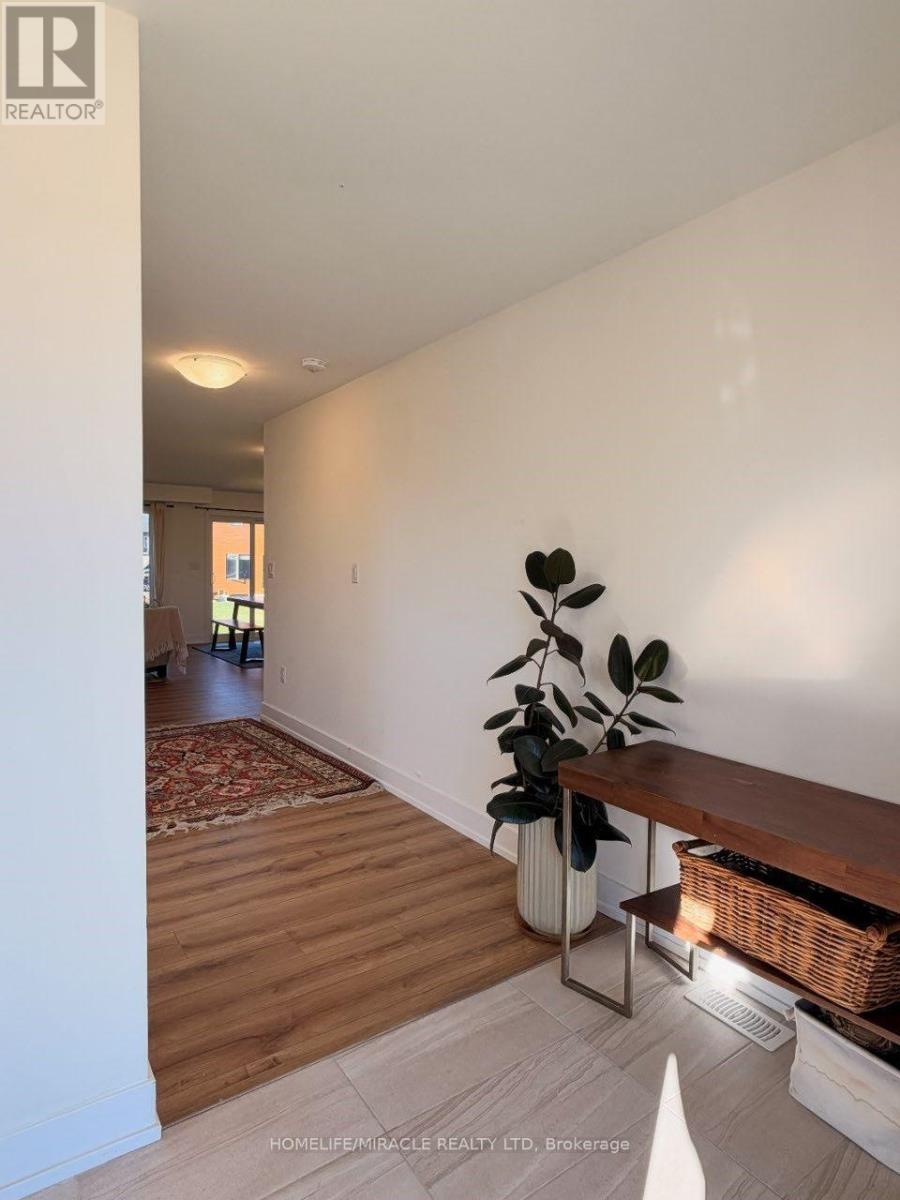
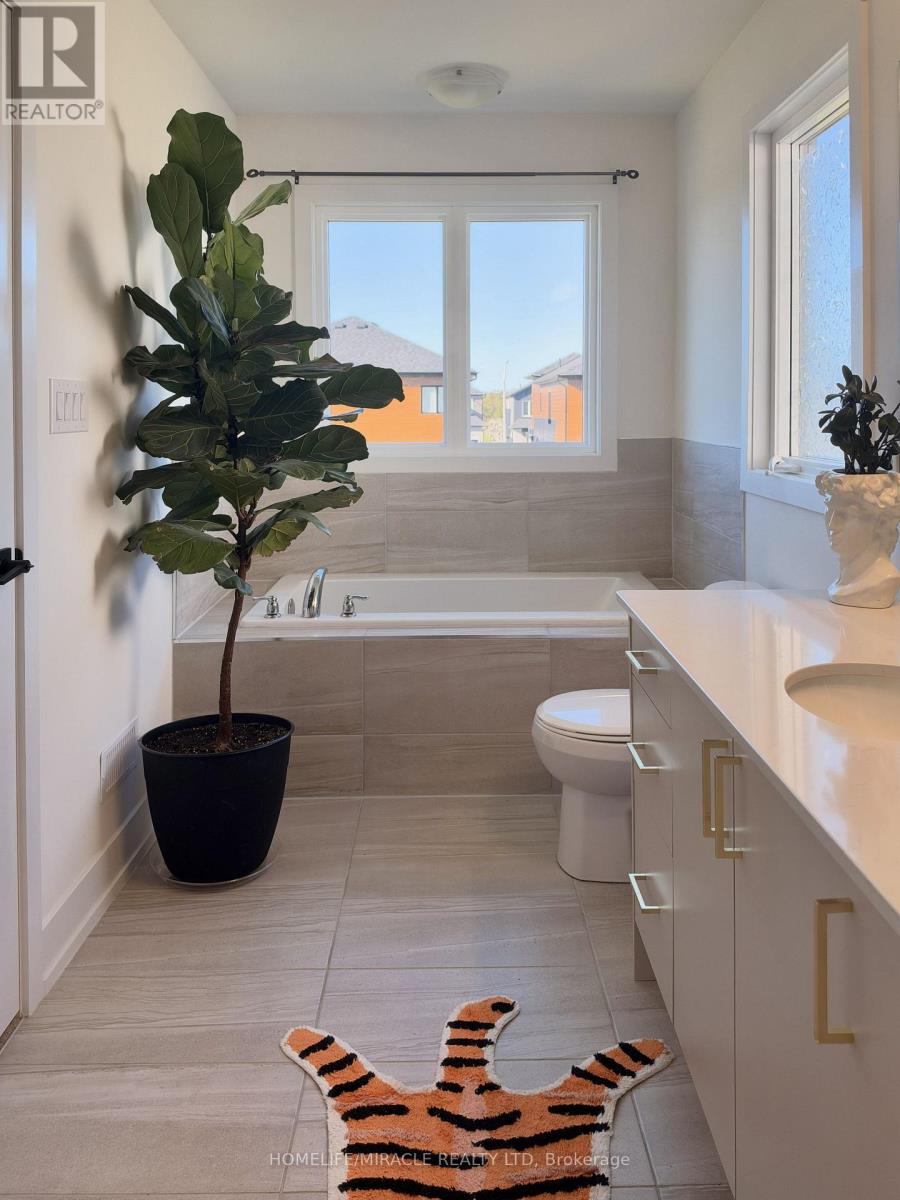
Enter an interest rate to see your estimated monthly payment.Welcome to this beautiful brand-new executive home in the desirable Babcock Mills community of Odessa! Featuring 3 spacious bedrooms and 3 bathrooms, this home offers a bright and inviting main floor, a modern kitchen, and a functional layout ideal for comfortable family living. The primary bedroom features his-and-hers closets and a luxurious ensuite with a soaker tub. The additional bedrooms are thoughtfully designed with a convenient Jack-and-Jill bathroom. Enjoy the added convenience of second-floor laundry, an attached double-car garage, and a private driveway. Located in a growing family-friendly neighborhood with convenient access to Highway2, local amenities, and Kingston. A fantastic leasing opportunity for families seeking modern comfort and small-town living! Tenant to pay utilities (id:31684)
| 6 days ago | Listing updated with changes from the MLS® | |
| 6 days ago | Listing first seen on site |


The trademarks MLS®, Multiple Listing Service® and the associated logos are owned by The Canadian Real Estate Association (CREA) and identify the quality of services provided by real estate professionals who are members of CREA. Used under license.
The trademarks REALTOR®, REALTORS®, and the REALTOR® logo are controlled by The Canadian Real Estate Association (CREA) and identify real estate professionals who are members of CREA. These trademarks are owned or controlled by The Canadian Real Estate Association (CREA) and identify real estate professionals who are members of CREA (REALTOR®) and/or the quality of services they provide (MLS®).
This REALTOR.ca listing content is owned and licensed by REALTOR® members of The Canadian Real Estate Association.