


Commercial Lease

Commercial Sale

Residential
16 LEHTINEN CRESCENTBelleville (Belleville Ward), ON K8P 0H4
Mortgage Calculator
Monthly Payment (Est.)
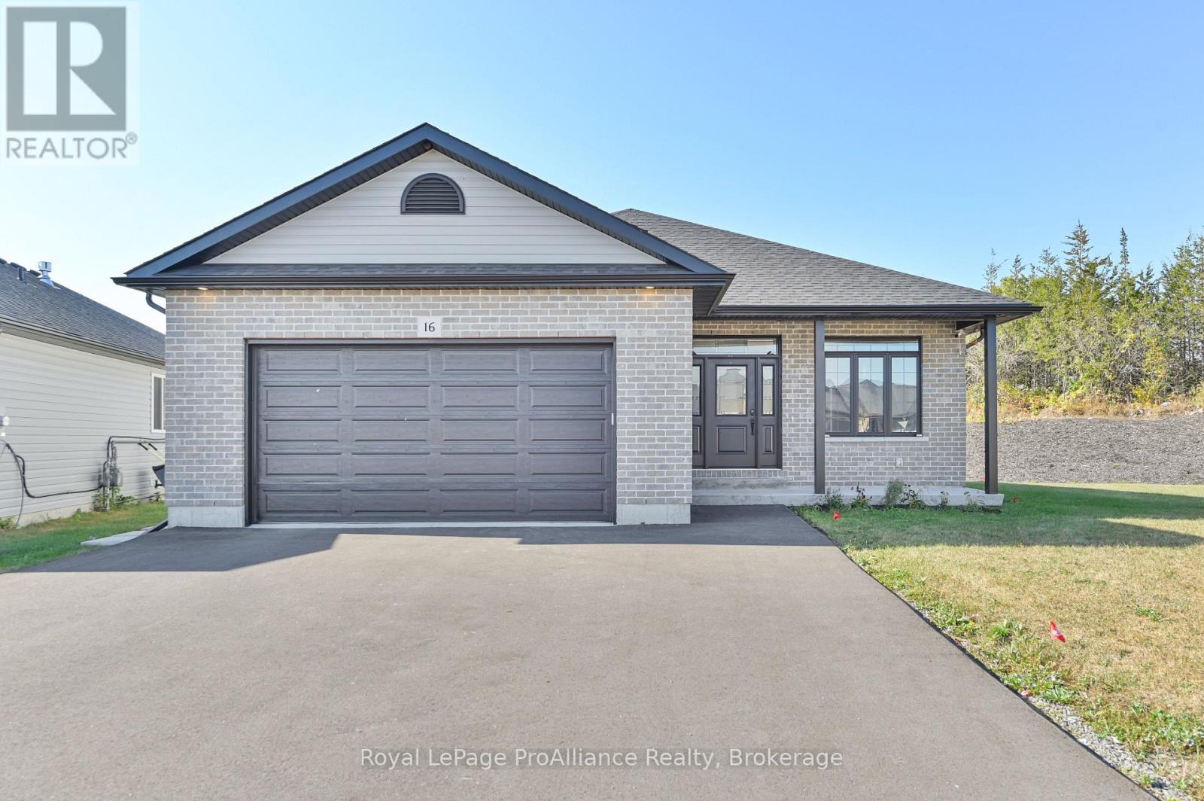
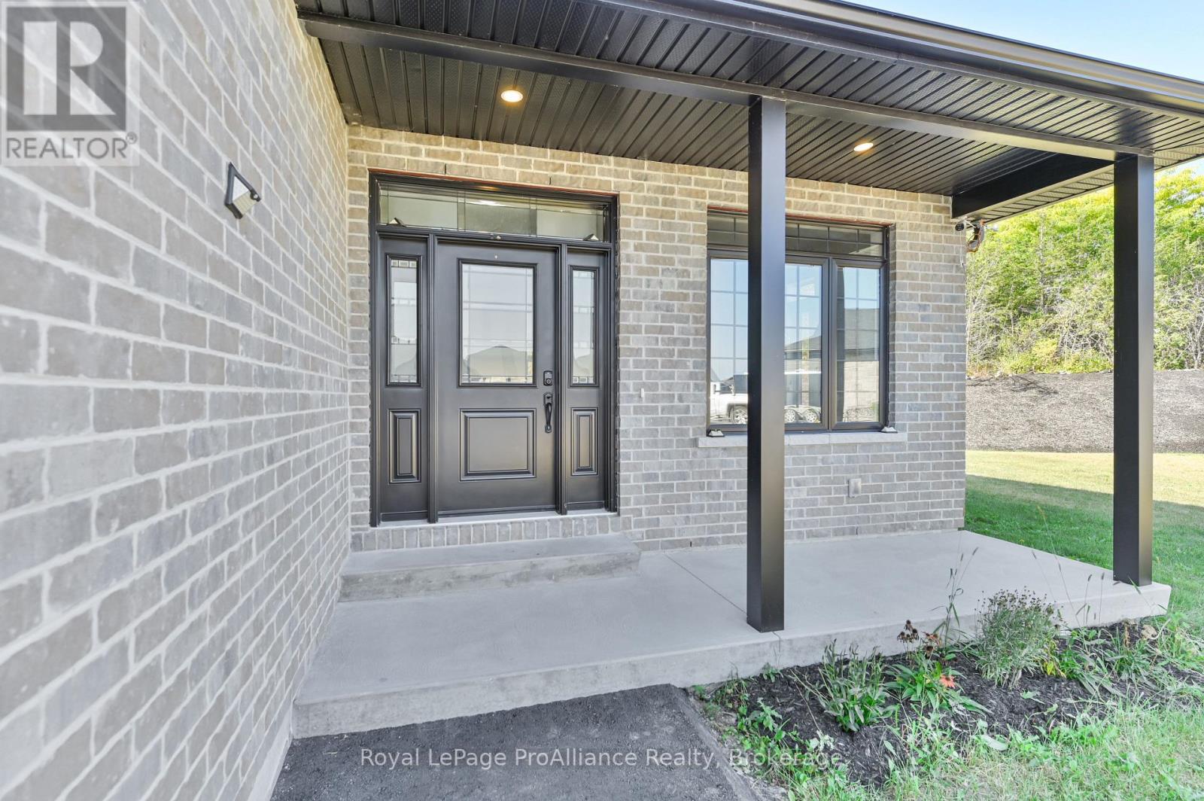
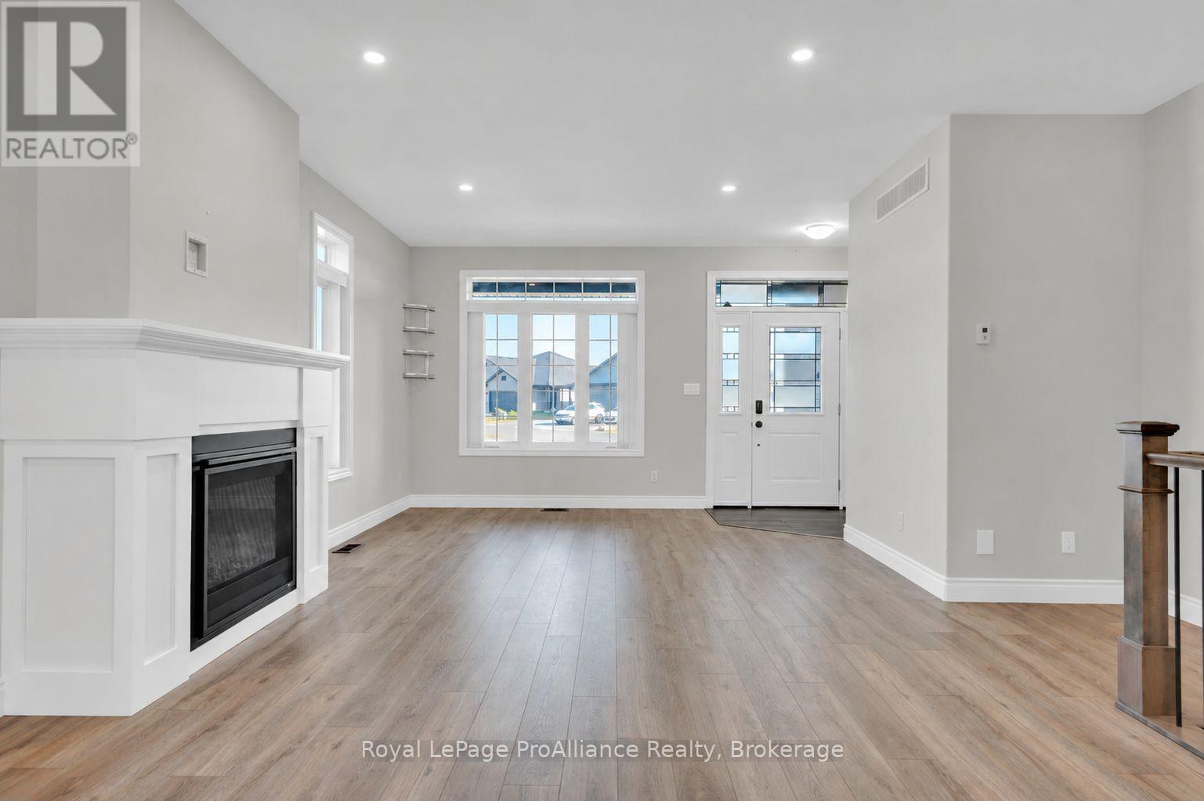
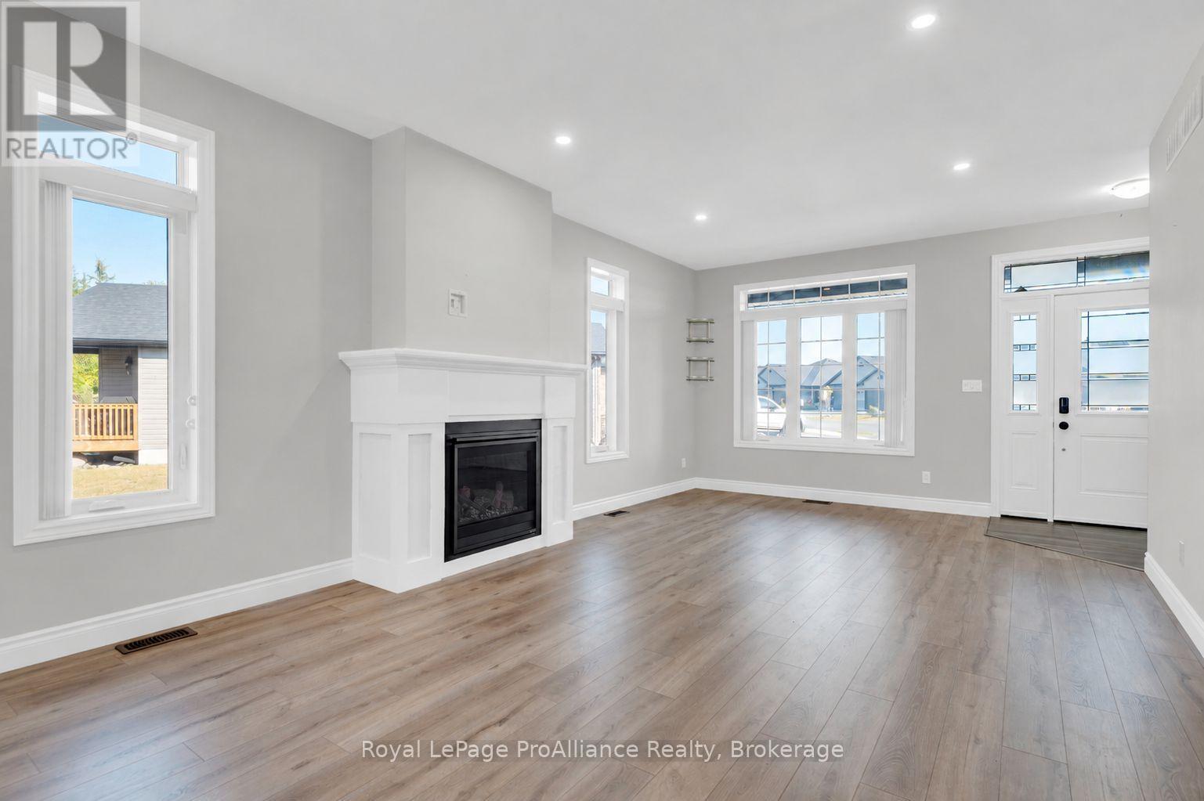
Enter an interest rate to see your estimated monthly payment.Located on an interior street & on a large corner lot resides this 4 bedroom, 3 bathroom bungalow, loaded with builder upgrades, now available for lease. Move your family to Potter's Creek offering great proximity to 401, CFB Trenton, shopping, schools large park & paved walking trails. 16 Lehtinen's well planned, custom layout is sure to impress from the covered front porch into the larger entry with walk-in closet. This bright open plan invites you to the front living with gas fireplace. Continuous laminate flooring to the dining with fabulous sunlight via the triple sliding doors. Timeless upgraded kitchen with tiled back-splash & quartz counter-tops. Bonus, all appliances are included. Two great sized bedrooms on this main level, the primary offering massive walk-in closet & en-suite with step in shower. Main floor laundry in the mudroom from the attached double garage. Basement provides a generously sized recreation room, 2 additional bedrooms + 3 piece bath. Convenient storage in the spacious utility room. Covered rear deck with gas BBQ connection overlooks the private yard. Landlord pays hot water heater rental. Tenant responsible for hydro, gas, TV, internet, garbage & recycling removal, grass & snow maintenance. (id:31684)
| 22 hours ago | Listing updated with changes from the MLS® | |
| yesterday | Status changed to Active | |
| 6 days ago | Listing first seen on site |


The trademarks MLS®, Multiple Listing Service® and the associated logos are owned by The Canadian Real Estate Association (CREA) and identify the quality of services provided by real estate professionals who are members of CREA. Used under license.
The trademarks REALTOR®, REALTORS®, and the REALTOR® logo are controlled by The Canadian Real Estate Association (CREA) and identify real estate professionals who are members of CREA. These trademarks are owned or controlled by The Canadian Real Estate Association (CREA) and identify real estate professionals who are members of CREA (REALTOR®) and/or the quality of services they provide (MLS®).
This REALTOR.ca listing content is owned and licensed by REALTOR® members of The Canadian Real Estate Association.