


Commercial Lease

Commercial Sale

Residential
3374 ACCOMMODATION ROADKingston (City North of 401), ON K0H 1Y0
Mortgage Calculator
Monthly Payment (Est.)
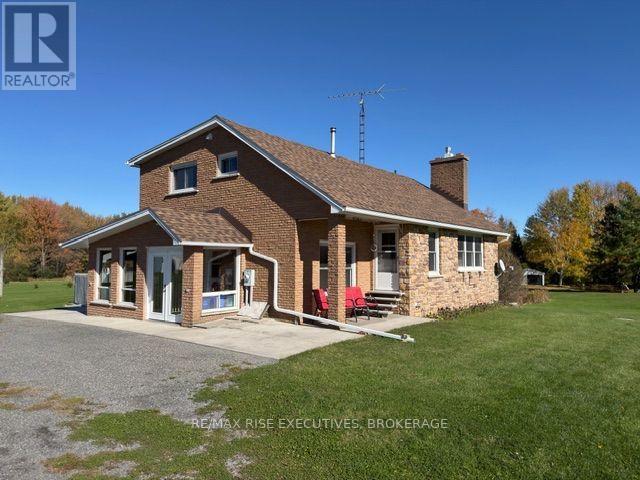
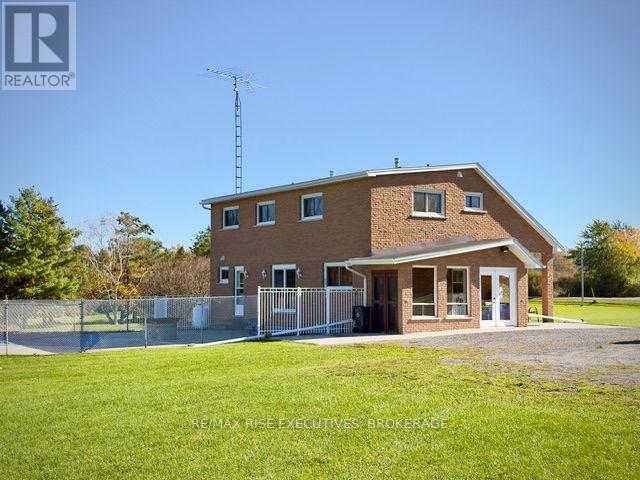
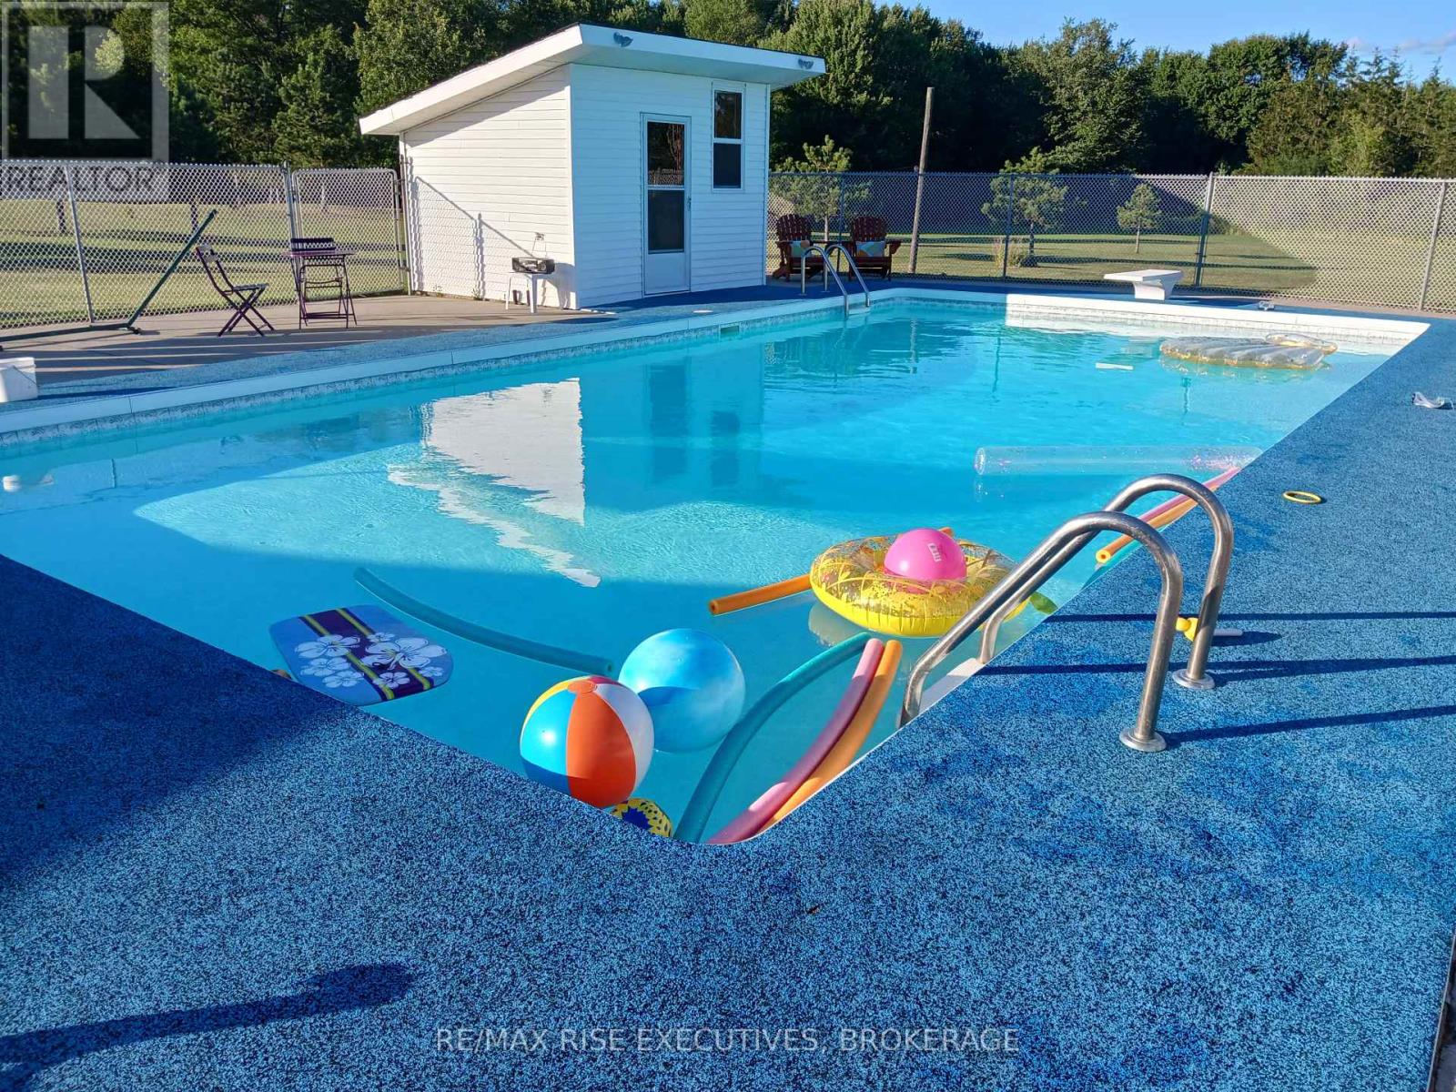
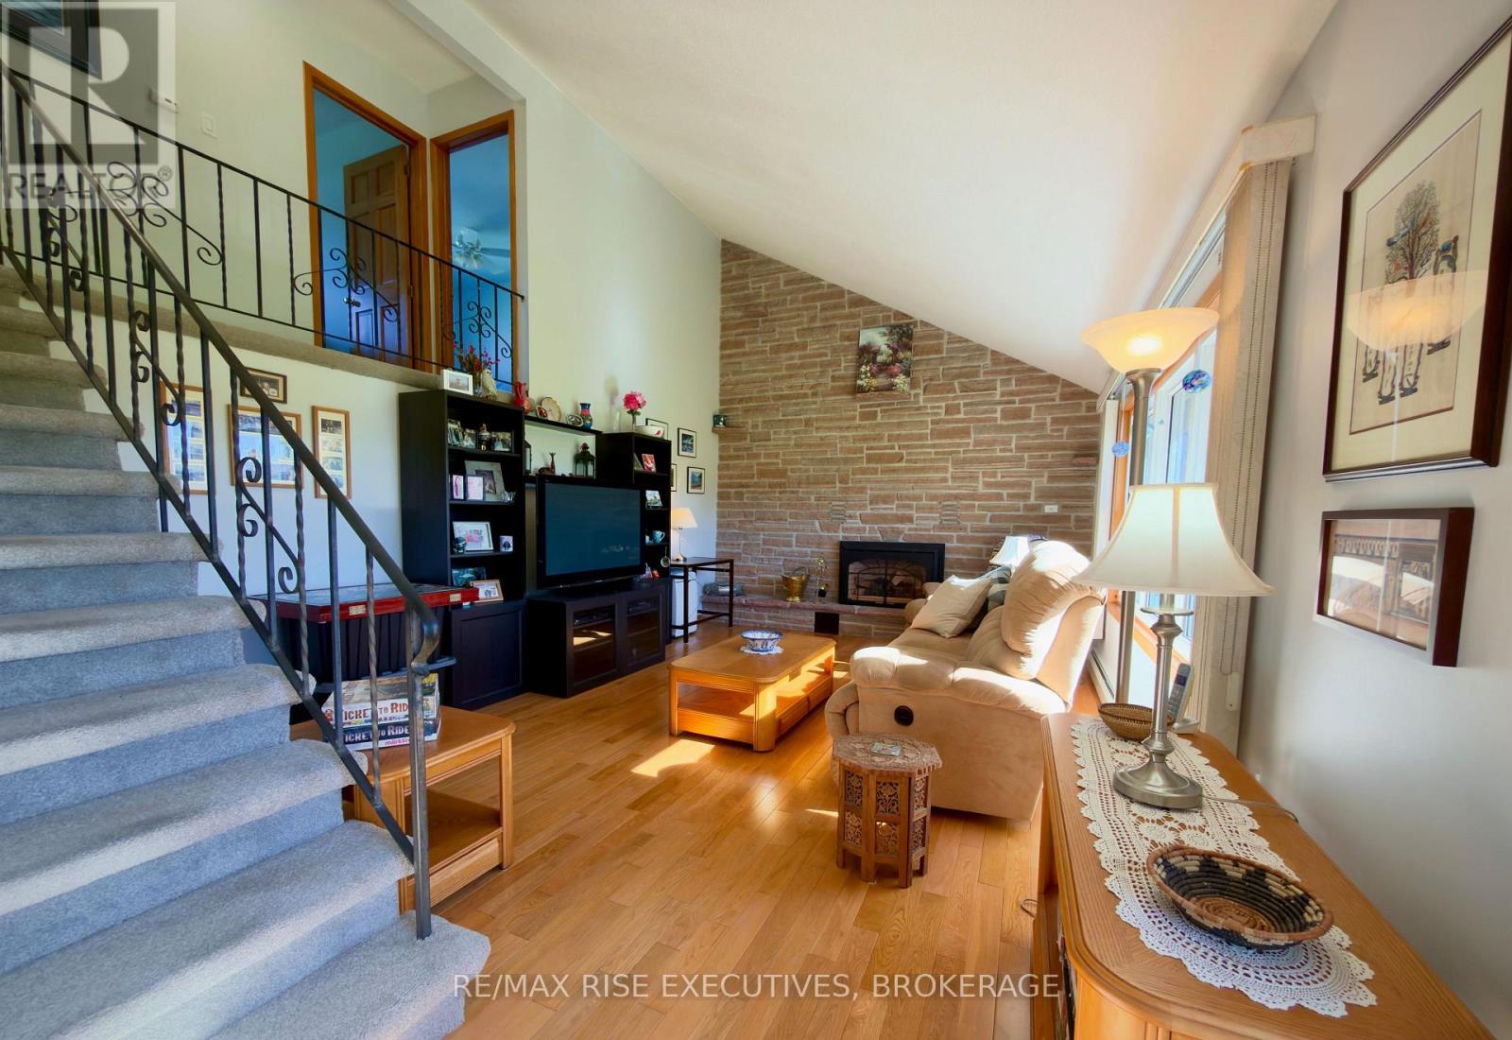
Enter an interest rate to see your estimated monthly payment.Discover this beautiful country property offering over 20 acres of privacy, natural beauty, and room to roam! Approximately eight acres are cleared and beautifully landscaped, with the balance wooded and featuring a stream winding through the property. The attractive 1,850 sq. ft., all brick and stone, multi-level level, storey-and-a-half home offers four bedrooms, two bathrooms, and is finished from top to bottom. The open-concept kitchen and dining area flows into an adjacent family room, while the spacious living room features a stunning stone fireplace and vaulted ceilings. A main-floor den offers the flexibility of a fourth bedroom. The fully finished lower level provides additional living and entertaining space, complete with a large recreation room and an attractive brick surround ready to accommodate a wood stove. Outdoors, enjoy a fabulous, beautifully maintained in-ground salt water pool, expansive landscaped grounds and mature woodlands. A detached garage/barn with run in/carport has lots of room for vehicles and toys !A wonderful family home offering the perfect combination of comfortable country living, privacy, recreation, and natural surroundings. A great place to call home, with plenty of room to roam! (id:31684)
| yesterday | Listing updated with changes from the MLS® | |
| yesterday | Status changed to Active | |
| 3 days ago | Listing first seen on site |


The trademarks MLS®, Multiple Listing Service® and the associated logos are owned by The Canadian Real Estate Association (CREA) and identify the quality of services provided by real estate professionals who are members of CREA. Used under license.
The trademarks REALTOR®, REALTORS®, and the REALTOR® logo are controlled by The Canadian Real Estate Association (CREA) and identify real estate professionals who are members of CREA. These trademarks are owned or controlled by The Canadian Real Estate Association (CREA) and identify real estate professionals who are members of CREA (REALTOR®) and/or the quality of services they provide (MLS®).
This REALTOR.ca listing content is owned and licensed by REALTOR® members of The Canadian Real Estate Association.