


Commercial Lease

Commercial Sale

Residential
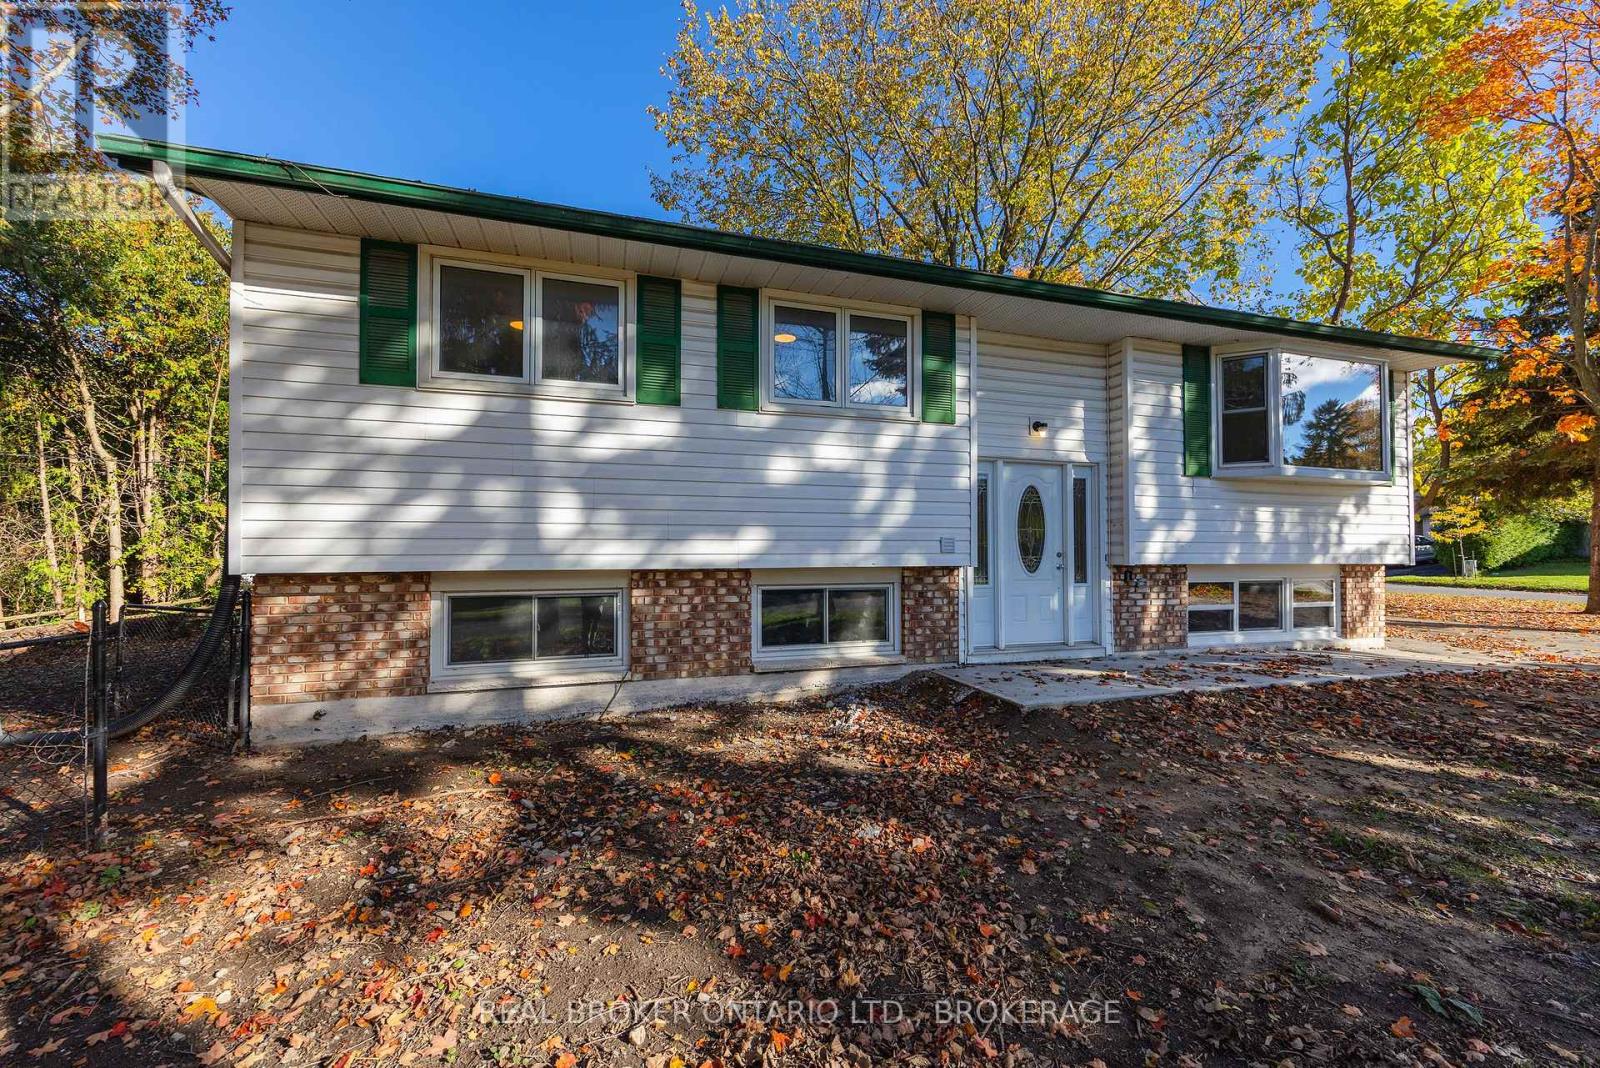
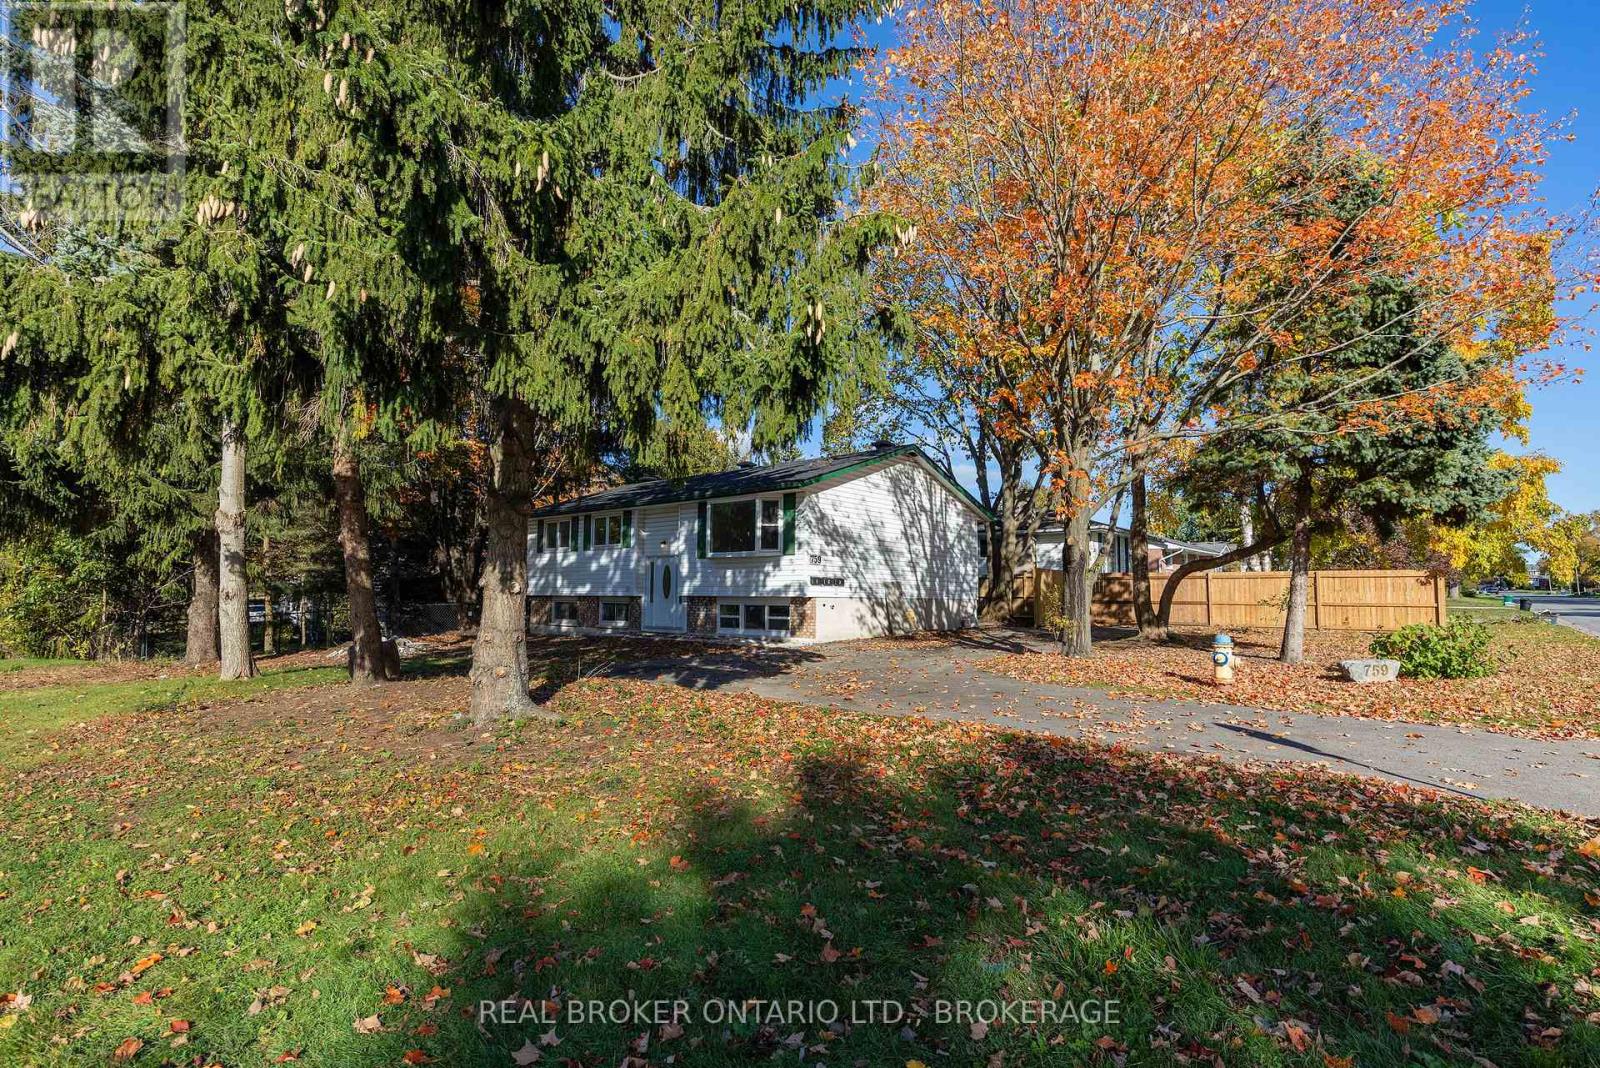
759 HIGH GATE PARK DRIVEKingston (South of Taylor-Kidd Blvd), ON K7M 5Z6
Mortgage Calculator
Monthly Payment (Est.)
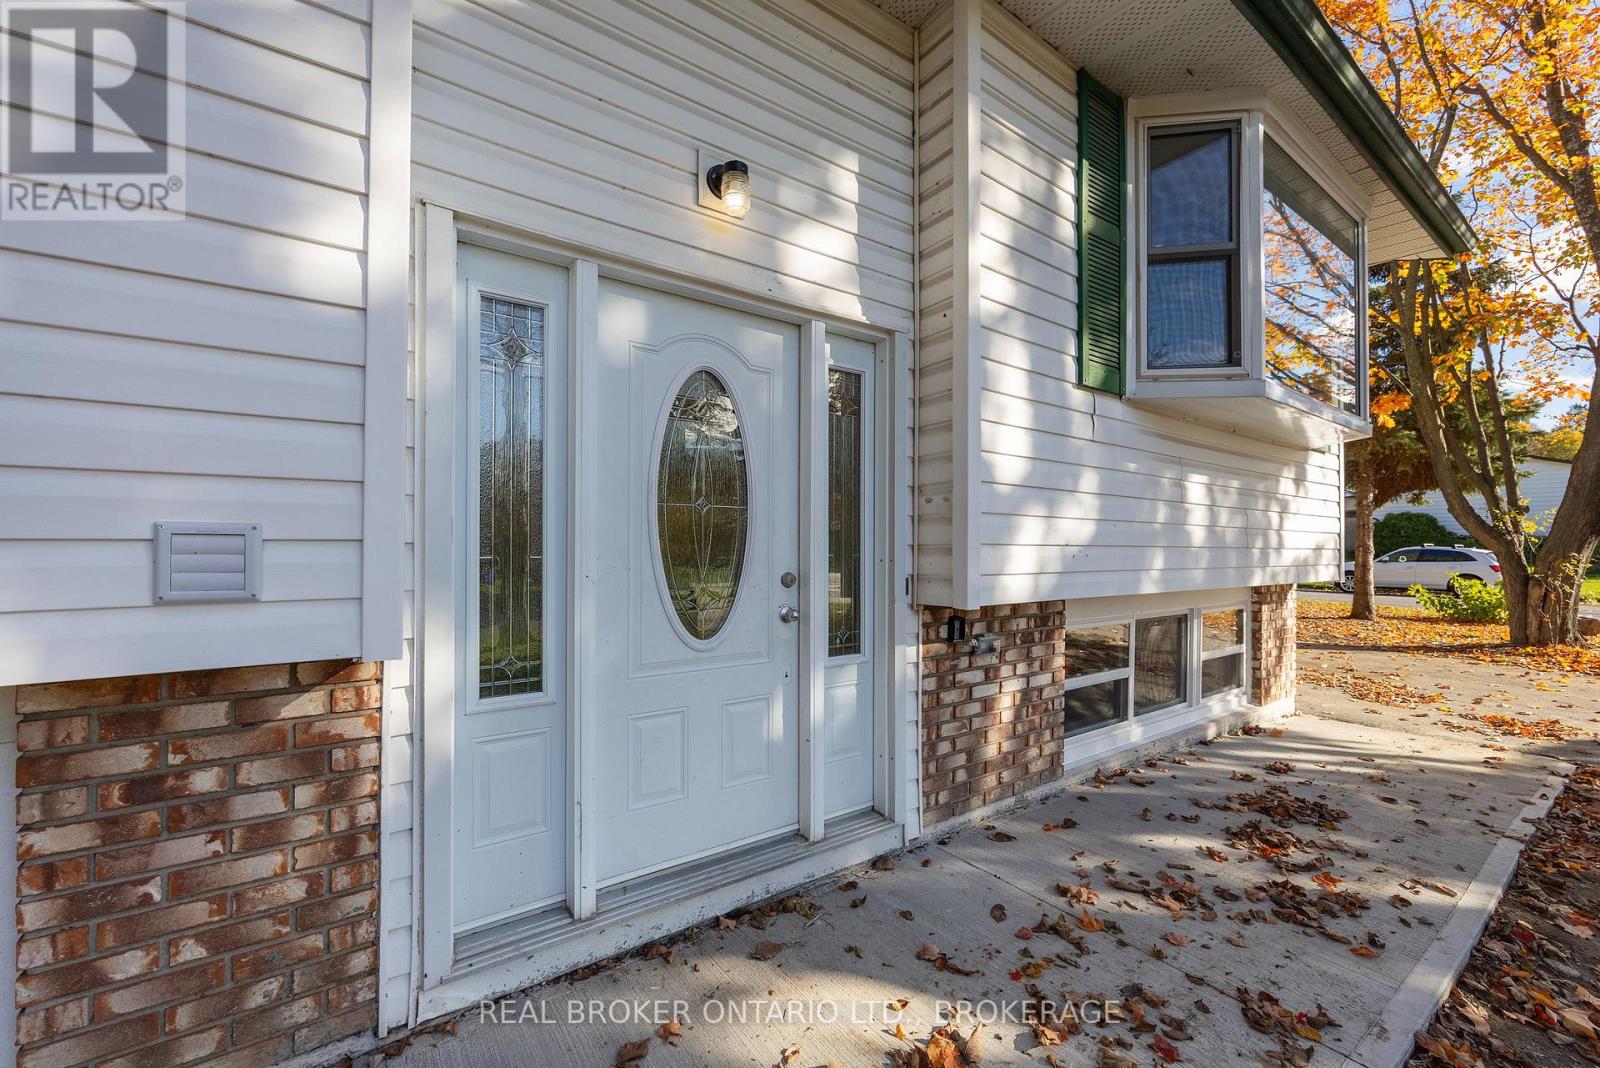
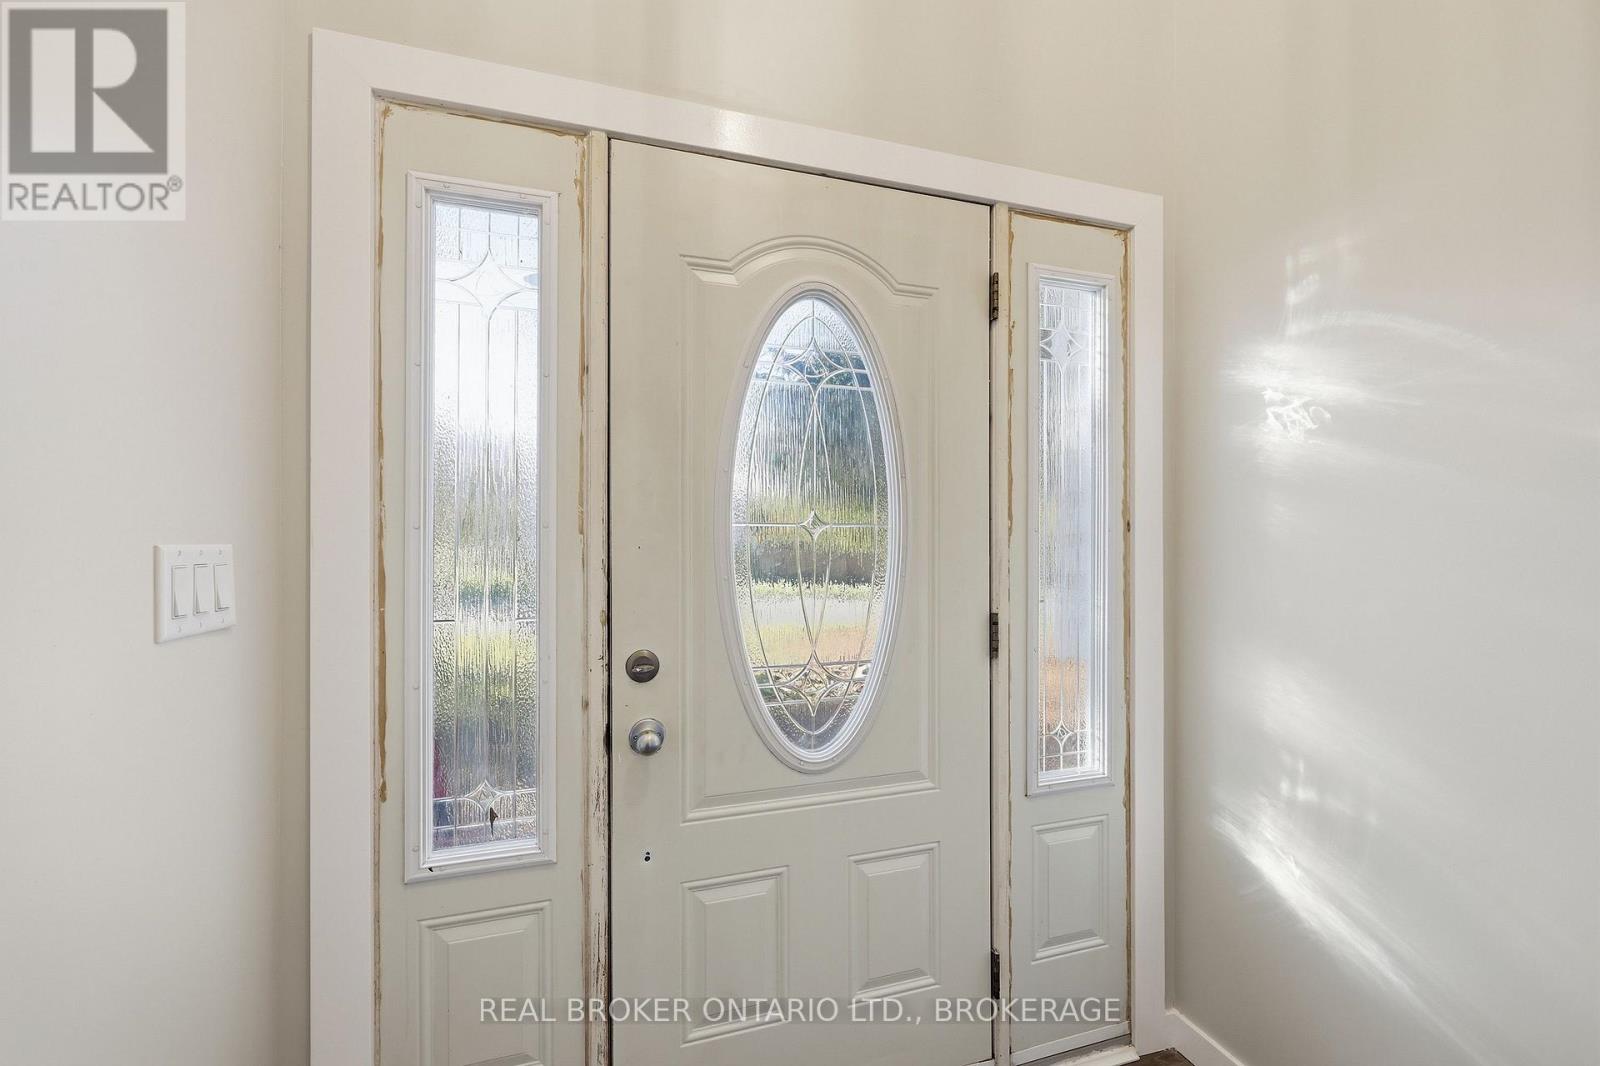
Enter an interest rate to see your estimated monthly payment.Turnkey Triplex in Kingston – Fully Renovated and Vacant (lower units will be advertised for rent shortly). Exceptional investment opportunity offering three self-contained units, extensive renovations, and projected rental income of $5,295/month ($63,540 annually), with tenants paying their own separately metered utilities. This triplex features a spacious 3-bedroom, 1-bathroom main-floor unit with projected rent of $2,195/month, plus two lower-level 1-bedroom, 1-bathroom units with projected rents of $1,575 and $1,525/month. All three units are currently vacant, allowing investors to select their own tenants and establish leases at current market rents, or offering an excellent opportunity for owner-occupancy with additional rental income. Extensive improvements include a new roof, some new windows and doors, three new kitchens, two new bathrooms, new flooring and fresh paint throughout, new basement insulation, plumbing upgrades, acoustic panels, two dedicated HRV systems, and three new hot water tanks. The property features 200-amp electrical service with three individual 100-amp panels, separately metered utilities, a gas furnace and central A/C for the main-floor unit, and electric baseboard heating for the lower units. Each unit benefits from its own designated parking space, complemented by fencing on three sides of the property. Offering approximately 2,040 sq. ft. of total interior floor area across both levels, this extensively updated property provides a rare opportunity to acquire a vacant, income-producing legal triplex without the challenges of inheriting existing tenancies. An excellent addition to any investment portfolio! (id:31684)
| 3 days ago | Listing updated with changes from the MLS® | |
| 3 days ago | Status changed to Active | |
| 3 days ago | Listing first seen on site |


The trademarks MLS®, Multiple Listing Service® and the associated logos are owned by The Canadian Real Estate Association (CREA) and identify the quality of services provided by real estate professionals who are members of CREA. Used under license.
The trademarks REALTOR®, REALTORS®, and the REALTOR® logo are controlled by The Canadian Real Estate Association (CREA) and identify real estate professionals who are members of CREA. These trademarks are owned or controlled by The Canadian Real Estate Association (CREA) and identify real estate professionals who are members of CREA (REALTOR®) and/or the quality of services they provide (MLS®).
This REALTOR.ca listing content is owned and licensed by REALTOR® members of The Canadian Real Estate Association.