


Commercial Lease

Commercial Sale

Residential
413 MAPLE RIDGE DRIVEKingston (South of Taylor-Kidd Blvd), ON K7M 5P1
Mortgage Calculator
Monthly Payment (Est.)
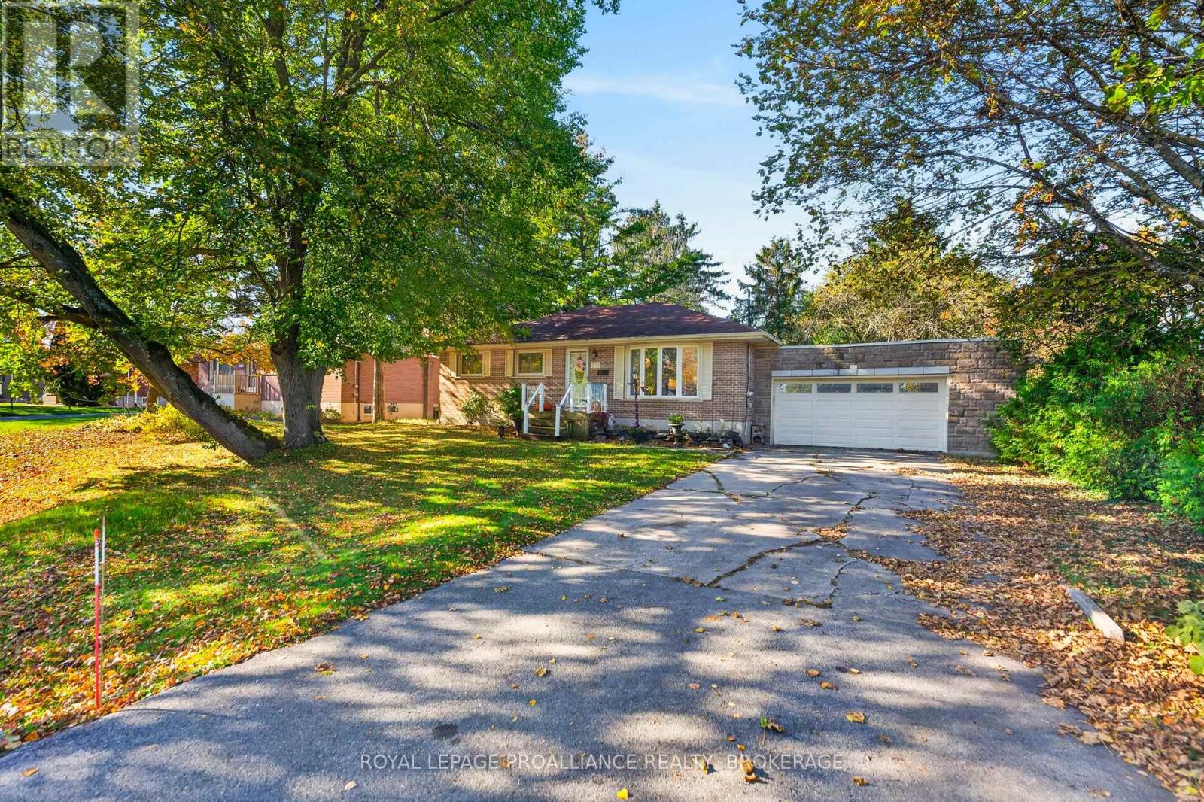
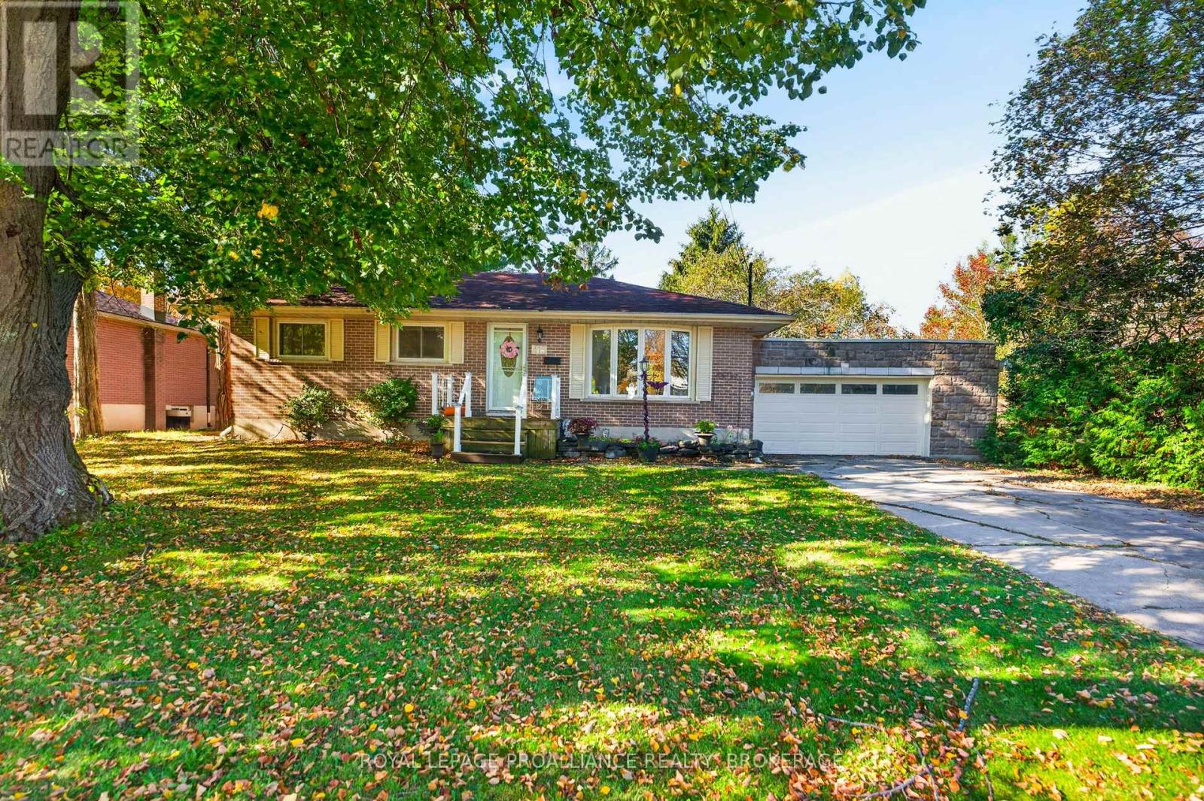
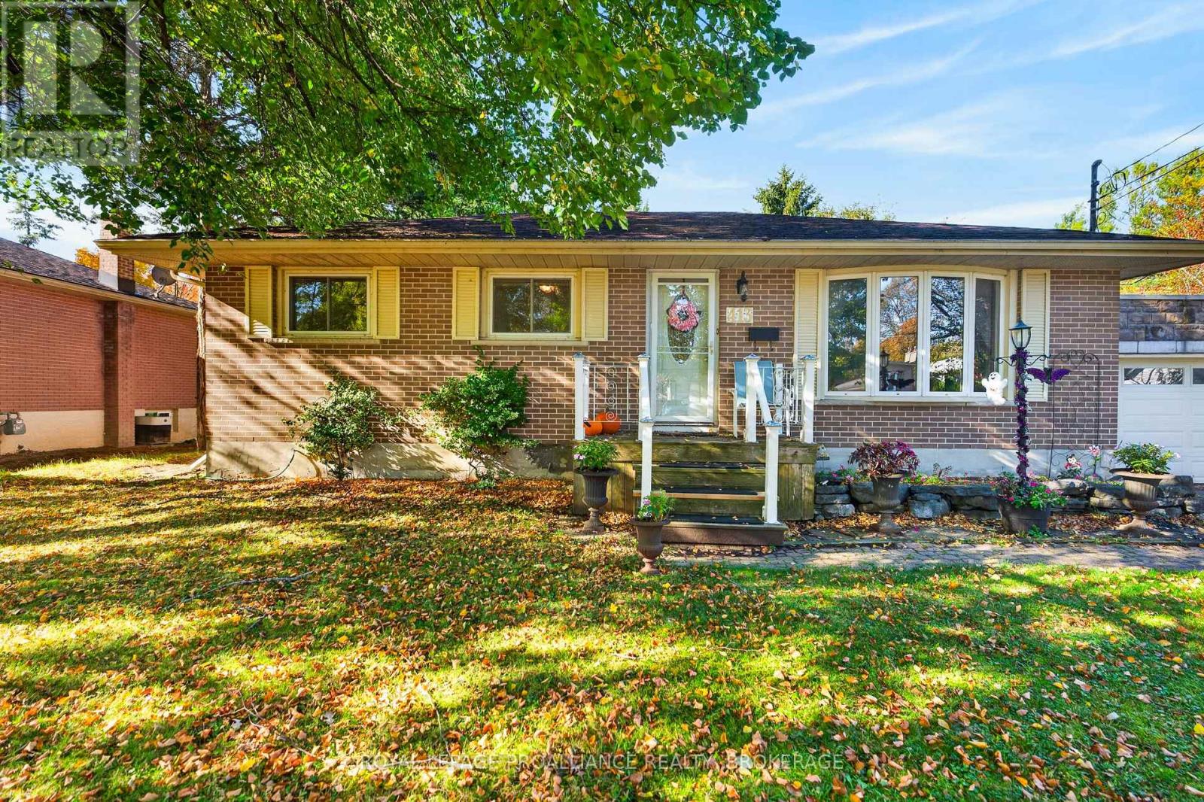
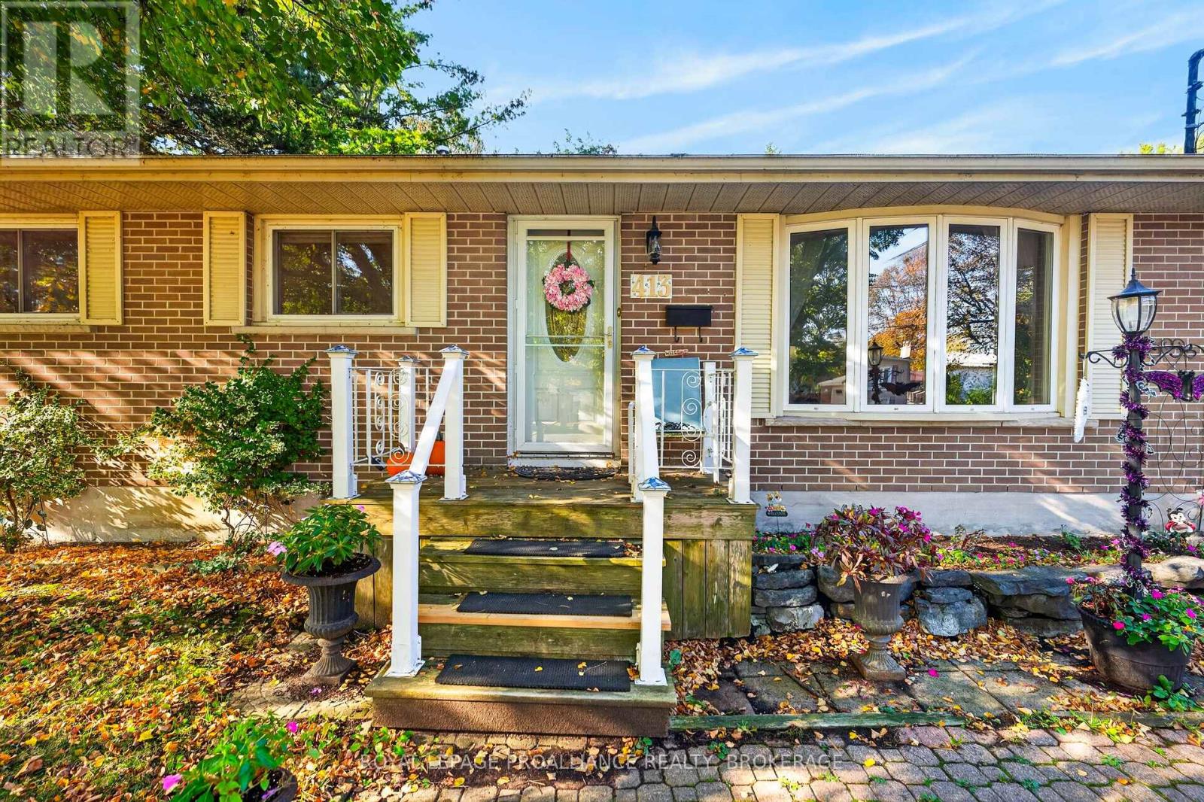
Enter an interest rate to see your estimated monthly payment.Welcome to 413 Maple Ridge Drive! Situated in a desirable location on a beautiful, mature lot, this all brick bungalow offers space, versatility, and plenty of possibilities. Featuring 3+1 bedrooms and 2 full bathrooms, the main level offers hardwood flooring, a spacious living room with a large bay window, and an eat in kitchen complete with ample cabinetry. The lower level provides additional living space, a fourth bedroom, and a full bathroom, offering excellent potential for an in law suite or multi generational living. Step outside to discover a wonderful backyard surrounded by mature trees, offering plenty of room for children to play, gardening, entertaining, or simply enjoying the outdoors. A patio area, garden shed, and attached garage add to the home's appeal. Enjoy the peaceful setting while being just a short drive from shopping, schools, and everyday amenities. With its generous lot, functional layout, and desirable location, this property is ready for its next chapter! (id:31684)
| 8 hours ago | Listing updated with changes from the MLS® | |
| 10 hours ago | Status changed to Active | |
| yesterday | Listing first seen on site |


The trademarks MLS®, Multiple Listing Service® and the associated logos are owned by The Canadian Real Estate Association (CREA) and identify the quality of services provided by real estate professionals who are members of CREA. Used under license.
The trademarks REALTOR®, REALTORS®, and the REALTOR® logo are controlled by The Canadian Real Estate Association (CREA) and identify real estate professionals who are members of CREA. These trademarks are owned or controlled by The Canadian Real Estate Association (CREA) and identify real estate professionals who are members of CREA (REALTOR®) and/or the quality of services they provide (MLS®).
This REALTOR.ca listing content is owned and licensed by REALTOR® members of The Canadian Real Estate Association.