


Commercial Lease

Commercial Sale

Residential
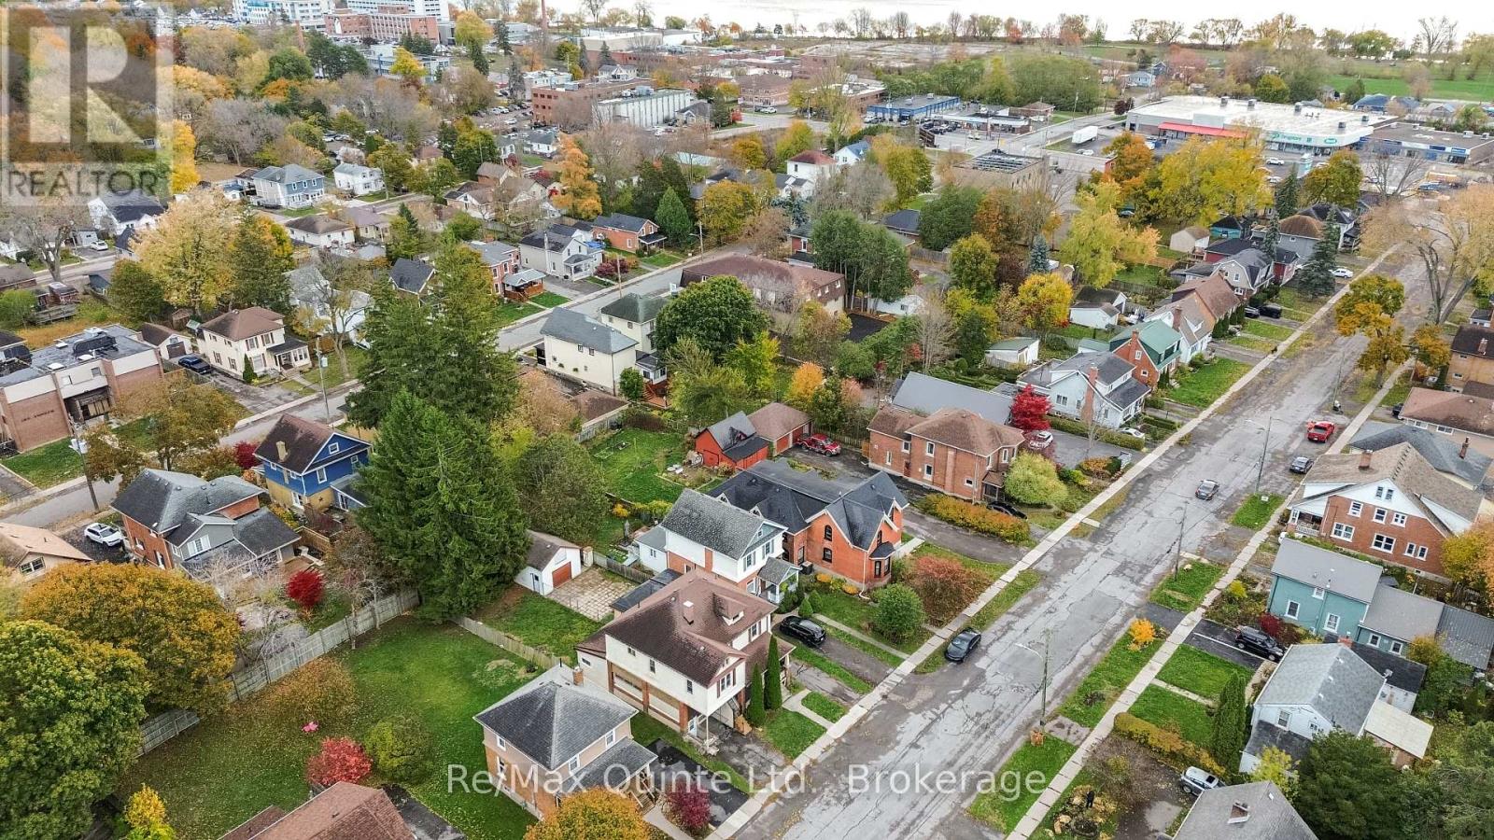
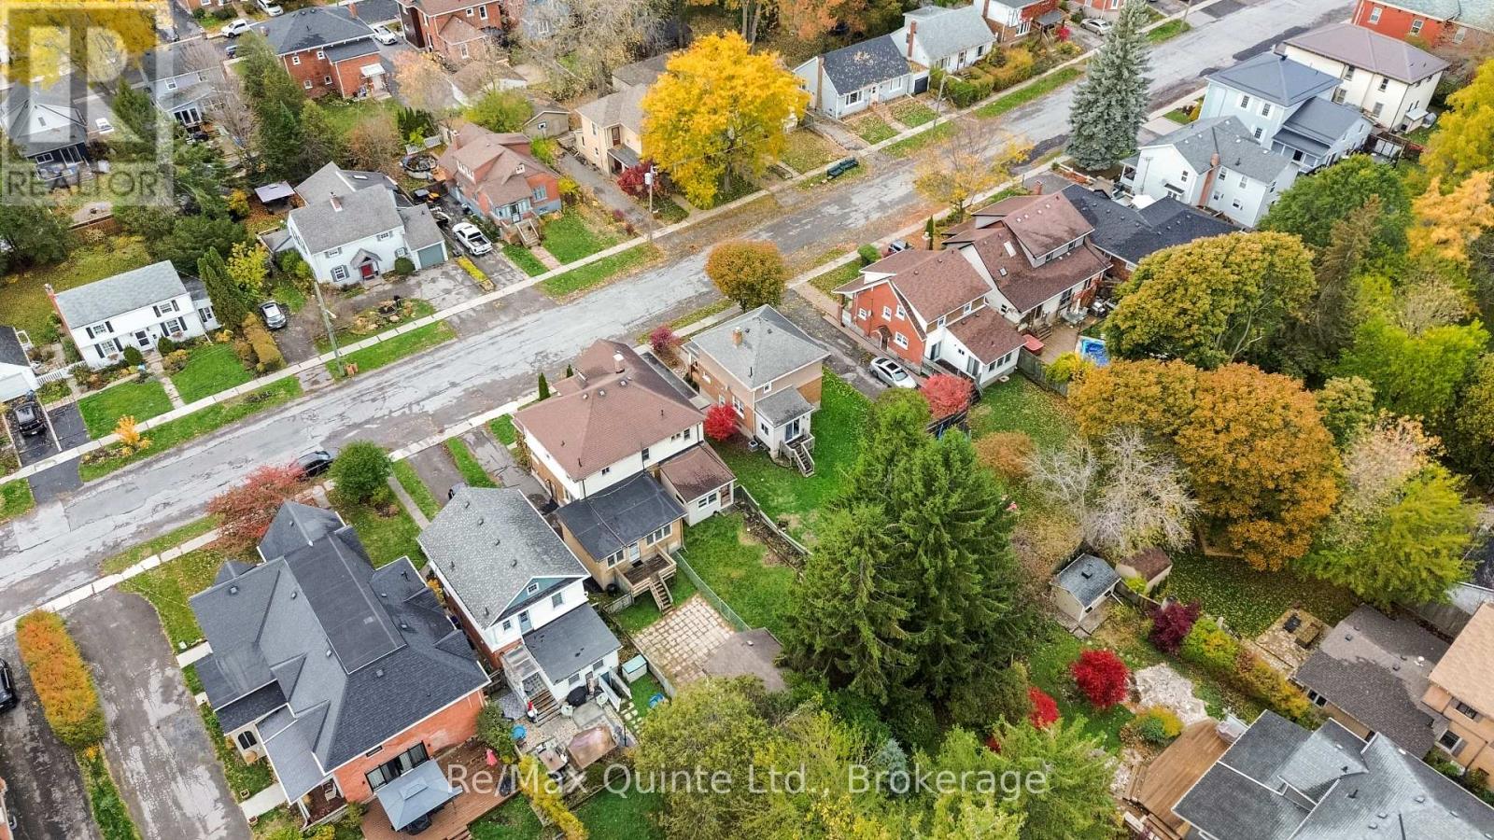
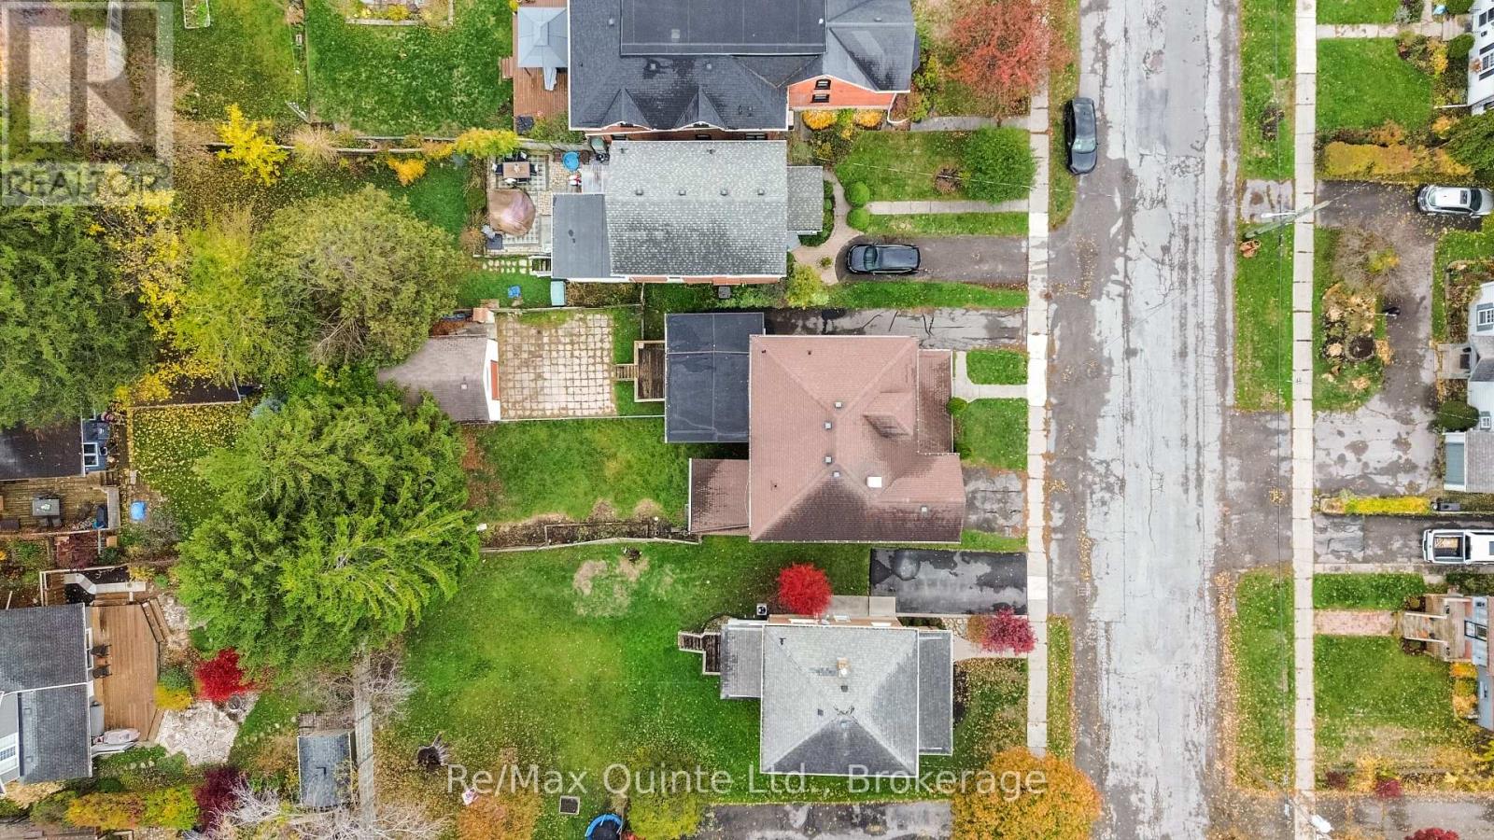
163 ALBERT STREETBelleville (Belleville Ward), ON K8N 3N5
Mortgage Calculator
Monthly Payment (Est.)
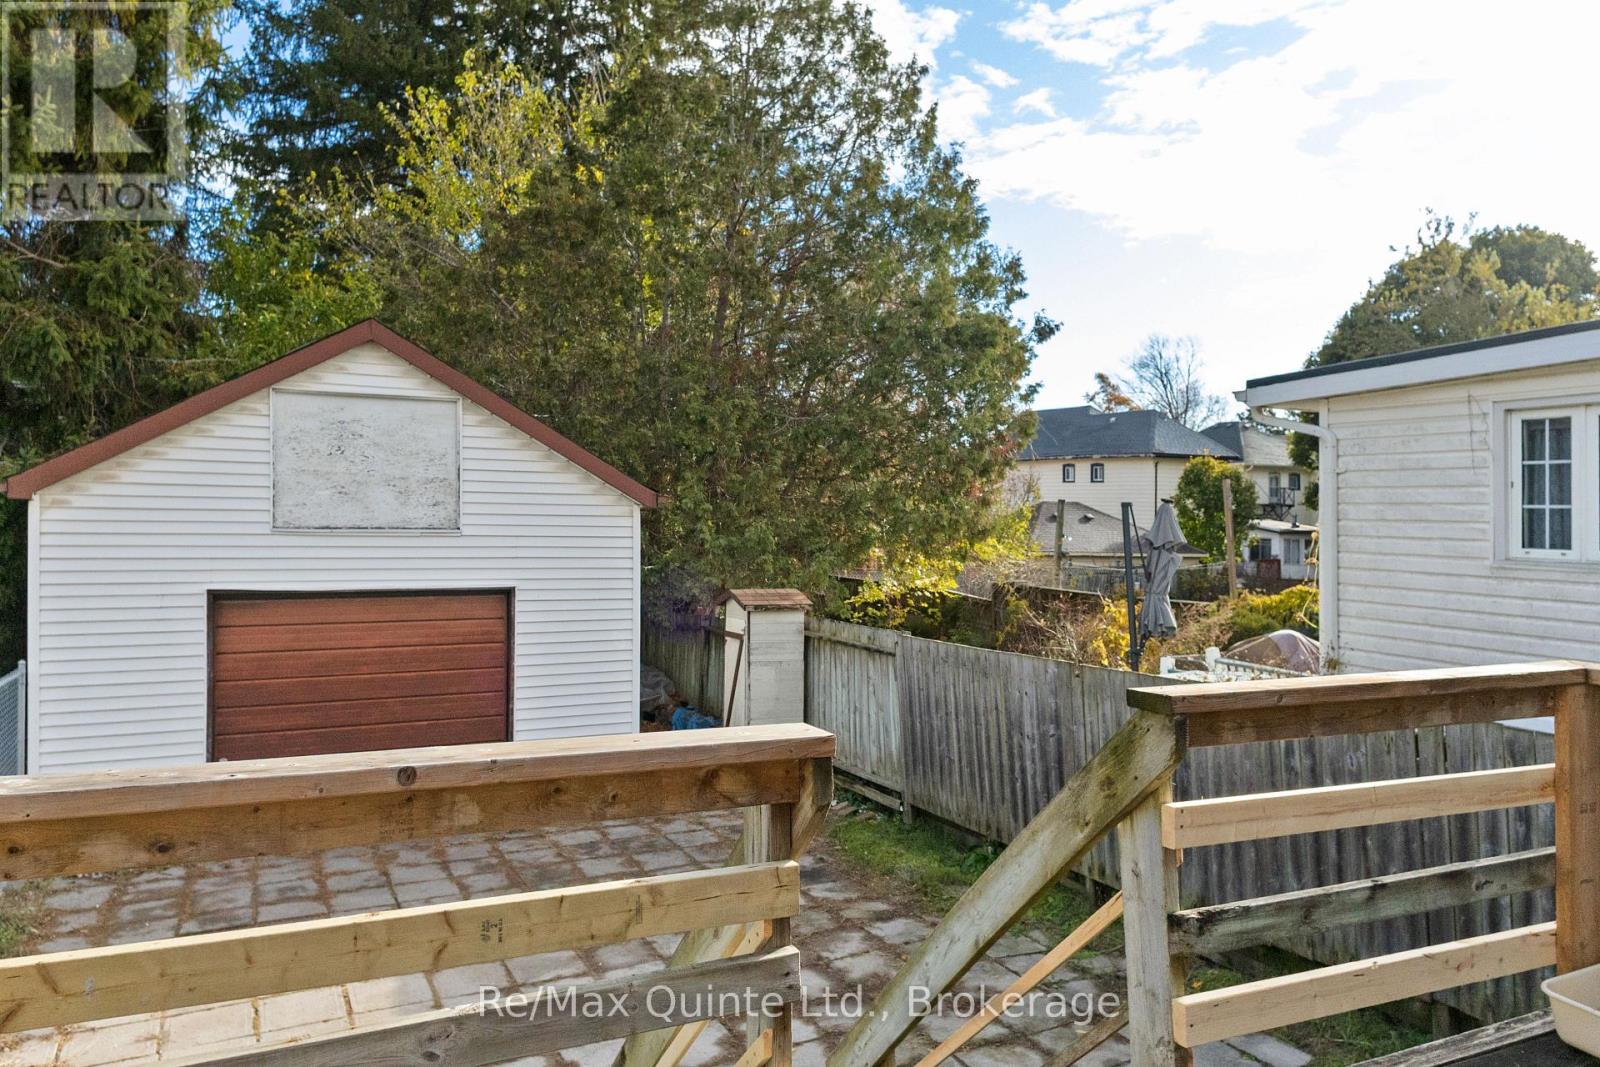
Enter an interest rate to see your estimated monthly payment.Charming two-storey, 3-bedroom, 1.5-bathroom home located in Belleville's desirable Old East Hill, close to BGH, schools, parks, and downtown amenities. Featuring new flooring throughout, this home offers a formal living and dining room, plus a bright flex room overlooking the backyard with a gas fireplace and convenient 2-piece bath. Upstairs includes three bedrooms and a spacious 4-piece bathroom. The full unfinished basement provides laundry facilities and ample storage space. Lease rate includes water and gas; Tenant is responsible for electricity. Three tandem parking spaces included. Available December 1st! (id:31684)
| 2 days ago | Listing updated with changes from the MLS® | |
| 2 days ago | Listing first seen on site |


The trademarks MLS®, Multiple Listing Service® and the associated logos are owned by The Canadian Real Estate Association (CREA) and identify the quality of services provided by real estate professionals who are members of CREA. Used under license.
The trademarks REALTOR®, REALTORS®, and the REALTOR® logo are controlled by The Canadian Real Estate Association (CREA) and identify real estate professionals who are members of CREA. These trademarks are owned or controlled by The Canadian Real Estate Association (CREA) and identify real estate professionals who are members of CREA (REALTOR®) and/or the quality of services they provide (MLS®).
This REALTOR.ca listing content is owned and licensed by REALTOR® members of The Canadian Real Estate Association.