


Commercial Lease

Commercial Sale

Residential
917 VICTORIA STREETKingston (East of Sir John A. Blvd), ON K7K 4T9
Mortgage Calculator
Monthly Payment (Est.)
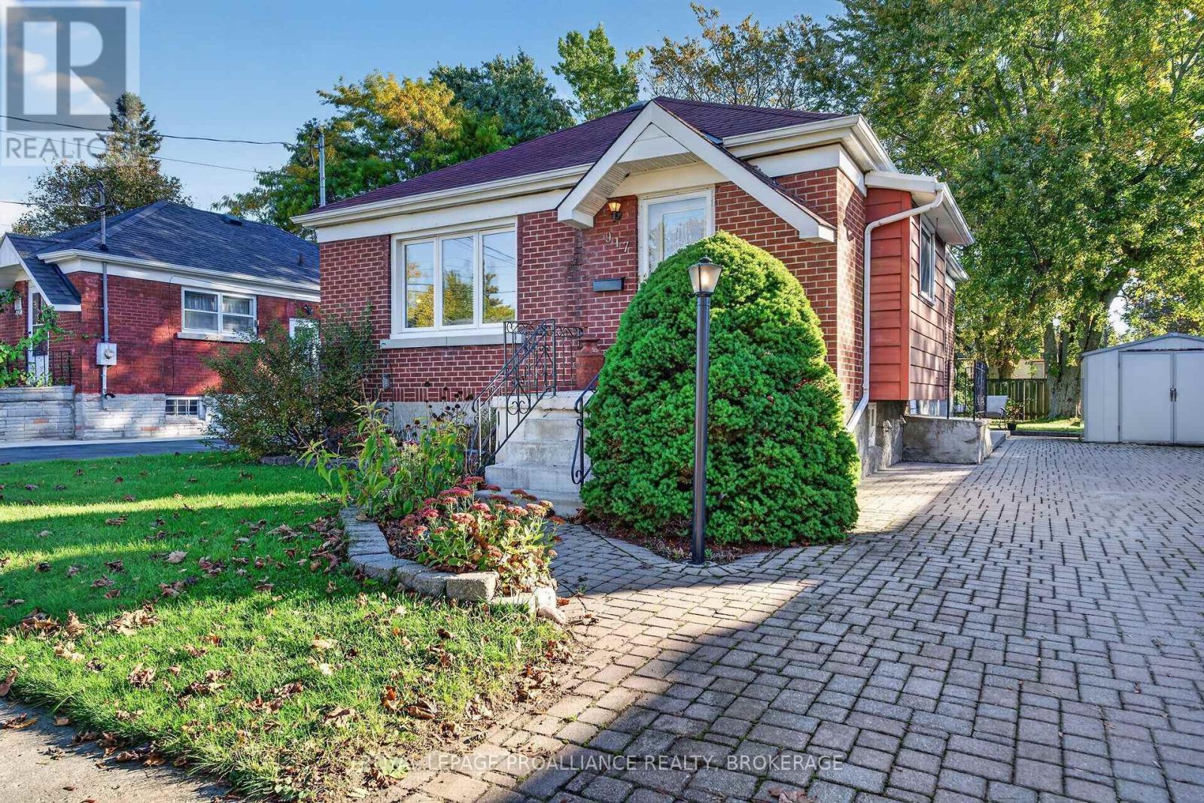
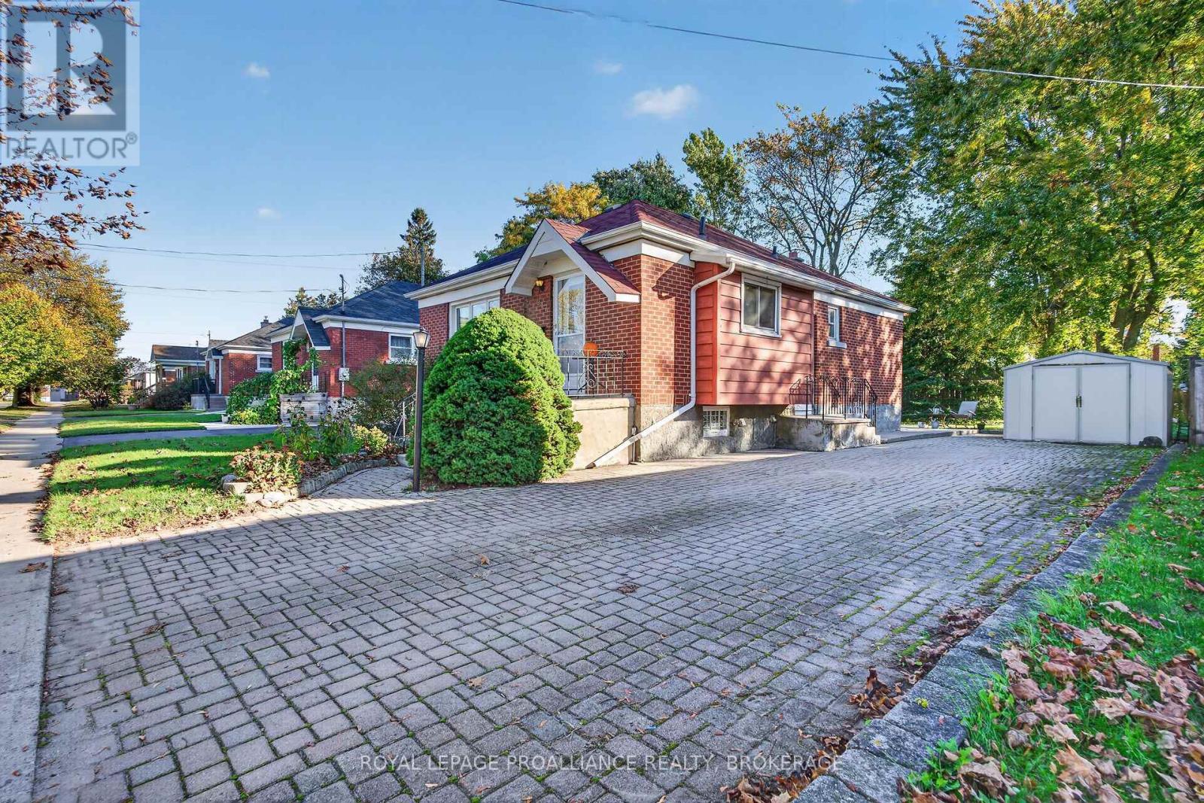
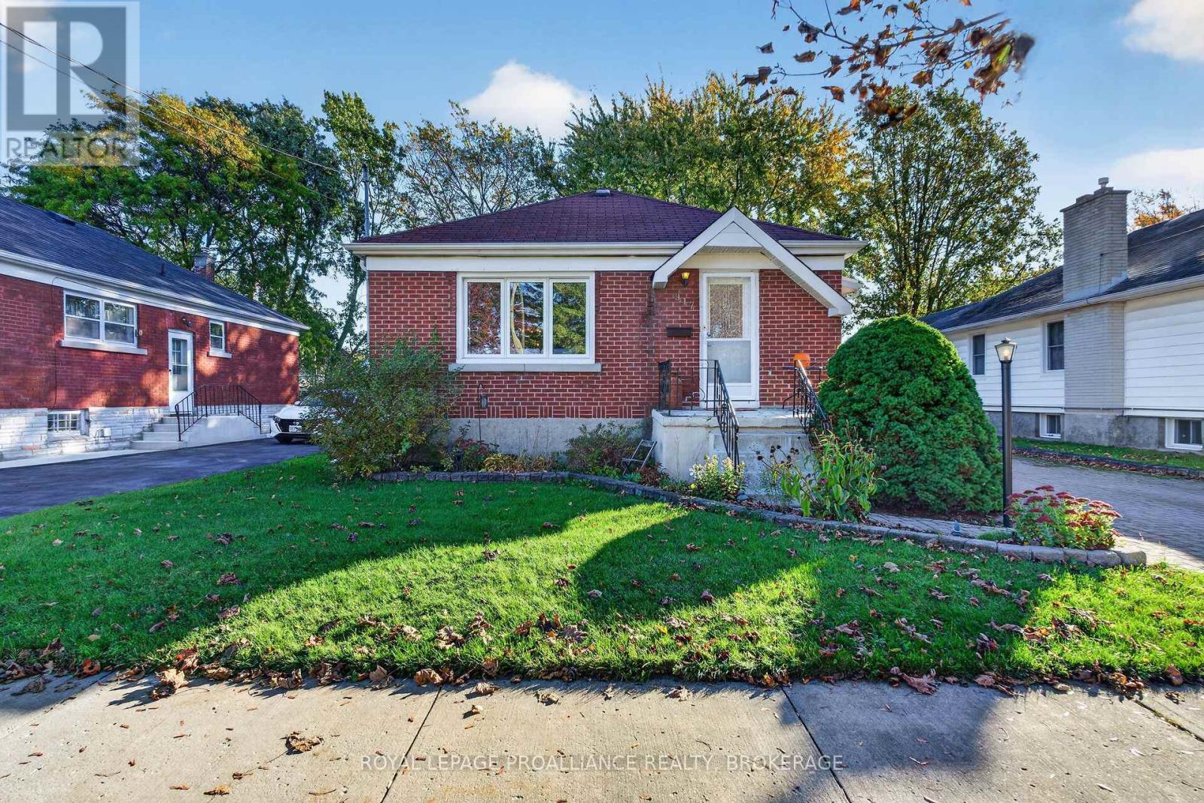
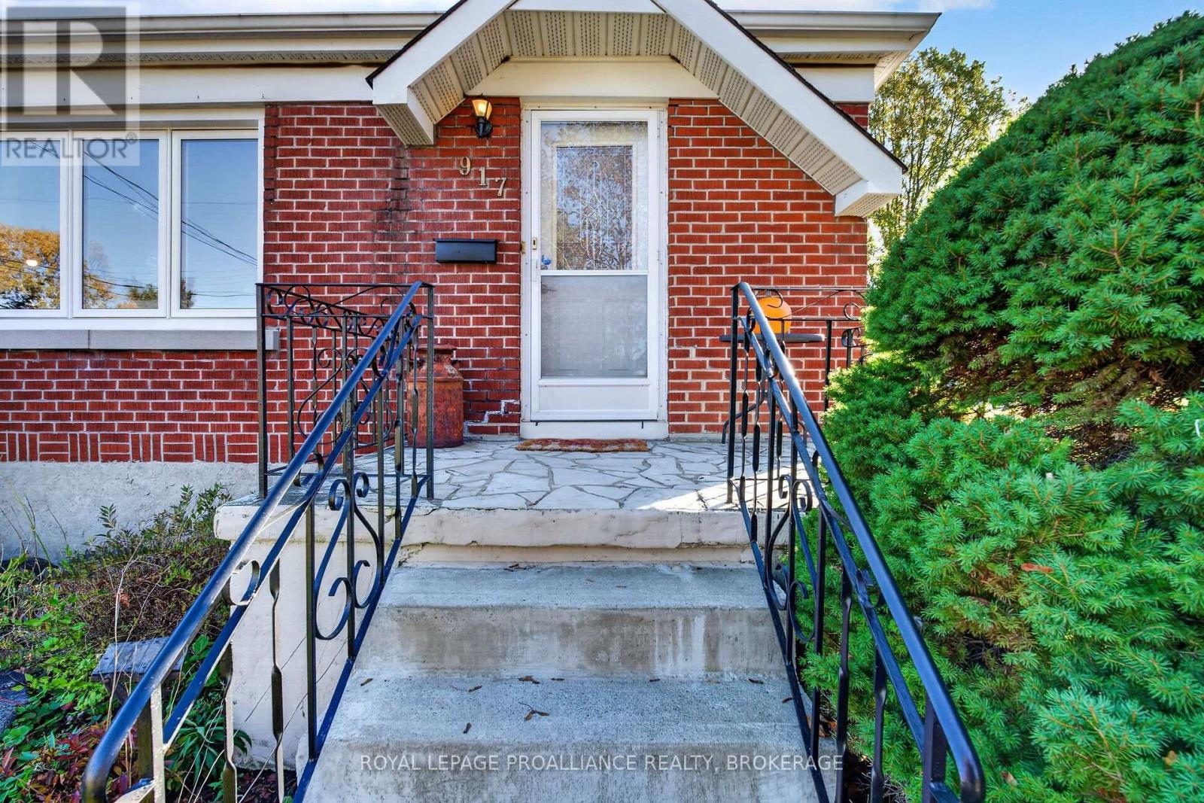
Enter an interest rate to see your estimated monthly payment.Quick possession is available in this lovely all-brick bungalow in a great Kingston location! This bright and inviting home features spacious principal rooms filled with natural light, 2+1 bedrooms, original hardwood flooring throughout the main floor living areas, and a generously sized kitchen separate dining room. The fully finished lower level offers a third bedroom, a full bathroom, a cozy gas fireplace, and a separate side entrance, providing excellent potential for an in-law suite or additional living space. Enjoy the large private backyard with a concrete patio, perfect for relaxing or entertaining. The interlocking driveway offers parking for multiple vehicles. Conveniently located close to downtown Kingston, shopping, restaurants, and everyday amenities, this home is an excellent opportunity for families, first-time buyers, or those seeking flexible living arrangements. Don't miss out on this fantastic opportunity! Call today to book your personal viewing! (id:31684)
| yesterday | Listing updated with changes from the MLS® | |
| yesterday | Listing first seen on site |


The trademarks MLS®, Multiple Listing Service® and the associated logos are owned by The Canadian Real Estate Association (CREA) and identify the quality of services provided by real estate professionals who are members of CREA. Used under license.
The trademarks REALTOR®, REALTORS®, and the REALTOR® logo are controlled by The Canadian Real Estate Association (CREA) and identify real estate professionals who are members of CREA. These trademarks are owned or controlled by The Canadian Real Estate Association (CREA) and identify real estate professionals who are members of CREA (REALTOR®) and/or the quality of services they provide (MLS®).
This REALTOR.ca listing content is owned and licensed by REALTOR® members of The Canadian Real Estate Association.