


Commercial Lease

Commercial Sale

Residential
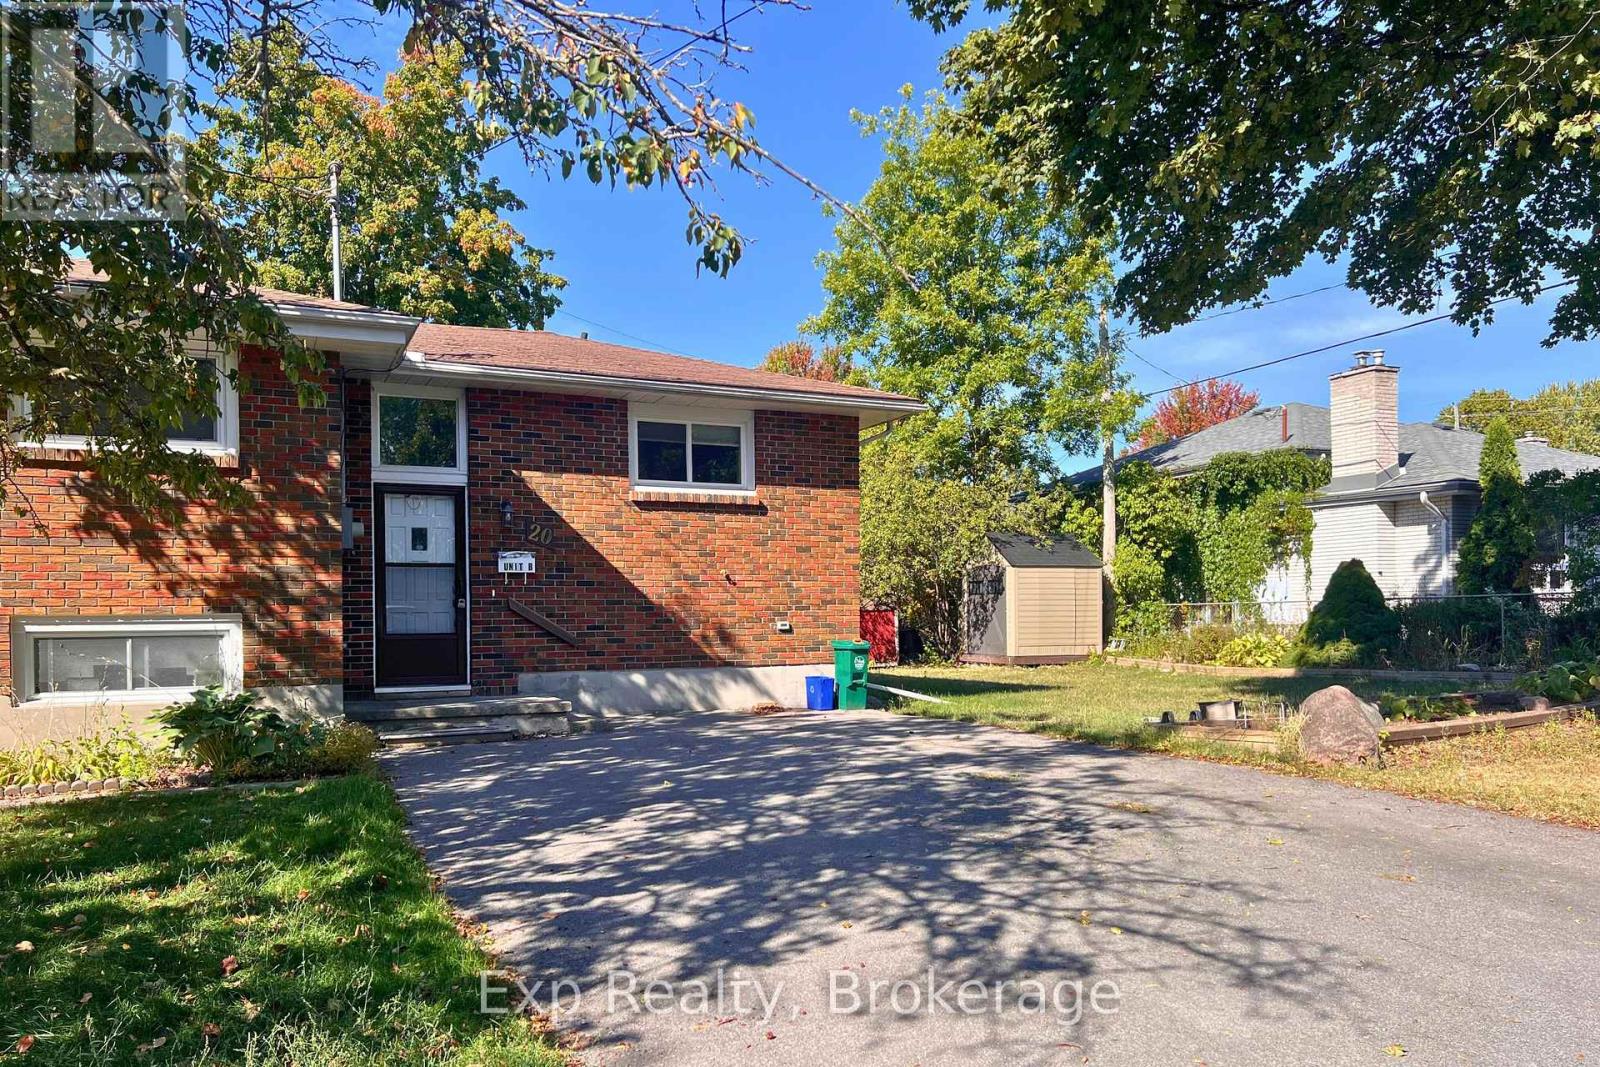
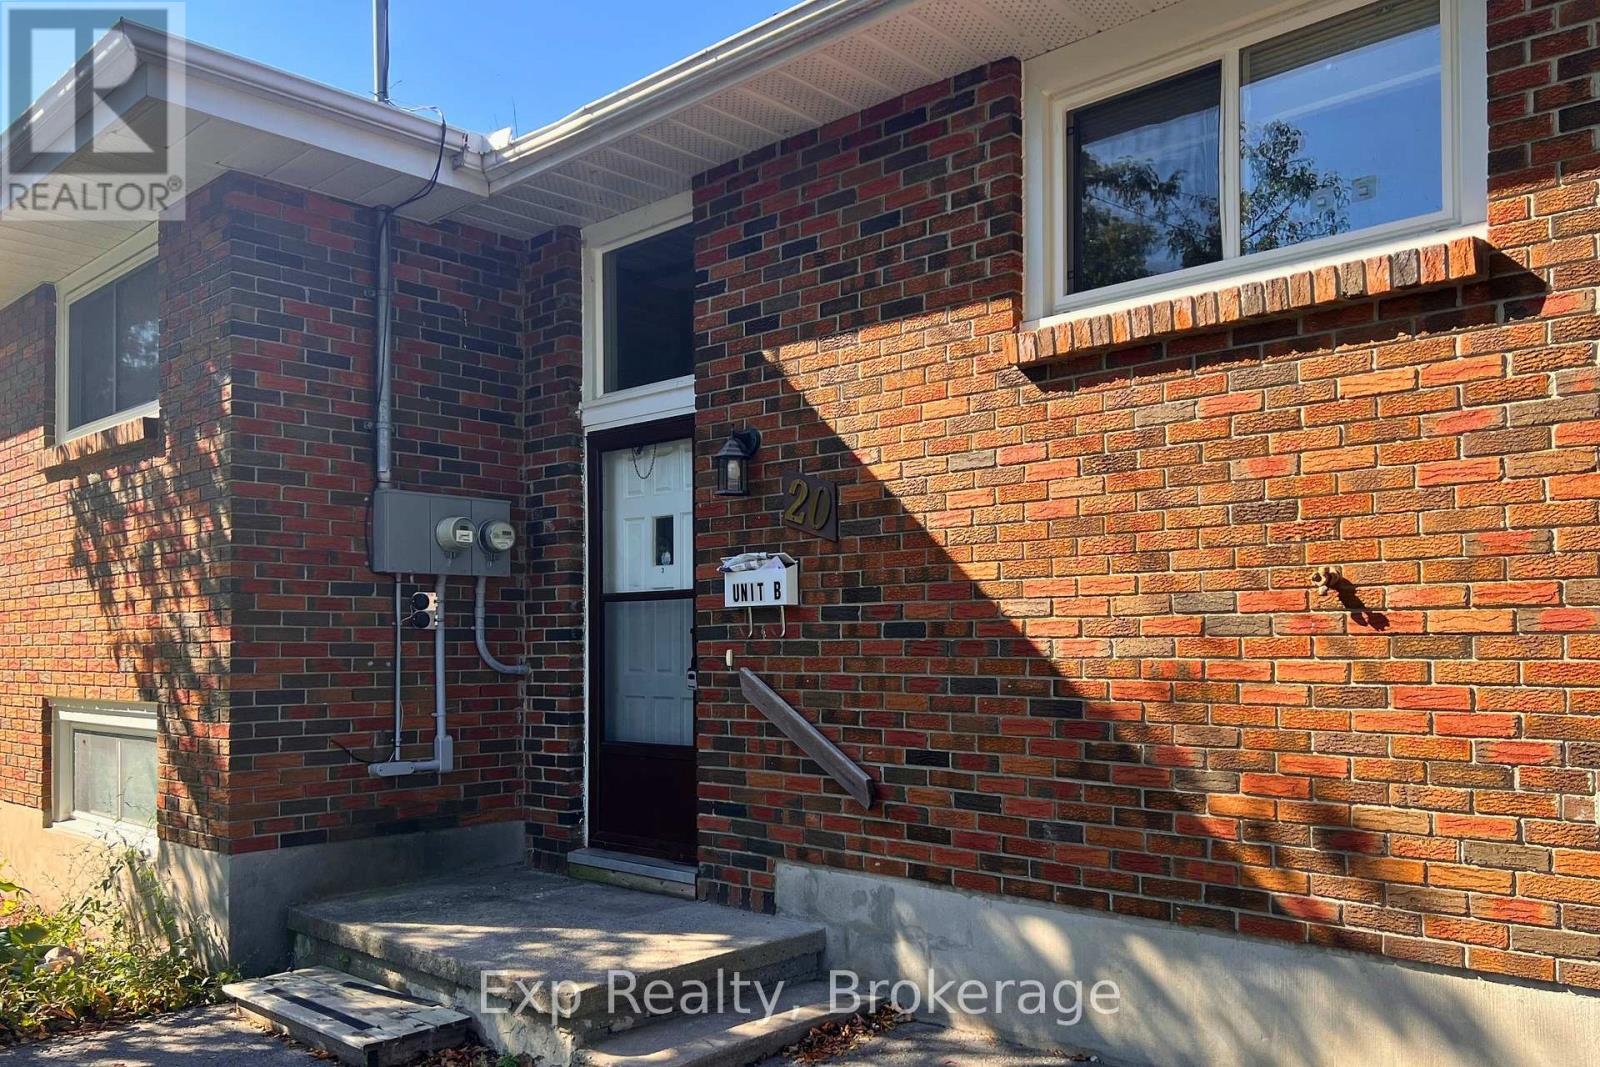
UNIT B – 20 MUNRO AVENUEBelleville (Belleville Ward), ON K8N 1K1
Mortgage Calculator
Monthly Payment (Est.)
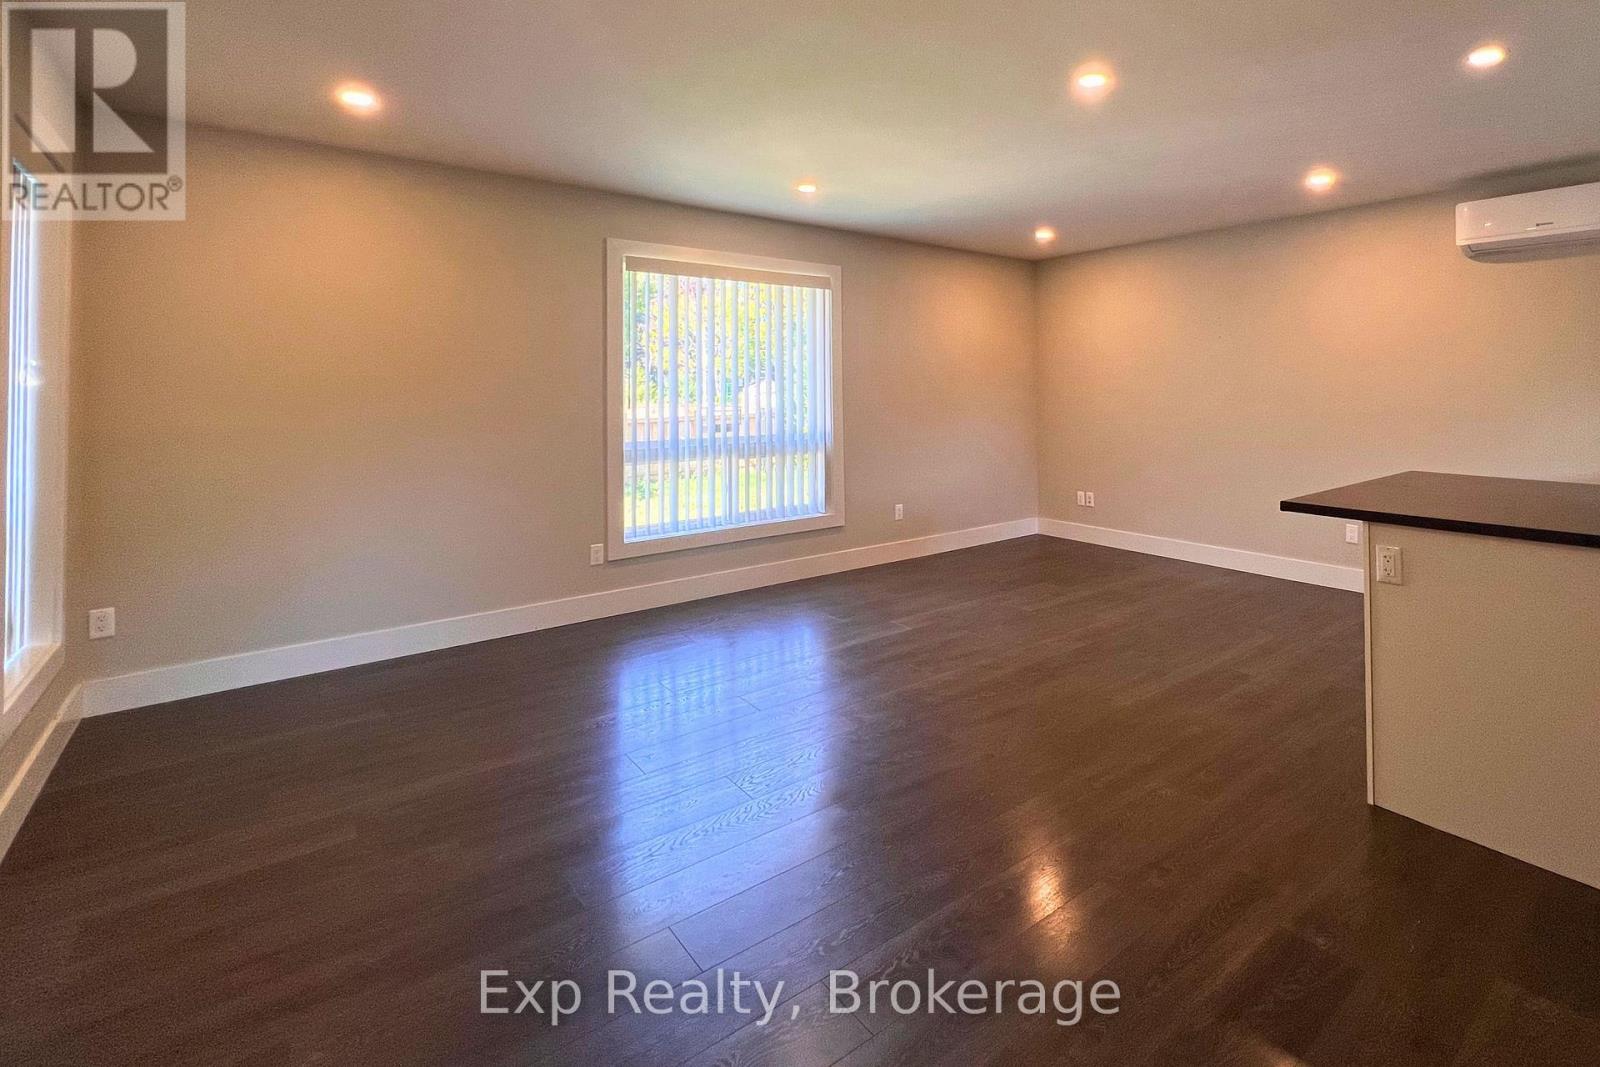
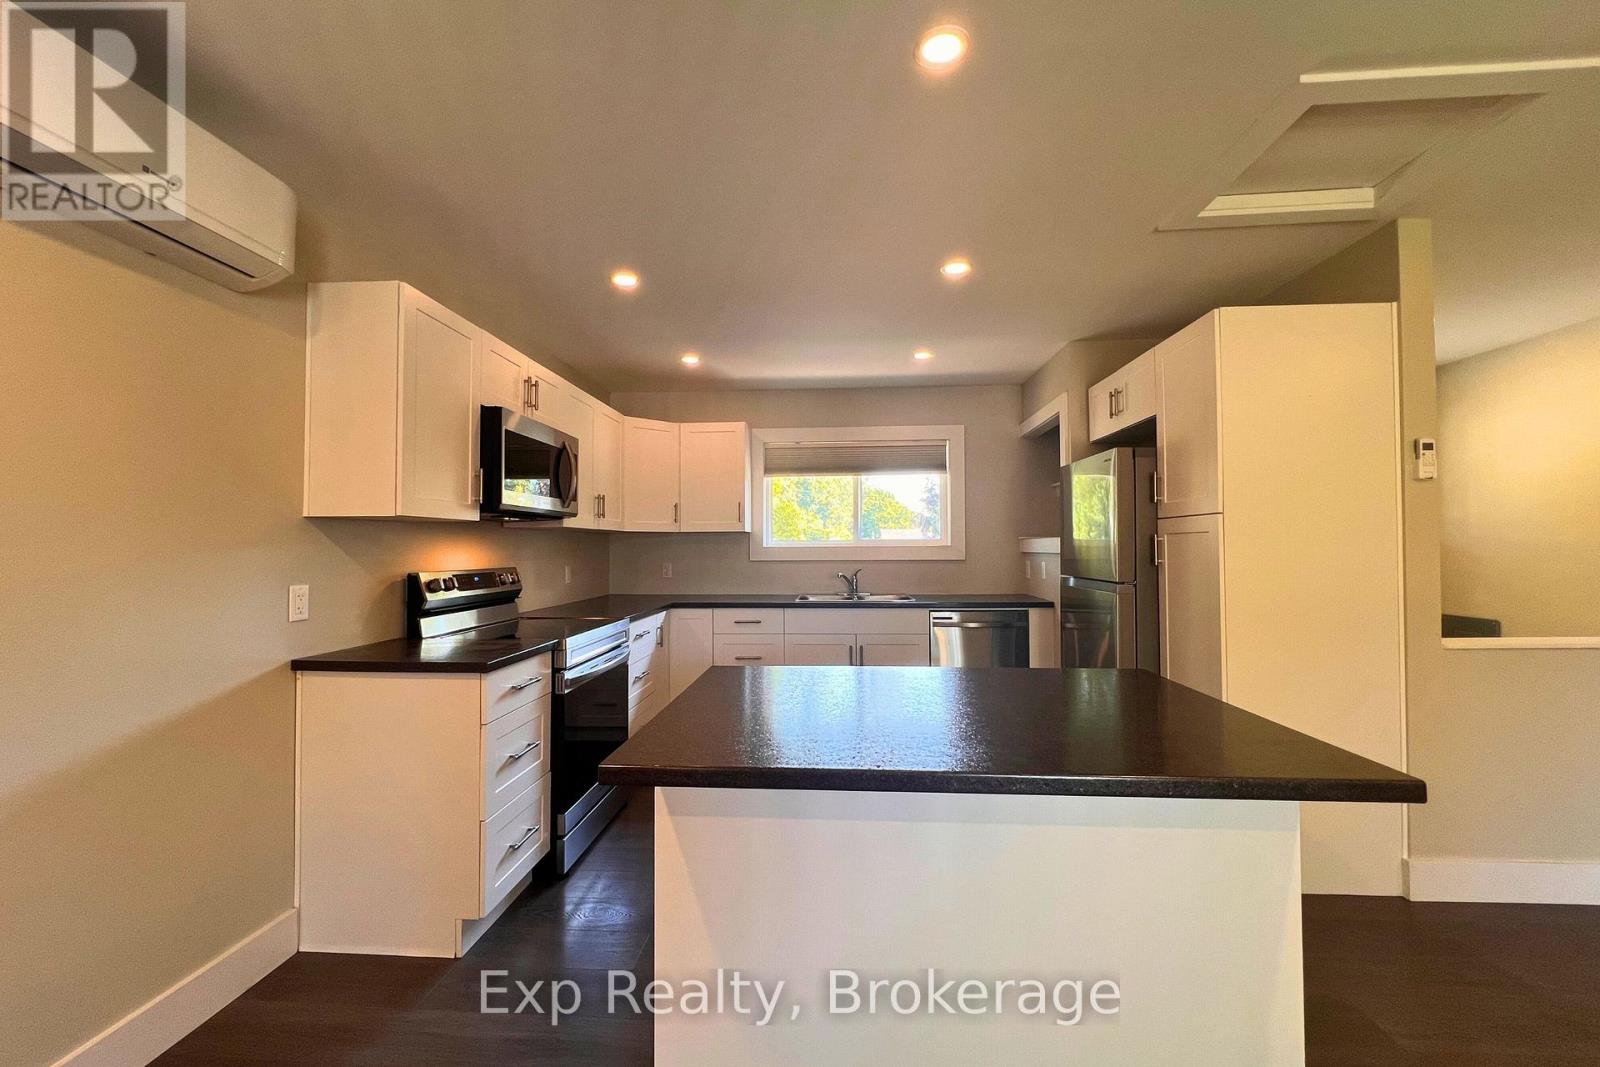
Enter an interest rate to see your estimated monthly payment.Step into bright, open-concept living with this beautifully refreshed 3-bedroom, 1-bath semi-detached home offering 1,000 sq ft of functional space in a quiet, family-friendly neighborhood. The main level boasts a sunlight-filled open living and dining area paired with an updated kitchen featuring stainless steel appliances and a center island, while the lower level includes three comfortable bedrooms, a full 4-piece bathroom, and convenient front-load laundry. Complete with private dedicated parking right at your door, this home is ideally located just minutes from local schools, shopping centers, top restaurants, and public transit routes. Available November 1st, 2026, with tenant responsible for hydro, water, lawn care, and snow removal; all applicants are required to submit a fully completed rental application, full credit check, employment letter, and proof of income. (id:31684)
| 21 hours ago | Listing updated with changes from the MLS® | |
| yesterday | Listing first seen on site |


The trademarks MLS®, Multiple Listing Service® and the associated logos are owned by The Canadian Real Estate Association (CREA) and identify the quality of services provided by real estate professionals who are members of CREA. Used under license.
The trademarks REALTOR®, REALTORS®, and the REALTOR® logo are controlled by The Canadian Real Estate Association (CREA) and identify real estate professionals who are members of CREA. These trademarks are owned or controlled by The Canadian Real Estate Association (CREA) and identify real estate professionals who are members of CREA (REALTOR®) and/or the quality of services they provide (MLS®).
This REALTOR.ca listing content is owned and licensed by REALTOR® members of The Canadian Real Estate Association.