


Commercial Lease

Commercial Sale

Residential
2 – 31 BURTON STREETBelleville (Belleville Ward), ON K8P 1E5
Mortgage Calculator
Monthly Payment (Est.)
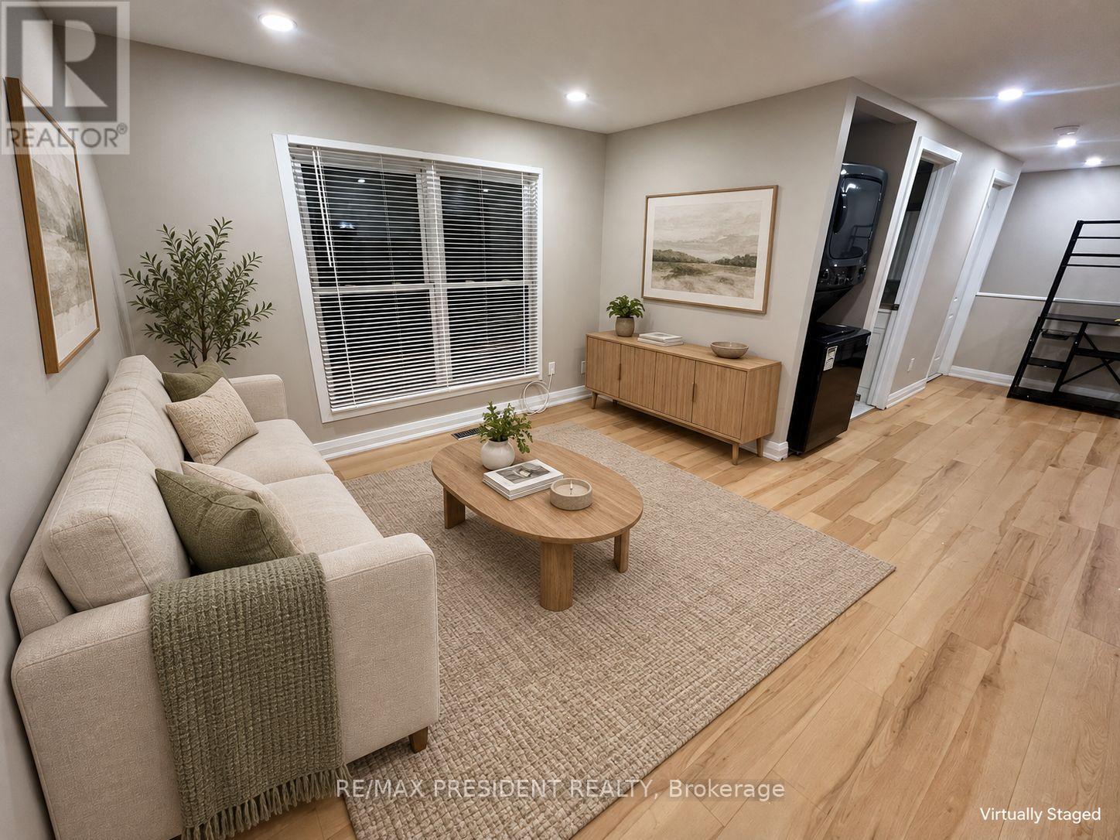
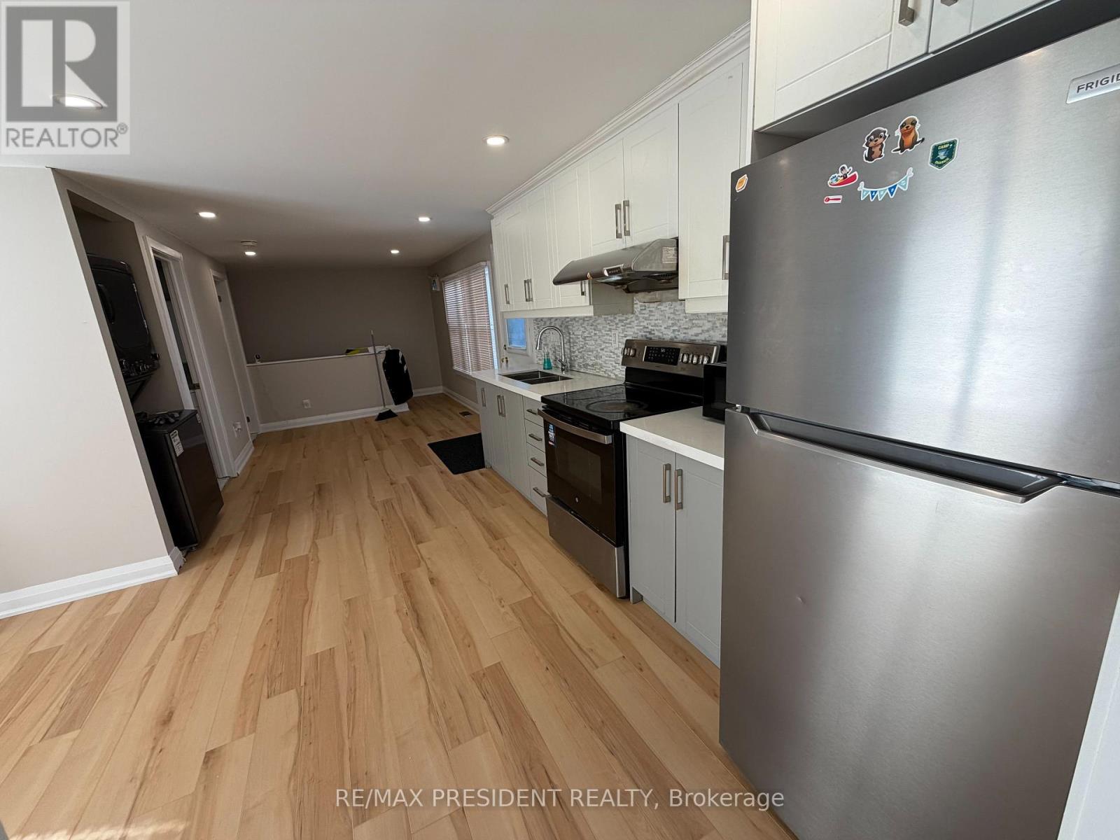
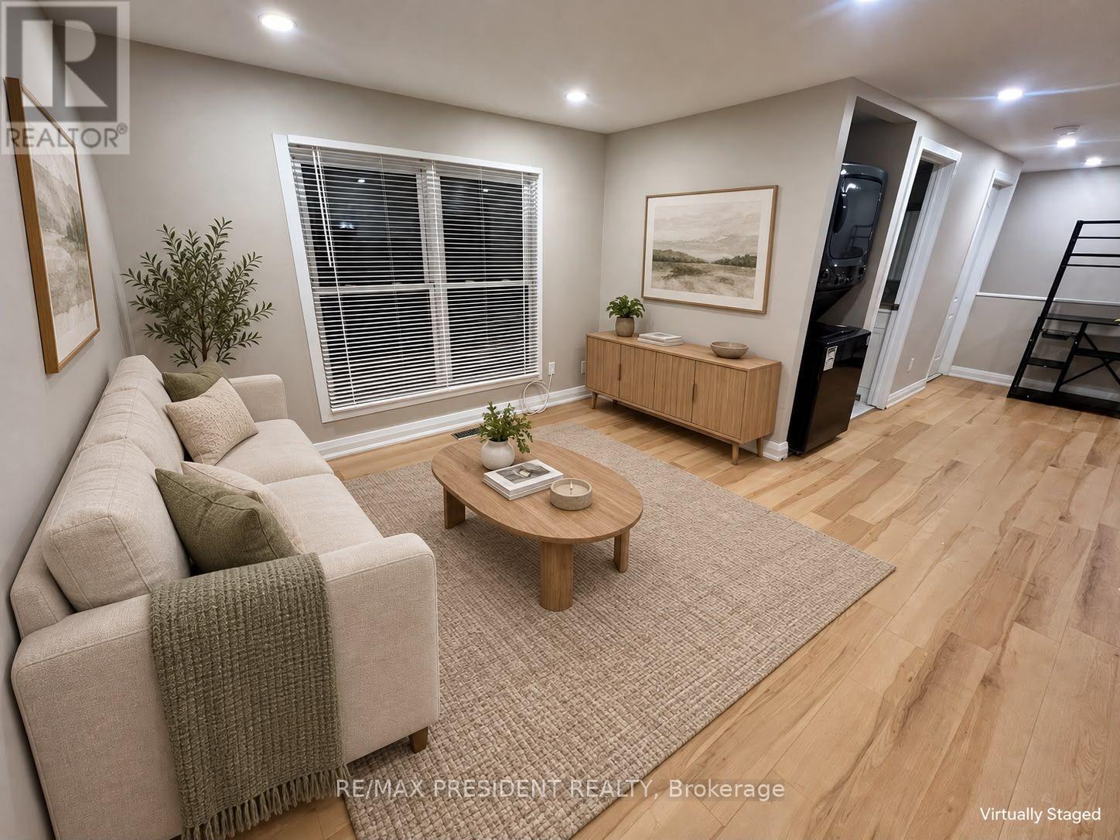
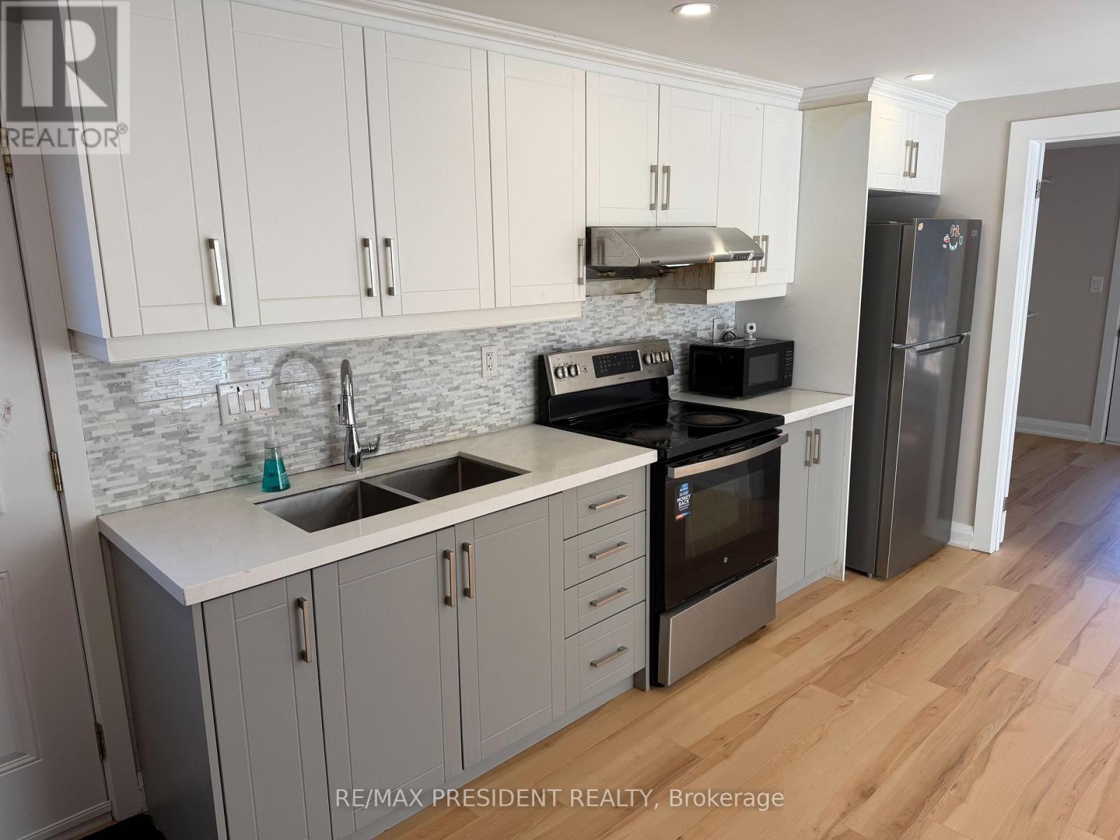
Enter an interest rate to see your estimated monthly payment.Welcome to 31 Burton Street in Belleville! This beautifully updated duplex unit offers inviting living spaces with neutral finishes, pot lights and window coverings throughout. The stylish kitchen features quartz countertops and stainless steel appliances. Two modern 3-piece bathrooms, each with a custom shower, provide added comfort and convenience. Three parking spaces are allocated exclusively to this unit. Enjoy a convenient location with access to public transportation, shopping, restaurants and everyday amenities, along with nearby downtown Belleville and its waterfront. A wonderful opportunity to enjoy contemporary finishes and comfortable living in an accessible location! (id:31684)
| 23 hours ago | Listing updated with changes from the MLS® | |
| yesterday | Listing first seen on site |


The trademarks MLS®, Multiple Listing Service® and the associated logos are owned by The Canadian Real Estate Association (CREA) and identify the quality of services provided by real estate professionals who are members of CREA. Used under license.
The trademarks REALTOR®, REALTORS®, and the REALTOR® logo are controlled by The Canadian Real Estate Association (CREA) and identify real estate professionals who are members of CREA. These trademarks are owned or controlled by The Canadian Real Estate Association (CREA) and identify real estate professionals who are members of CREA (REALTOR®) and/or the quality of services they provide (MLS®).
This REALTOR.ca listing content is owned and licensed by REALTOR® members of The Canadian Real Estate Association.