


Commercial Lease

Commercial Sale

Residential
12 CASTERTON AVENUEKingston (Central City West), ON K7M 1R5
Mortgage Calculator
Monthly Payment (Est.)
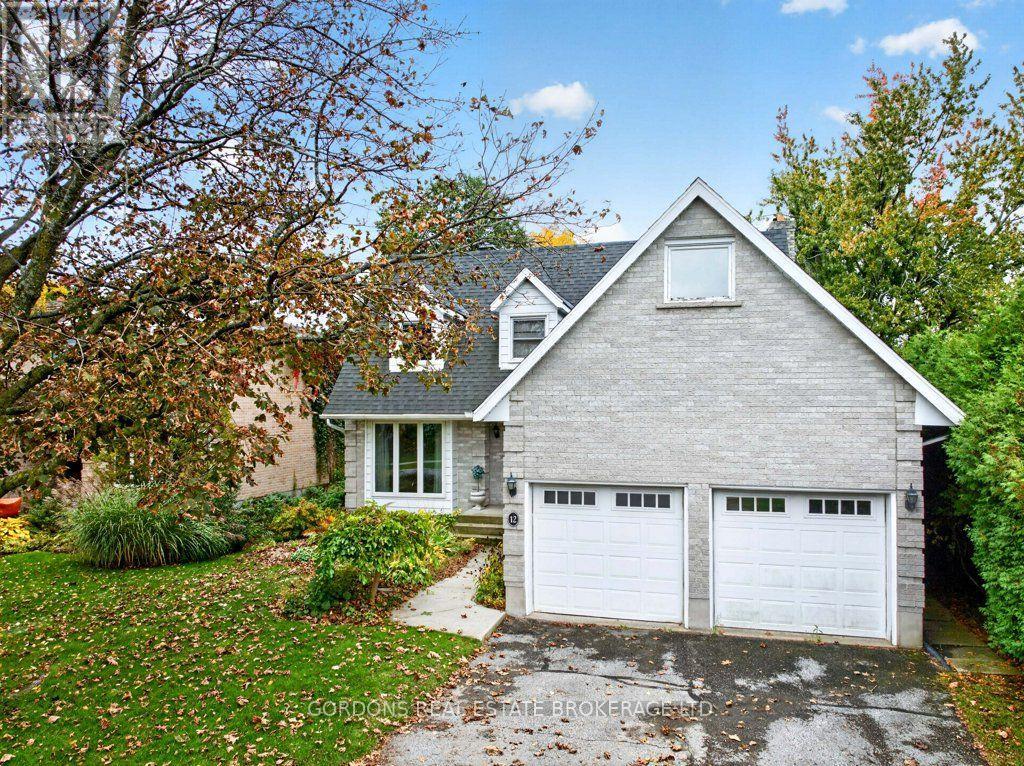
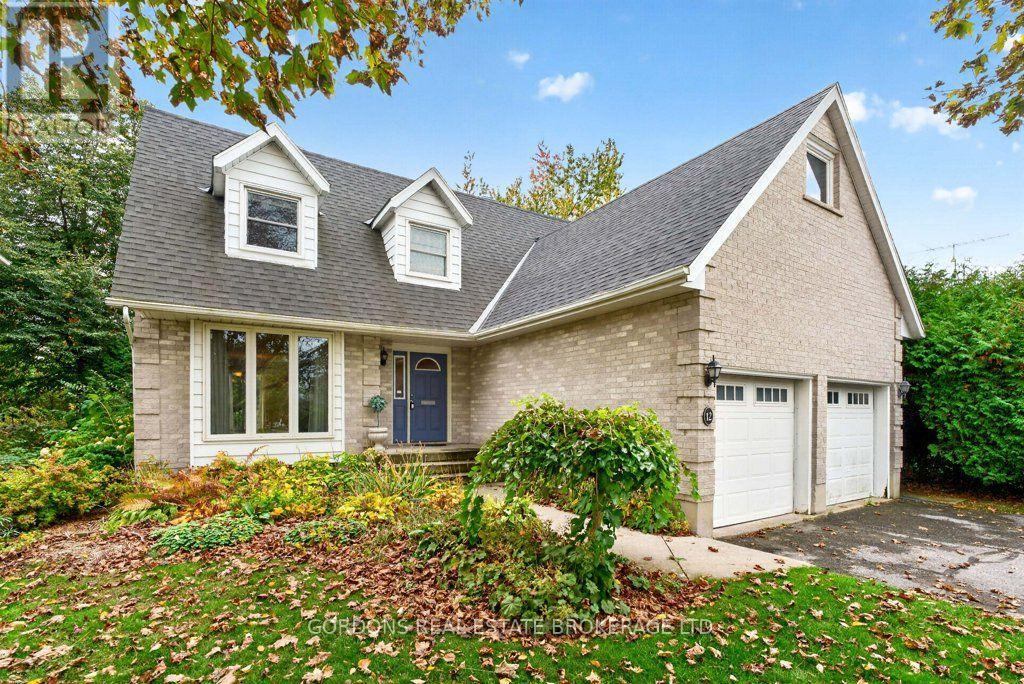
Enter an interest rate to see your estimated monthly payment.Spacious Family Home on a Quiet, Family-Friendly Street !Located on a peaceful street in a welcoming, family-friendly neighborhood, this two-storey home offers plenty of room for the whole family. Hardwood floors flow through the living room, dining room, family room and front entry, while stairs and second-floor bedrooms offer carpeting. The chef-inspired kitchen features a pantry and pot drawers, offering plenty of storage and functionality. A practical mudroom with additional storage provides easy access to both the garage and outdoors, with a 2-piece powder room nearby. The main-floor family room features a cozy wood-burning fireplace, perfect for relaxing or gathering with loved ones. Upstairs, you'll find four spacious bedrooms, a private ensuite with tiled shower, and a large 4-piece main bathroom with tub and surround insert. The basement extends the living space with a recreation room featuring a second wood-burning fireplace, a 3-piece bathroom, a dedicated laundry room with folding counter, and plenty of additional storage. The large double garage offers ample parking and excellent potential for even more storage. A wonderful opportunity to enjoy comfortable family living in a quiet, family-friendly neighborhood! Offers will be presented on November 6th at 1:00pm. (id:31684)
| 11 hours ago | Listing updated with changes from the MLS® | |
| 14 hours ago | Listing first seen on site |


The trademarks MLS®, Multiple Listing Service® and the associated logos are owned by The Canadian Real Estate Association (CREA) and identify the quality of services provided by real estate professionals who are members of CREA. Used under license.
The trademarks REALTOR®, REALTORS®, and the REALTOR® logo are controlled by The Canadian Real Estate Association (CREA) and identify real estate professionals who are members of CREA. These trademarks are owned or controlled by The Canadian Real Estate Association (CREA) and identify real estate professionals who are members of CREA (REALTOR®) and/or the quality of services they provide (MLS®).
This REALTOR.ca listing content is owned and licensed by REALTOR® members of The Canadian Real Estate Association.